Welcome home to this bright, clean, and welcoming one-level home built in 2022. Offering the perfect combination of newer construction, energy efficiency, and everyday convenience, this home is located right in the heart of Johnson City with easy access to shopping, restaurants, schools, healthcare, downtown, and more.
Inside, you'll find 3 bedrooms, 1 full bathroom, and almost 1100 finished square feet with a functional floor plan designed for comfortable everyday living. The home offers a cozy living room, a dedicated kitchen and dining area with ample cabinet and countertop space, and an easy layout for cooking and dining.
Designed with accessibility in mind, the home features wider hallways and doorways that provide added ease of movement throughout the home. The covered front porch offers the perfect place to enjoy your morning coffee or unwind at the end of the day.
The spacious yard provides more outdoor space than you might expect for an in-town location, with room for a garden, pets, or play area. Additional features include low-maintenance vinyl siding, R-38 blown fiberglass attic insulation for added energy efficiency, and a large walk-in crawlspace/basement area offering generous storage space.
If you're looking for a move-in ready home with modern finishes, easy one-level living, and a convenient Johnson City location, this home is worth a look.
Some photos have been virtually staged to help illustrate the potential use and layout of the space.
All information taken from seller and public records. Buyer/Buyer's agent to verify all information.
For sale
$245,000
1701 Carter Ave, Johnson City, TN 37604
3beds
1,092sqft
Single Family Residence, Residential
Built in 2022
4,989 Square Feet Lot
$239,200 Zestimate®
$224/sqft
$-- HOA
What's special
Covered front porchLow-maintenance vinyl siding
- 2 days |
- 263 |
- 14 |
Likely to sell faster than
Zillow last checked:
Listing updated:
Listed by:
Allison Elliott 423-794-7339,
CENTURY 21 Legacy 423-282-1885
Source: TVRMLS,MLS#: 9999491
Facts & features
Interior
Bedrooms & bathrooms
- Bedrooms: 3
- Bathrooms: 1
- Full bathrooms: 1
Heating
- Heat Pump
Cooling
- Central Air
Appliances
- Included: Electric Range, Refrigerator
- Laundry: Electric Dryer Hookup, Washer Hookup
Features
- Flooring: Luxury Vinyl
- Basement: Crawl Space
Interior area
- Total structure area: 1,092
- Total interior livable area: 1,092 sqft
Property
Parking
- Parking features: Driveway, Gravel
- Has uncovered spaces: Yes
Features
- Stories: 1
- Patio & porch: Covered, Front Porch, Side Porch
Lot
- Size: 4,989 Square Feet
- Dimensions: 33 x 151.2 IRR
- Topography: Level, Sloped
Details
- Parcel number: 046p A 042.00
- Zoning: R 4
Construction
Type & style
- Home type: SingleFamily
- Architectural style: Cottage
- Property subtype: Single Family Residence, Residential
Materials
- Vinyl Siding
- Roof: Shingle
Condition
- Above Average
- New construction: No
- Year built: 2022
Utilities & green energy
- Sewer: Public Sewer
- Water: Public
Community & HOA
Community
- Subdivision: Ridgeland
HOA
- Has HOA: No
Location
- Region: Johnson City
Financial & listing details
- Price per square foot: $224/sqft
- Tax assessed value: $234,200
- Annual tax amount: $1,808
- Date on market: 8/13/2026
- Listing terms: Cash,Conventional,FHA,VA Loan
Estimated market value
$239,200
$227,000 - $251,000
$1,879/mo
Price history
| Date | Event | Price |
|---|---|---|
| 8/13/2026 | Listed for sale | $245,000+353.7%$224/sqft |
Source: TVRMLS #9999491 Report a problem | ||
| 8/20/2003 | Sold | $54,000+260%$49/sqft |
Source: Public Record Report a problem | ||
| 9/1/2000 | Sold | $15,000$14/sqft |
Source: Public Record Report a problem | ||
Public tax history
| Year | Property taxes | Tax assessment |
|---|---|---|
| 2025 | $1,808 +0.8% | $58,550 |
| 2024 | $1,794 +54.7% | $58,550 +108.5% |
| 2023 | $1,160 +66.9% | $28,075 +56.8% |
| 2022 | $695 | $17,900 |
| 2021 | $695 +0.5% | $17,900 |
| 2020 | $691 +79.5% | $17,900 |
| 2019 | $385 | $17,900 +9.5% |
| 2018 | -- | $16,350 |
| 2017 | $698 | $16,350 |
| 2016 | $698 +10.9% | $16,350 |
| 2015 | $629 +6.9% | $16,350 |
| 2014 | $589 | $16,350 |
| 2013 | -- | $16,350 -3.7% |
| 2011 | $591 +0.9% | $16,975 |
| 2010 | $586 | $16,975 |
| 2009 | $586 | $16,975 |
| 2008 | -- | $16,975 +25.3% |
| 2007 | $580 +8.9% | $13,550 |
| 2006 | $533 +3.4% | $13,550 |
| 2005 | $515 | $13,550 |
| 2004 | $515 +37.2% | $13,550 +47.3% |
| 2003 | $375 | $9,200 +1.8% |
| 2001 | -- | $9,036 -75% |
| 2000 | -- | $36,143 |
Find assessor info on the county website
Monthly payment
Est. payment
Payment breakdown
Explore the cost of this home by adjusting the details. Changes won't be saved.Climate risks
Neighborhood: 37604
Nearby schools
GreatSchools rating
- 9/10Woodland Elementary SchoolGrades: PK-5Distance: 1.2 mi
- 8/10Liberty Bell Middle SchoolGrades: 6-8Distance: 0.8 mi
- 8/10Science Hill High SchoolGrades: 9-12Distance: 1.1 mi
Schools provided by the listing agent
- Elementary: Woodland Elementary
- Middle: Liberty Bell
- High: Science Hill
Source: TVRMLS. This data may not be complete. We recommend contacting the local school district to confirm school assignments for this home.
- $96,000-- bd0 ba1k sqft1703 Carter Ave, Johnson City, TN 37604Off Market
- $74,800-- bd0 ba676 sqft1705 Carter Ave, Johnson City, TN 37604Off Market
- $23,000-- bd-- ba-- sqft802 Briarcliff Rd, Johnson City, TN 37604Off Market
- $14,700-- bd0 ba604 sqft1613 Carter Ave, Johnson City, TN 37604Off Market
- $1,026,000-- bd-- ba4.1k sqft800 Briarcliff Rd #&-801 & 802, Johnson City, TN 37604Off Market
- $190,000-- bd2 ba1.2k sqft1709 Carter Ave, Johnson City, TN 37604Sold
- $203,900-- bd0 ba864 sqft1700 Carter Ave, Johnson City, TN 37604Off Market
- $--2 bd2 ba-- sqft810 Briarcliff Rd #F320A52C6, Johnson City, TN 37604Off Market
A local agent can set up tours, give advice and negotiate with sellers.
A local lender can help you make sure your offer is ready when you are.
Similar homes
- $235,0003 bd2 ba1.4k sqft1825 Mary St, Johnson City, TN 37604For Sale
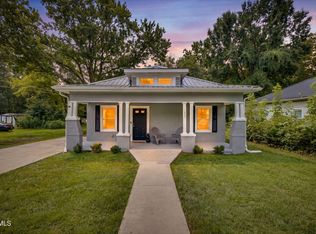 MLS ID #9999464, Katy Bennett. TVRMLS
 - $284,9003 bd2 ba1.4k sqft2210 Wyndale Rd, Johnson City, TN 37604For Sale
 MLS ID #9999548, Michael Davis. TVRMLS
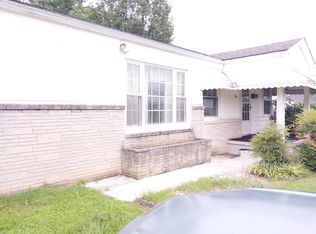
 - $249,9003 bd2 ba1.3k sqft1006 Harding Ave, Johnson City, TN 37604For Sale By Owner
- $240,0003 bd1 ba1k sqft618 Hamilton St, Johnson City, TN 37604For Sale
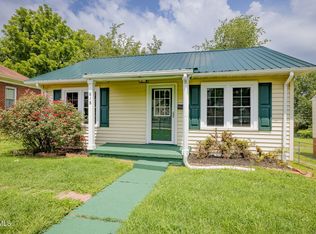 MLS ID #9998799, Jim Griffin. TVRMLS
 - $249,8002 bd1 ba1.2k sqft912 N Boone St, Johnson City, TN 37604For SaleMLS ID #9996814, Amanda Westbrook. TVRMLS
- $249,9003 bd3 ba1.5k sqft2927 Watauga Rd #7, Johnson City, TN 37601For SaleMLS ID #9999546, Rebecca Rideout. TVRMLS
- $249,0003 bd3 ba1.5k sqft2927 Watauga Rd #3, Johnson City, TN 37601For SaleMLS ID #9999544, Rebecca Rideout. TVRMLS
- $225,0002 bd3 ba1k sqft2305 S Greenwood Dr Unit 21, Johnson City, TN 37604For Sale By Owner
- $312,0003 bd2 ba1.2k sqft302 1/2 Highland Ave, Johnson City, TN 37604For SaleMLS ID #9999266, Lois Masten Ewing. TVRMLS
- $225,0002 bd2 ba1k sqft613 Spring Hill Rd APT 13, Johnson City, TN 37604For Sale By Owner
- $199,0003 bd1 ba1.2k sqft2108 Berea Dr, Johnson City, TN 37604For SaleMLS ID #11910701, Ryan Rakers, DISPOSITION REALTY PARTNERS LLC. My State MLS
- $195,0002 bd1 ba963 sqft208 Delaware St, Johnson City, TN 37604For SaleMLS ID #9999145, Kelly Hixson. TVRMLS
- $195,0002 bd1 ba760 sqft911 Sells Ave, Johnson City, TN 37604For SaleMLS ID #9997458, Brittany Reed. TVRMLS
- $244,0002 bd2 ba904 sqft410 W Highland Rd, Johnson City, TN 37604For SaleMLS ID #9990424, Maria Aramburu. TVRMLS
- $219,9002 bd1 ba1k sqft1408 W College St, Jonesborough, TN 37659For SaleMLS ID #9999481, Jacob Force. TVRMLS
- $299,0002 bd2 ba1k sqft820 Montgomery St, Johnson City, TN 37604For SaleMLS ID #9999152, Jay Allen. TVRMLS
- $234,9003 bd1 ba1.3k sqft916 Pine Grove Ave, Johnson City, TN 37601For SaleMLS ID #9999115, Cory Parsons. TVRMLS
- $225,0003 bd2 ba1.1k sqft2111 E Watauga Ave, Johnson City, TN 37601For SaleMLS ID #9998875, Landon Morrison. TVRMLS
- $279,9003 bd1 ba936 sqft1315 Adobe Dr, Johnson City, TN 37601For SaleMLS ID #9999217, Allyson Spencer. TVRMLS
- $265,0003 bd1 ba1k sqft202 Forrest Dr, Jonesborough, TN 37659For SaleMLS ID #9999283, Kimberly Leonard. TVRMLS
