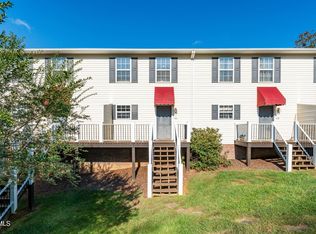
Welcome to this beautifully updated end-unit townhome in the heart of Johnson City! This move-in-ready home features 2 bedrooms and 1.5 baths and offers an ideal combination of comfort, convenience, and low-maintenance living.
The interior has been thoughtfully refreshed with brand-new flooring, fresh paint throughout, new windows, new granite countertops, and a full suite of new appliances, including a washer and dryer. As an end unit, the home also offers added privacy and an abundance of natural light.
Enjoy an exceptionally convenient location adjacent to Freedom Hall Civic Center, Liberty Bell Middle School, and Science Hill High School, with ETSU, downtown Johnson City, shopping, dining, and medical facilities just minutes away.
The HOA is only $70 per month and includes exterior maintenance and lawn care, making this an excellent option for buyers looking for easy upkeep.
With extensive updates, a desirable end-unit location, and convenient access to many of Johnson City's most popular destinations, this townhome is truly move-in ready and a must-see!
For sale
Price cut: $12K (9/20)
$235,000
613 Spring Hill Rd APT 13, Johnson City, TN 37604
2beds
1,080sqft
Single Family Residence, Residential
Built in 1990
8,712 Square Feet Lot
$228,100 Zestimate®
$218/sqft
$70/mo HOA
What's special
- 60 days
- 130
- 9
Zillow last checked:
Listing updated:
Listed by:
Elizabeth Bachert 423-430-9625,
Weichert Realtors Saxon Clark JC 423-342-3600
Source: TVRMLS,MLS#: 9999905
Facts & features
Interior
Bedrooms & bathrooms
- Bedrooms: 2
- Bathrooms: 2
- Full bathrooms: 1
- 1/2 bathrooms: 1
Primary bedroom
- Level: Second
- Area: 168
- Dimensions: 12 x 14
Bedroom 2
- Level: Second
- Area: 168
- Dimensions: 12 x 14
Bathroom 1
- Level: Second
Kitchen
- Level: First
- Area: 136
- Dimensions: 8 x 17
Living room
- Level: First
- Area: 210
- Dimensions: 15 x 14
Heating
- Central, Heat Pump
Cooling
- Ceiling Fan(s), Central Air, Heat Pump
Appliances
- Included: Dishwasher, Disposal, Dryer, Electric Range, Microwave, Washer
Features
- Granite Counters, Kitchen/Dining Combo
- Flooring: Carpet, Luxury Vinyl
- Windows: Double Pane Windows
- Basement: Crawl Space,Exterior Entry
- Has fireplace: No
Interior area
- Total structure area: 1,080
- Total interior livable area: 1,080 sqft
- Finished area below ground: 0
Property
Parking
- Parking features: Deeded, Asphalt, Carport
- Has carport: Yes
Features
- Levels: Two
- Stories: 2
- Patio & porch: Back, Covered, Deck
Lot
- Size: 8,712 Square Feet
- Dimensions: 18 x 36
- Topography: Level, Sloped
Details
- Parcel number: 046j B 00100c001
- Zoning: R 4
Construction
Type & style
- Home type: SingleFamily
- Property subtype: Single Family Residence, Residential
Materials
- Brick, Vinyl Siding
- Foundation: Block
- Roof: Composition
Condition
- Above Average
- New construction: No
- Year built: 1990
Utilities & green energy
- Sewer: Public Sewer
- Water: Public
- Utilities for property: Cable Available, Electricity Available, Electricity Connected, Sewer Connected, Water Available, Water Connected
Community & HOA
Community
- Security: Smoke Detector(s)
- Subdivision: Peachtree Village
HOA
- Has HOA: Yes
- Amenities included: Landscaping
- HOA fee: $70 monthly
Location
- Region: Johnson City
Financial & listing details
- Price per square foot: $218/sqft
- Tax assessed value: $133,400
- Annual tax amount: $1,030
- Date on market: 8/22/2026
- Listing terms: Cash,Conventional,FHA,VA Loan
- Electric utility on property: Yes
Estimated market value
$228,100
$217,000 - $240,000
$1,522/mo
Price history
| Date | Event | Price |
|---|---|---|
| 9/20/2026 | Price change | $235,000-4.9%$218/sqft |
Source: TVRMLS #9999905 Report a problem | ||
| 8/22/2026 | Listed for sale | $247,000+9.8%$229/sqft |
Source: TVRMLS #9999905 Report a problem | ||
| 8/20/2026 | Listing removed | -- |
Source: Owner Report a problem | ||
| 7/15/2026 | Listed for sale | $225,000+183%$208/sqft |
Source: Owner Report a problem | ||
| 11/20/2012 | Sold | $79,500$74/sqft |
Source: Public Record Report a problem | ||
Public tax history
| Year | Property taxes | Tax assessment |
|---|---|---|
| 2025 | $1,030 +0.8% | $33,350 |
| 2024 | $1,022 +27.2% | $33,350 +71.5% |
| 2023 | $803 +6.4% | $19,450 |
| 2022 | $755 | $19,450 |
| 2021 | $755 +0.5% | $19,450 |
| 2020 | $751 +79.5% | $19,450 |
| 2019 | $418 | $19,450 +3.5% |
| 2018 | -- | $18,800 |
| 2017 | $802 | $18,800 |
| 2016 | $802 +10.9% | $18,800 |
| 2015 | $724 +6.9% | $18,800 |
| 2014 | $677 | $18,800 |
| 2013 | -- | $18,800 -17.9% |
| 2001 | -- | $22,896 -60% |
| 2000 | -- | $57,240 |
Find assessor info on the county website
Monthly payment
Est. payment
Payment breakdown
Explore the cost of this home by adjusting the details. Changes won't be saved.Climate risks
Neighborhood: 37604
Nearby schools
Schools provided by the listing agent
- Elementary: North Side
- Middle: Liberty Bell
- High: Science Hill
Source: TVRMLS. This data may not be complete. We recommend contacting the local school district to confirm school assignments for this home.
- $220,1002 bd1 ba-- sqft609 Spring Hill Rd #4, Johnson City, TN 37604Off Market

- $198,3002 bd1 ba-- sqft104 Peachtree St, Johnson City, TN 37604Off Market
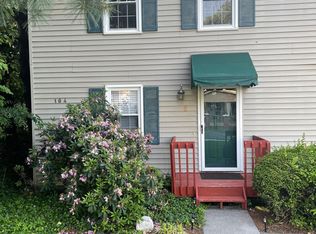
- $153,600-- bd1 ba1k sqft613 Spring Hill Rd APT 14, Johnson City, TN 37604Off Market

- $166,5002 bd2 ba1k sqft613 Spring Hill Rd APT 15, Johnson City, TN 37604Off Market
Similar homes
- $228,0002 bd2 ba1k sqft820 Montgomery St, Johnson City, TN 37604For Sale
 MLS ID #10000699, Mindy Little. TVRMLS
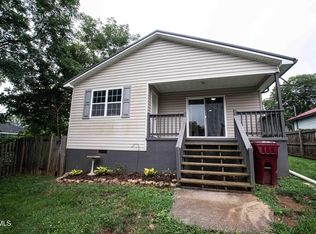
 - $205,0002 bd1 ba968 sqft809 Hamilton St, Johnson City, TN 37604For Sale
 MLS ID #9998710, Jim Rigsby. TVRMLS
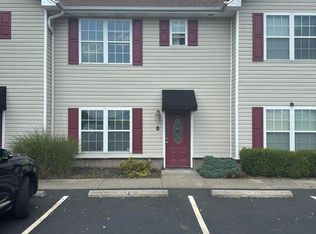
 - $235,0002 bd3 ba1.2k sqft614 N Center St APT 6, Johnson City, TN 37604For Sale
 MLS ID #10002171, Sam Taylor. TVRMLS
 - $194,9002 bd2 ba1.2k sqft2201 Cherokee Rd APT 11, Johnson City, TN 37604For Sale
 MLS ID #10002300, Corey Tittle. TVRMLS
