Two residences, more than 7 acres, and multiple ponds in Bloomingdale. If you're looking for acreage without having to choose between shared space and separate living quarters, this property gives you both. The main home is paired with a separate double-wide that has been used as a rental for many years, offering options for multigenerational living, extended household needs, or potential rental income. The main home has comfortable living spaces and a welcoming covered porch. A full bathroom with exterior-only access adds a practical touch after yard work or a day outdoors. Both residences have relatively newer roofs and HVAC systems, with separate electric and septic systems and a shared well. Outside, mature trees, open green space, and multiple ponds give the acreage its character, with room to spread out and enjoy the property. The value here is what comes together: land, two residences, and flexibility in how you use them. Whether your priority is separate living space, room outdoors, or exploring income potential, this Bloomingdale property is worth a closer look. The sellers are motivated, so reach out when you are ready to talk through your options.
Active
Price cut: $25K (10/27)
$505,000
426 Adams Rd, Bloomingdale, GA 31302
3beds
2,392sqft
Single Family Residence
Built in 1990
7.05 Acres Lot
$491,000 Zestimate®
$211/sqft
$-- HOA
What's special
Open green spaceWelcoming covered porchRelatively newer roofsMature treesMultiple ponds
- 21 days
- 445
- 35
Likely to sell faster than
Zillow last checked:
Listing updated:
Listed by:
Jodi Harstine 912-557-9975,
eXp Realty
Source: GAMLS,MLS#: 10873636
Facts & features
Interior
Bedrooms & bathrooms
- Bedrooms: 3
- Bathrooms: 3
- Full bathrooms: 3
- Main level bathrooms: 3
- Main level bedrooms: 3
Rooms
- Room types: Great Room, Laundry
Kitchen
- Features: Kitchen Island
Heating
- Central, Electric
Cooling
- Central Air, Electric
Appliances
- Included: Electric Water Heater
- Laundry: Other
Features
- Master On Main Level
- Flooring: Other
- Basement: None
- Number of fireplaces: 1
- Common walls with other units/homes: No Common Walls
Interior area
- Total structure area: 2,392
- Total interior livable area: 2,392 sqft
- Finished area above ground: 2,392
- Finished area below ground: 0
Property
Parking
- Total spaces: 2
- Parking features: Attached, Carport
- Has carport: Yes
Features
- Levels: One
- Stories: 1
- Patio & porch: Porch
Lot
- Size: 7.05 Acres
- Features: Open Lot, Private
- Residential vegetation: Partially Wooded
Details
- Additional structures: Second Residence, Shed(s)
- Parcel number: 81020 01054
Construction
Type & style
- Home type: SingleFamily
- Architectural style: Ranch
- Property subtype: Single Family Residence
Materials
- Wood Siding
- Roof: Composition
Condition
- Resale
- New construction: No
- Year built: 1990
Utilities & green energy
- Sewer: Septic Tank
- Water: Shared Well, Well
- Utilities for property: Electricity Available
Community & HOA
Community
- Features: None
- Subdivision: Lot C Sub
HOA
- Has HOA: No
- Services included: None
Location
- Region: Bloomingdale
Financial & listing details
- Price per square foot: $211/sqft
- Tax assessed value: $27,800
- Annual tax amount: $865
- Date on market: 10/15/2026
- Cumulative days on market: 22 days
- Listing agreement: Exclusive Right To Sell
- Listing terms: Cash,Conventional
- Electric utility on property: Yes
Estimated market value
$491,000
$466,000 - $516,000
$2,740/mo
Price history
| Date | Event | Price |
|---|---|---|
| 10/27/2026 | Price change | $505,000-4.7%$211/sqft |
Source:  Hive MLS #SA364263 Report a problem | ||
| 10/10/2026 | Price change | $530,000-0.9%$222/sqft |
Source: Hive MLS #SA364263 Report a problem | ||
| 10/6/2026 | Price change | $535,000-4.5%$224/sqft |
Source: Hive MLS #SA364263 Report a problem | ||
| 9/30/2026 | Price change | $560,000-4.3%$234/sqft |
Source: Hive MLS #SA364263 Report a problem | ||
| 9/23/2026 | Price change | $585,000-2.5%$245/sqft |
Source: Hive MLS #SA364263 Report a problem | ||
| 9/10/2026 | Listed for sale | $600,000$251/sqft |
Source: Hive MLS #SA364263 Report a problem | ||
Public tax history
| Year | Property taxes | Tax assessment |
|---|---|---|
| 2025 | $348 +13.6% | $11,120 +2.2% |
| 2024 | $306 -15.3% | $10,880 -15.3% |
| 2023 | $361 -16.5% | $12,840 -2.7% |
| 2022 | $433 +25.3% | $13,200 +16.2% |
| 2021 | $346 -7.8% | $11,360 +6% |
| 2020 | $375 | $10,720 |
Find assessor info on the county website
Monthly payment
Est. payment
Payment breakdown
Explore the cost of this home by adjusting the details. Changes won't be saved.Climate risks
Neighborhood: 31302
Similar homes
- $550,0003 bd3 ba2.5k sqft203 Old Rail Road, Bloomingdale, GA 31302For Sale
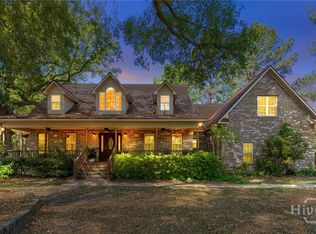
 MLS ID #SA353708, Steffany P. Farmer, Better Homes and Gardens Real. Hive MLS
- $450,0004 bd3 ba2.5k sqft222 Middleton Road, Guyton, GA 31312For Sale
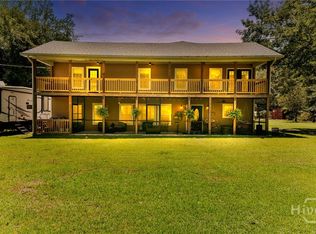 MLS ID #SA362647, Cynthia Harney, Keller Williams Coastal Area P. Hive MLS
- $414,9004 bd2 ba1.9k sqft476 Roebling Road, Bloomingdale, GA 31302For Sale
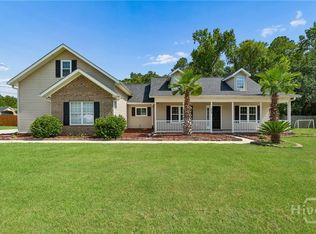 MLS ID #SA359291, Teresa H. Cowart, RE/MAX Accent. Hive MLS
- $525,0004 bd3 ba2.2k sqft2715 Courthouse Road, Guyton, GA 31312For Sale
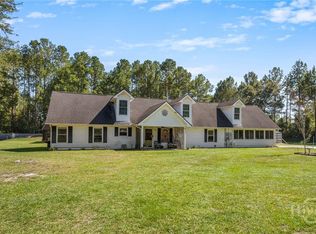 MLS ID #SA365894, Wendy J. Miner, Century 21 Luxe Real Estate. Hive MLS
- $550,0003 bd2 ba2.5k sqft168 Trail Creek Lane, Savannah, GA 31405For SaleMLS ID #SA367202, Harry Butler, Southbridge Greater Sav Realty. Hive MLS
- $475,0003 bd3 ba1.7k sqft106 Beecher Drive, Guyton, GA 31312For SaleMLS ID #SA360211, Taylor Smith, Next Move Real Estate LLC. Hive MLS
- $525,0003 bd2 ba2.3k sqft63 Mill Run Road, Richmond Hill, GA 31324For SaleMLS ID #SA363519, Becki Patterson, Keller Williams Coastal Area P. Hive MLS
- $583,0003 bd4 ba2.4k sqft1530 Olive Branch Rd, Ellabell, GA 31308Active
 MLS ID #10736207, Carla Rushing, Lokation Real Estate LLC. GAMLS
- $500,0003 bd3 ba2.1k sqft204 Tiana Circle, Savannah, GA 31406For SaleMLS ID #SA363050, Nicole Midgett, Keller Williams Coastal Area P. Hive MLS
- $369,9003 bd2 ba2k sqft115 Scholar Road, Guyton, GA 31312For SaleMLS ID #SA362095, Amy Schuman, Schuman Signature Realty LLC. Hive MLS
- $445,0004 bd3 ba2.4k sqft24 Harvest Moon Drive, Savannah, GA 31419For SaleMLS ID #SA365970, Staci M. Donegan, Seabolt Real Estate. Hive MLS
- $459,0004 bd3 ba2.5k sqft300 Mosswood Drive, Savannah, GA 31405For SaleMLS ID #SA366821, Elizabeth Forkner, Century 21 Results. Hive MLS
- $539,0004 bd3 ba2.4k sqft105 Windfield Drive, Savannah, GA 31406For SaleMLS ID #SA367321, Sarah Sullivan, McIntosh Realty Team LLC. Hive MLS
- $390,0002 bd2 ba1.6k sqft8 Laurel Oak Ct, Savannah, GA 31405ActiveMLS ID #10883192, Schyler Foskey, BHHS Bay Street Realty Group. GAMLS
- $419,9004 bd3 ba2.3k sqft234 Stephanie Avenue, Rincon, GA 31326For SaleMLS ID #SA366094, Richard Sturgess, Savannah Realty. Hive MLS
- $579,0004 bd4 ba3.1k sqft47 Myrtlewood Drive, Savannah, GA 31405For SaleMLS ID #SA364039, Harry Butler, Southbridge Greater Sav Realty. Hive MLS
- $481,0005 bd4 ba2.8k sqft213 Sawgrass Drive, Savannah, GA 31405For SaleMLS ID #SA363095, Glenn Jones, Seaport Real Estate Group. Hive MLS
- $259,9004 bd2 ba1.9k sqft124 Edgewater Drive, Bloomingdale, GA 31302For SaleMLS ID #SA359387, Peter Nelsen, Seabolt Real Estate. Hive MLS
- $654,9003 bd3 ba3.1k sqft5087 Ga Highway 119 N, Pembroke, GA 31321For SaleMLS ID #SA363625, Teresa H. Cowart, RE/MAX Accent. Hive MLS
