Welcome to this beautifully updated 1,560-square-foot colonial in a desirable North Greece location! Featuring 3 bedrooms, 2 full baths, central air and an attached 2-car garage, this home offers extensive updates throughout. The kitchen was completely renovated in 2023 with granite countertops, cabinetry, flooring, ceiling, lighting, sink and faucet, backsplash. All new light fixtures and Hunter fans throughout. All appliances stay, including a brand-new refrigerator and dishwasher. A bar with a wine chiller in the family room adds a great touch for entertaining. Pet-friendly vinyl plank flooring extends throughout much of the home, hardwood flooring in entire home is under all vinyl plank except for the kitchen. The freshly painted and updated family room features a fireplace and sliding glass doors leading to the deck that has been replaced in stages during 2025 and 2026. Enjoy a fully fenced backyard with new stockade fencing! Upstairs offers three bedrooms, with updated flooring in two bedrooms. Major improvements include a brand-new roof in 2026 (warranty is in attachments) and a new water heater in 2025. Additional updates include a utility sink and Liberty drain pump in 2023, basement glass block windows all new 2024. A new upstairs toilet and shutoff valve in 2026. Showings begin Wednesday, October 14. Open house Saturday, October 22 from 12:30 pm–2:00 PM. . PLEASE remove shoes and be respectful of the sellers home!!
Active
$279,900
426 Mill Rd, Rochester, NY 14626
3beds
1,560sqft
Single Family Residence
Built in 1957
0.25 Acres Lot
$-- Zestimate®
$179/sqft
$-- HOA
What's special
Central airUpdated flooringGranite countertopsBasement glass block windows
- 7 days
- 1,067
- 81
Zillow last checked:
Listing updated:
Listed by:
RE/MAX Plus 585-623-1400,
Gretchen A. Weber 585-623-1400
Source: NYSAMLSs,MLS#: R1719650 Originating MLS: Rochester
Facts & features
Interior
Bedrooms & bathrooms
- Bedrooms: 3
- Bathrooms: 2
- Full bathrooms: 2
- Main level bathrooms: 1
Bedroom 1
- Level: Second
Bedroom 2
- Level: Second
Bedroom 3
- Level: Second
Basement
- Level: Basement
Dining room
- Level: First
Family room
- Level: First
Kitchen
- Level: First
Laundry
- Level: Basement
Living room
- Level: First
Heating
- Gas, Forced Air
Appliances
- Included: Dryer, Dishwasher, Electric Cooktop, Exhaust Fan, Electric Oven, Electric Range, Freezer, Disposal, Gas Water Heater, Microwave, Refrigerator, Range Hood, Wine Cooler, Washer
- Laundry: In Basement
Features
- Ceiling Fan(s), Eat-in Kitchen, Separate/Formal Living Room, Kitchen Island, Sliding Glass Door(s), Bar, Programmable Thermostat
- Flooring: Hardwood, Laminate, Tile, Varies
- Doors: Sliding Doors
- Windows: Thermal Windows
- Basement: Full,Sump Pump
- Number of fireplaces: 1
Interior area
- Total structure area: 1,560
- Total interior livable area: 1,560 sqft
Video & virtual tour
Property
Parking
- Total spaces: 2
- Parking features: Attached, Garage, Workshop in Garage, Driveway, Garage Door Opener
- Attached garage spaces: 2
Features
- Levels: Two
- Stories: 2
- Patio & porch: Deck, Open, Porch
- Exterior features: Blacktop Driveway, Deck, Fully Fenced, Irrigation Sprinklers, Private Yard, See Remarks
- Fencing: Full
Lot
- Size: 0.25 Acres
- Dimensions: 75 x 150
- Features: Rectangular, Rectangular Lot
Details
- Additional structures: Shed(s), Storage
- Parcel number: 2628000580300001044000
- Special conditions: Standard
Construction
Type & style
- Home type: SingleFamily
- Architectural style: Colonial
- Property subtype: Single Family Residence
Materials
- Vinyl Siding
- Foundation: Block
- Roof: Asphalt
Condition
- Resale
- Year built: 1957
Utilities & green energy
- Electric: Circuit Breakers
- Sewer: Septic Tank
- Water: Connected, Public
- Utilities for property: Cable Available, High Speed Internet Available, Sewer Available, Water Connected
Green energy
- Energy efficient items: Appliances
- Water conservation: Dual Flush Toilet
Community & HOA
Community
- Subdivision: North Greece Mdws Sec 01
Location
- Region: Rochester
Financial & listing details
- Price per square foot: $179/sqft
- Tax assessed value: $177,400
- Annual tax amount: $8,332
- Date on market: 10/14/2026
- Listing terms: Cash,Conventional,FHA,VA Loan
Estimated market value
Not available
Estimated sales range
Not available
Not available
Price history
| Date | Event | Price |
|---|---|---|
| 10/14/2026 | Listed for sale | $279,900+34.6%$179/sqft |
Source:  NYSAMLSs #R1719650 Report a problem | ||
| 7/15/2022 | Sold | $208,000+22.4%$133/sqft |
Source: NYSAMLSs #R1404503 Report a problem | ||
| 5/19/2022 | Pending sale | $169,900$109/sqft |
Source:  RE/MAX International #R1404503 Report a problem | ||
| 5/19/2022 | Contingent | $169,900$109/sqft |
Source: NYSAMLSs #R1404503 Report a problem | ||
| 5/10/2022 | Listed for sale | $169,900$109/sqft |
Source: NYSAMLSs #R1404503 Report a problem | ||
Public tax history
| Year | Property taxes | Tax assessment |
|---|---|---|
| 2025 | -- | $177,400 |
| 2024 | -- | $177,400 |
| 2023 | -- | $177,400 +86.7% |
| 2022 | -- | $95,000 |
| 2021 | -- | $95,000 |
| 2020 | -- | $95,000 -0.6% |
| 2018 | -- | $95,600 |
| 2017 | $1,604 | $95,600 |
| 2016 | -- | $95,600 |
| 2015 | -- | $95,600 |
| 2014 | -- | $95,600 |
| 2013 | -- | $95,600 |
| 2012 | -- | $95,600 |
| 2011 | -- | $95,600 |
| 2010 | -- | $95,600 |
| 2009 | -- | $95,600 |
| 2007 | -- | $95,600 |
| 2006 | -- | $95,600 +8.6% |
| 2005 | -- | $88,000 |
| 2004 | -- | $88,000 |
| 2003 | -- | $88,000 |
| 2002 | -- | $88,000 +0.6% |
| 2001 | -- | $87,500 |
| 2000 | -- | $87,500 |
Find assessor info on the county website
Monthly payment
Climate risks
Neighborhood: 14626
Nearby schools
Schools provided by the listing agent
- District: Greece
Source: NYSAMLSs. This data may not be complete. We recommend contacting the local school district to confirm school assignments for this home.
Similar homes
- $279,9004 bd3 ba1.9k sqft169 Cherry Creek Ln, Rochester, NY 14626For Sale
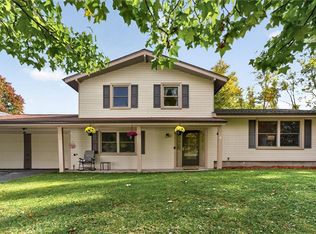
 MLS ID #R1723212, Camelia Phongsa, Listing by: Keller Williams Realty Greater Rochester. NYSAMLSs
- $295,0004 bd2 ba1.5k sqft1044 N Greece Rd, Rochester, NY 14626For Sale
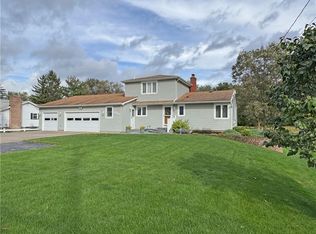 MLS ID #R1720448, Steven W. Ward, Listing by: RE/MAX Realty Group. NYSAMLSs
- $260,0003 bd2 ba1.6k sqft488 Fox Meadow Rd, Rochester, NY 14626For Sale
 MLS ID #R1722739, Michael A. Brown, Listing by: Empire Realty Group. NYSAMLSs
- $249,9004 bd2 ba1.6k sqft91 Buck Hill Rd, Rochester, NY 14626For Sale
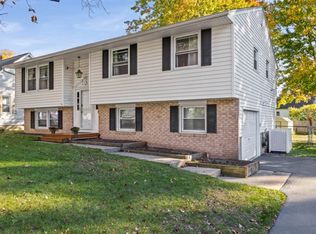 MLS ID #R1723182, Ilene Rosemary Benfer, Listing by: Small City Realty WNY LLC. NYSAMLSs
- $275,5004 bd2 ba1.7k sqft50 Ballad Ave, Rochester, NY 14626For SaleMLS ID #R1721163, Tina M. Zwetsch, Listing by: Blue Arrow Real Estate. NYSAMLSs
- $325,0004 bd4 ba1.8k sqft109 Willow Ridge Trl, Rochester, NY 14626For SaleMLS ID #R1722568, Ethan Walker, Listing by: Empire Realty Group. NYSAMLSs
- $279,9003 bd3 ba1.9k sqft260 Ballad Ave, Rochester, NY 14626For SaleMLS ID #R1719562, XueJuan Zhang, Listing by: Keller Williams Realty Greater Rochester. NYSAMLSs
- $309,9003 bd2 ba1.6k sqft1039 Weiland Rd, Rochester, NY 14626For SaleMLS ID #R1723069, Danny J. Sirianni, Listing by: Sirianni Realty LLC. NYSAMLSs
- $299,9003 bd2 ba1.8k sqft2770 Ridgeway Ave, Rochester, NY 14626For SaleMLS ID #R1722015, Kelley M. Chapman, Listing by: Keller Williams Realty Greater Rochester. NYSAMLSs
- $199,9003 bd1 ba1.1k sqft211 Shadmore Dr, Rochester, NY 14626For SaleMLS ID #R1721632, Robert E. Reimer, Listing by: Howard Hanna. NYSAMLSs
- $274,9003 bd2 ba1.6k sqft2744 Ridgeway Ave, Rochester, NY 14626For SaleMLS ID #R1709738, Andrea L Provenzano, Listing by: Hunt Real Estate ERA/Columbus. NYSAMLSs
- $259,9003 bd2 ba2k sqft526 Sharon Dr, Rochester, NY 14626For SaleMLS ID #R1721278, Xue Ru Zheng, Listing by: Century 21 APEX. NYSAMLSs
- $249,9003 bd2 ba1.3k sqft94 Donna Marie Cir N, Rochester, NY 14606For SaleMLS ID #R1722029, Ben Kayes, Listing by: RE/MAX Realty Group. NYSAMLSs
- $249,9004 bd2 ba2k sqft1088 Long Pond Rd, Rochester, NY 14626For SaleMLS ID #R1719579, Lorraine K. Kane, Listing by: Keller Williams Realty Greater Rochester. NYSAMLSs
- $264,9903 bd2 ba1.6k sqft48 Holmes Rd, Rochester, NY 14626For SaleMLS ID #R1716797, Talha Shahid, Listing by: Epique Realty Inc.. NYSAMLSs
- $259,9004 bd3 ba1.7k sqft257 Olde Harbour Trl, Rochester, NY 14612For SaleMLS ID #R1723195, Julia L. Hickey, Listing by: WCI Realty. NYSAMLSs
- $279,9994 bd3 ba2.2k sqft72 Cherry Creek Ln, Rochester, NY 14626For SaleMLS ID #R1710981, Orlando J. Rivera, Listing by: Empire Realty Group. NYSAMLSs
- $259,9004 bd2 ba2.2k sqft262 Yarkerdale Dr, Rochester, NY 14615For SaleMLS ID #R1722365, Bonnie P. Hahn, Listing by: Howard Hanna. NYSAMLSs
- $169,9003 bd2 ba1.4k sqft1056 Long Pond Rd, Rochester, NY 14626For SaleMLS ID #R1723717, Jeffrey A. Scofield, Listing by: RE/MAX Plus. NYSAMLSs
- $169,9004 bd2 ba1.8k sqft525 Fox Meadow Rd, Rochester, NY 14626For SaleMLS ID #R1723911, Karin J. Morabito, Listing by: Real Broker NY LLC. NYSAMLSs
