Beautifully Updated Colonial – 4 Bedrooms, 2 Full Baths & 2 Half Baths! The spacious living room features a wood-burning fireplace and new luxury vinyl plank flooring, while the remainder of the first floor boasts beautifully refinished hardwood floors. The kitchen shines with new granite countertops and newer appliances. The spacious primary suite is a true retreat, featuring a vaulted ceiling, walk-in closet, and attached full bathroom. The finished basement offers additional living and entertaining space, featuring extra-tall ceilings, a bar, half bath, and new luxury vinyl plank flooring—perfect for entertaining, relaxing, or creating your ideal recreation space. Enjoy fresh paint and updated light fixtures throughout, along with brand-new interior doors and hardware. The bathrooms feature new toilets and flooring, and the first-floor half bath has been refreshed with a new vanity, lighting, and mirror. All four bedrooms feature brand-new carpeting for a fresh, comfortable feel. Additional updates include a newly stained deck in 2026, a new garage door, and an updated front exterior featuring vinyl siding and stone accents. With so many updates already completed, this beautiful Colonial is ready for its next owner! Delayed negotiations until Monday, October 26th, at 2:00 PM. Don’t miss your opportunity to make this incredible home yours!
Active
$325,000
109 Willow Ridge Trl, Rochester, NY 14626
4beds
1,818sqft
Single Family Residence
Built in 1992
0.29 Acres Lot
$-- Zestimate®
$179/sqft
$-- HOA
What's special
Newly stained deckNew garage doorWalk-in closetSpacious primary suiteWood-burning fireplaceVaulted ceilingBeautifully refinished hardwood floors
- 5 days
- 907
- 129
Zillow last checked:
Listing updated:
Listed by:
Empire Realty Group 585-347-4900,
Ethan Walker 585-944-1186
Source: NYSAMLSs,MLS#: R1722568 Originating MLS: Rochester
Facts & features
Interior
Bedrooms & bathrooms
- Bedrooms: 4
- Bathrooms: 4
- Full bathrooms: 2
- 1/2 bathrooms: 2
- Main level bathrooms: 1
Heating
- Gas, Forced Air
Cooling
- Central Air
Appliances
- Included: Dishwasher, Disposal, Gas Oven, Gas Range, Gas Water Heater, Microwave, Refrigerator
- Laundry: Accessible Utilities or Laundry, Main Level
Features
- Ceiling Fan(s), Cathedral Ceiling(s), Separate/Formal Dining Room, Eat-in Kitchen, Separate/Formal Living Room, Granite Counters, Kitchen Island
- Flooring: Carpet, Ceramic Tile, Hardwood, Luxury Vinyl, Varies
- Basement: Full,Finished,Partially Finished,Sump Pump
- Number of fireplaces: 2
Interior area
- Total structure area: 1,818
- Total interior livable area: 1,818 sqft
Property
Parking
- Total spaces: 2
- Parking features: Attached, Garage, Driveway, Garage Door Opener
- Attached garage spaces: 2
Features
- Levels: Two
- Stories: 2
- Patio & porch: Deck, Open, Porch
- Exterior features: Blacktop Driveway, Deck, Private Yard, See Remarks
Lot
- Size: 0.29 Acres
- Dimensions: 84 x 150
- Features: Near Public Transit, Rectangular, Rectangular Lot, Residential Lot
Details
- Parcel number: 2628000580400009029000
- Special conditions: Standard
Construction
Type & style
- Home type: SingleFamily
- Architectural style: Colonial
- Property subtype: Single Family Residence
Materials
- Vinyl Siding
- Foundation: Block
- Roof: Architectural,Shingle
Condition
- Resale
- Year built: 1992
Utilities & green energy
- Electric: Circuit Breakers
- Sewer: Connected
- Water: Connected, Public
- Utilities for property: High Speed Internet Available, Sewer Connected, Water Connected
Community & HOA
Community
- Subdivision: Cedar Run Sec I
Location
- Region: Rochester
Financial & listing details
- Price per square foot: $179/sqft
- Tax assessed value: $183,700
- Annual tax amount: $8,847
- Date on market: 10/21/2026
- Listing terms: Cash,Conventional,FHA,VA Loan
Estimated market value
Not available
Estimated sales range
Not available
Not available
Price history
| Date | Event | Price |
|---|---|---|
| 10/21/2026 | Listed for sale | $325,000+18.2%$179/sqft |
Source:  NYSAMLSs #R1722568 Report a problem | ||
| 7/22/2026 | Sold | $275,000+34.8%$151/sqft |
Source: Public Record Report a problem | ||
| 3/24/2020 | Sold | $204,000-2.8%$112/sqft |
Source: NYSAMLSs #R1242507 Report a problem | ||
| 1/30/2020 | Pending sale | $209,900$115/sqft |
Source: Keller Williams Realty GR #R1242507 Report a problem | ||
| 12/15/2019 | Listed for sale | $209,900+9.3%$115/sqft |
Source: Keller Williams Realty GR #R1242507 Report a problem | ||
| 4/2/2019 | Sold | $192,000-1.5%$106/sqft |
Source: NYSAMLSs #R1166180 Report a problem | ||
| 2/19/2019 | Pending sale | $194,900$107/sqft |
Source: RE/MAX PLUS #R1166180 Report a problem | ||
| 2/18/2019 | Price change | $194,900-2.5%$107/sqft |
Source: RE/MAX Plus #R1166180 Report a problem | ||
| 1/7/2019 | Listed for sale | $199,900-2.4%$110/sqft |
Source: RE/MAX Plus #R1166180 Report a problem | ||
| 12/3/2018 | Listing removed | $204,900$113/sqft |
Source: Howard Hanna - Batavia #B1140442 Report a problem | ||
| 10/20/2018 | Price change | $204,900-2.4%$113/sqft |
Source: Howard Hanna - Batavia #B1140442 Report a problem | ||
| 9/12/2018 | Price change | $209,900-2.8%$115/sqft |
Source: Howard Hanna - Batavia #B1140442 Report a problem | ||
| 8/27/2018 | Price change | $215,900-1.8%$119/sqft |
Source: Howard Hanna - Batavia #B1140442 Report a problem | ||
| 8/10/2018 | Listed for sale | $219,900$121/sqft |
Source: Howard Hanna #B1140442 Report a problem | ||
Public tax history
| Year | Property taxes | Tax assessment |
|---|---|---|
| 2025 | -- | $183,700 |
| 2024 | -- | $183,700 |
| 2023 | -- | $183,700 -8.2% |
| 2022 | -- | $200,000 |
| 2021 | -- | $200,000 +5.3% |
| 2020 | -- | $190,000 +19.6% |
| 2018 | -- | $158,800 |
| 2017 | $7,095 | $158,800 |
| 2016 | -- | $158,800 |
| 2015 | -- | $158,800 |
| 2014 | -- | $158,800 |
| 2013 | -- | $158,800 |
| 2012 | -- | $158,800 |
| 2011 | -- | $158,800 |
| 2010 | -- | $158,800 |
| 2009 | -- | $158,800 |
| 2007 | -- | $158,800 |
| 2006 | -- | $158,800 +11% |
| 2005 | -- | $143,100 |
| 2004 | -- | $143,100 |
| 2003 | -- | $143,100 |
| 2002 | -- | $143,100 |
| 2001 | -- | $143,100 |
| 2000 | -- | $143,100 |
Find assessor info on the county website
Monthly payment
Climate risks
Neighborhood: 14626
Nearby schools
Schools provided by the listing agent
- District: Greece
Source: NYSAMLSs. This data may not be complete. We recommend contacting the local school district to confirm school assignments for this home.
Similar homes
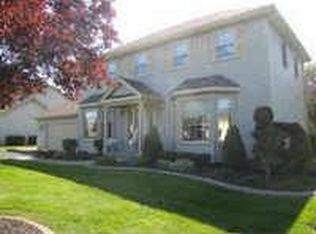
- $349,9004 bd3 ba2.1k sqft224 Willowood Dr, Rochester, NY 14612For Sale
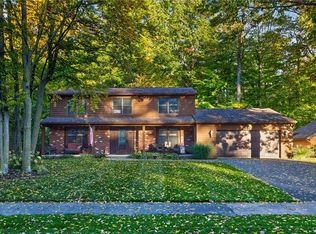
 MLS ID #R1723021, Linda J. Herne, Listing by: Howard Hanna. NYSAMLSs
- $309,9003 bd2 ba1.6k sqft1039 Weiland Rd, Rochester, NY 14626For Sale
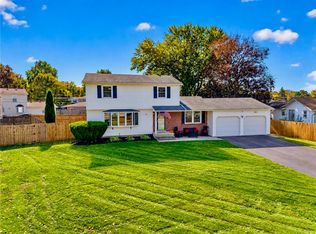 MLS ID #R1723069, Danny J. Sirianni, Listing by: Sirianni Realty LLC. NYSAMLSs
- $279,9004 bd3 ba1.9k sqft169 Cherry Creek Ln, Rochester, NY 14626For Sale
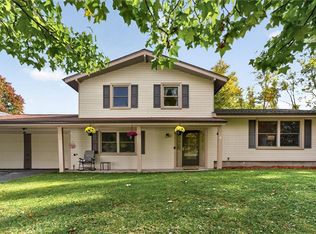 MLS ID #R1723212, Camelia Phongsa, Listing by: Keller Williams Realty Greater Rochester. NYSAMLSs
- $329,9004 bd3 ba2k sqft29 Forest Glen Dr, Rochester, NY 14612For Sale
 MLS ID #R1708992, Kenneth R. Frank, Listing by: Howard Hanna. NYSAMLSs
- $259,9004 bd3 ba1.7k sqft257 Olde Harbour Trl, Rochester, NY 14612For SaleMLS ID #R1723195, Julia L. Hickey, Listing by: WCI Realty. NYSAMLSs
- $199,9002 bd2 ba1.1k sqft55 Olivia Cir, Rochester, NY 14626For SaleMLS ID #R1721681, Julia L. Hickey, Listing by: WCI Realty. NYSAMLSs
- $294,9004 bd2 ba1.7k sqft153 Rawlinson Rd, Rochester, NY 14617For SaleMLS ID #R1723944, Kristen Smegelsky, Listing by: Tru Agent Real Estate. NYSAMLSs
- $259,9004 bd2 ba2.2k sqft262 Yarkerdale Dr, Rochester, NY 14615For SaleMLS ID #R1722365, Bonnie P. Hahn, Listing by: Howard Hanna. NYSAMLSs
- $239,9003 bd2 ba1.8k sqft122 Rocmar Dr, Rochester, NY 14626For SaleMLS ID #R1719410, Chelsea Finnerty, Listing by: Howard Hanna. NYSAMLSs
- $325,0003 bd2 ba1.5k sqft203 Cape Cod Way, Rochester, NY 14623For SaleMLS ID #R1723374, Jenalee M Herb, Listing by: Tru Agent Real Estate. NYSAMLSs
- $314,9003 bd2 ba1.7k sqft19 Ezio Dr, Rochester, NY 14606For SaleMLS ID #R1717032, Melissa Parker, Listing by: Howard Hanna. NYSAMLSs
- $304,9003 bd2 ba1.6k sqft79 Markie Dr E, Rochester, NY 14606For SaleMLS ID #R1713991, Bonta' Cook, Listing by: eXp Realty, LLC. NYSAMLSs
- $364,9004 bd3 ba2.2k sqft2 Tree Top Dr, Rochester, NY 14625For SaleMLS ID #R1704396, Jenna S. Wagner, Listing by: Howard Hanna. NYSAMLSs
- $289,9004 bd3 ba1.8k sqft19 Colonist Ln, Rochester, NY 14624For SaleMLS ID #R1719368, Connor Boyd, Listing by: Elysian Homes by Mark Siwiec and Associates. NYSAMLSs
- $224,9003 bd2 ba1.3k sqft168 Carmas Dr, Rochester, NY 14626For SaleMLS ID #R1722060, Chelsea Finnerty, Listing by: Howard Hanna. NYSAMLSs
- $349,9004 bd2 ba2.2k sqft33 Scotch Ln, Rochester, NY 14617For SaleMLS ID #R1714312, G. Harlan Furbush, Listing by: Keller Williams Realty Greater Rochester. NYSAMLSs
- $349,9003 bd3 ba2k sqft419 Murwood Ln, Webster, NY 14580For SaleMLS ID #R1723532, Amber N Montgomery, Listing by: RE/MAX Plus. NYSAMLSs
- $399,9004 bd3 ba2.4k sqft65 Radford Way, Rochester, NY 14612For SaleMLS ID #R1723518, Brett Waterman, Listing by: WCI Realty. NYSAMLSs
- $369,9004 bd3 ba2.2k sqft785 Coventry Dr, Webster, NY 14580For SaleMLS ID #R1722812, Pete J. Scorsone, Listing by: RE/MAX Realty Group. NYSAMLSs
- $299,0003 bd2 ba1.8k sqft46 Astronaut Dr, Rochester, NY 14609For SaleMLS ID #R1724076, Georgianna Toth, Listing by: RE/MAX Plus. NYSAMLSs
