Enjoy comfortable living in Driftwood Estates, located near Grand Boulevard, Sandestin, 30A, and South Walton's sugar-white beaches. This all-brick 3BR/2BA home offers an open floor plan and split-bedroom design. The primary suite features a walk-in closet, double vanity, separate garden tub, and tiled shower. The oversized driveway and two-car garage provide ample parking and storage. Step into your own backyard oasis featuring a fully fenced yard and a covered cabana with a ceiling fan, string lighting, privacy curtains, and a TV mount, creating the perfect spot to unwind and catch your favorite show after a day at the beach. With room to add a pool, the outdoor space offers even more potential to create your ideal coastal retreat. Driftwood Estates residents enjoy a community pool, stocked fishing ponds, a waterfront gazebo, and year-round HOA events. Nearby Driftwood Estates Park features tennis and pickleball courts, basketball courts, soccer and multipurpose fields, walking trails, a playground, picnic areas, pavilions, and grills. Perfectly situated to enjoy the best of the Emerald Coast, this home offers convenient access to beautiful beaches, shopping, dining, healthcare, and entertainment, all just minutes away.
For sale
$449,900
426 Pin Oak Loop, Santa Rosa Beach, FL 32459
3beds
1,490sqft
Single Family Residence
Built in 2015
6,969 Square Feet Lot
$434,800 Zestimate®
$302/sqft
$-- HOA
What's special
Fully fenced yardTwo-car garageSplit-bedroom designBackyard oasisOpen floor planSeparate garden tubTiled shower
- 1 day
- 102
- 11
Zillow last checked:
Listing updated:
Listed by:
Bari Group 850-598-8494,
Berkshire Hathaway HomeServices
Source: ECAOR,MLS#: 1014238
Facts & features
Interior
Bedrooms & bathrooms
- Bedrooms: 3
- Bathrooms: 2
- Full bathrooms: 2
Primary bedroom
- Level: First
- Area: 171.96 Square Feet
- Dimensions: 14.33 x 12
Bedroom
- Level: First
- Area: 121 Square Feet
- Dimensions: 11 x 11
Bedroom
- Level: First
- Area: 110 Square Feet
- Dimensions: 11 x 10
Primary bathroom
- Level: First
- Area: 110.97 Square Feet
- Dimensions: 12.33 x 9
Kitchen
- Level: First
- Area: 245 Square Feet
- Dimensions: 17.5 x 14
Living room
- Level: First
- Area: 316.73 Square Feet
- Dimensions: 19 x 16.67
Cooling
- Central Air
Appliances
- Included: Dishwasher, Dryer, Microwave, Washer
Features
- Crown Molding, Tray Ceiling(s), Newly Painted
- Flooring: Hardwood, Tile
- Common walls with other units/homes: No Common Walls
Interior area
- Total structure area: 1,490
- Total interior livable area: 1,490 sqft
Property
Parking
- Parking features: Garage Door Opener, Oversized
- Has attached garage: Yes
Features
- Stories: 1
- Patio & porch: Covered
- Fencing: Full
- On waterfront: Yes
Lot
- Size: 6,969 Square Feet
- Dimensions: 55 x 125
- Features: Sidewalk, Within 1/2 Mile to Water
Details
- Parcel number: 132S21420200000414
- Zoning description: Resid Single Family
Construction
Type & style
- Home type: SingleFamily
- Architectural style: Ranch
- Property subtype: Single Family Residence
Materials
- Brick
- Foundation: Slab
Condition
- Construction Complete
- New construction: No
- Year built: 2015
Utilities & green energy
- Water: Public
Community & HOA
Community
- Features: Fishing, Playground, Pool, Tennis Court(s), Waterfront, Pickleball
- Security: Smoke Detector(s)
- Subdivision: DRIFTWOOD ESTATES
HOA
- Has HOA: Yes
- Services included: Maintenance Grounds, Land Recreation, Management, Recreational Faclty
Location
- Region: Santa Rosa Beach
Financial & listing details
- Price per square foot: $302/sqft
- Tax assessed value: $337,135
- Annual tax amount: $3,046
- Date on market: 10/24/2026
- Road surface type: Paved
Estimated market value
$434,800
$413,000 - $457,000
$2,554/mo
Price history
| Date | Event | Price |
|---|---|---|
| 10/24/2026 | Listed for sale | $449,900+13.9%$302/sqft |
Source:  ECAOR #1014238 Report a problem | ||
| 10/18/2026 | Listing removed | $2,695$2/sqft |
Source: Zillow Rentals #1013453 Report a problem | ||
| 10/7/2026 | Listed for rent | $2,695$2/sqft |
Source: Zillow Rentals #1013453 Report a problem | ||
| 1/6/2023 | Sold | $395,000-3.4%$265/sqft |
Source: Public Record Report a problem | ||
| 12/6/2022 | Pending sale | $409,000$274/sqft |
Source: ECAOR #910216 Report a problem | ||
| 11/30/2022 | Price change | $409,000-2.4%$274/sqft |
Source: ECAOR #910216 Report a problem | ||
| 11/15/2022 | Price change | $419,000-1.4%$281/sqft |
Source: ECAOR #910216 Report a problem | ||
| 10/17/2022 | Listed for sale | $425,000+63.5%$285/sqft |
Source: ECAOR #910216 Report a problem | ||
| 9/1/2017 | Sold | $260,000+8.4%$174/sqft |
Source: Public Record Report a problem | ||
| 1/19/2016 | Sold | $239,900$161/sqft |
Source: Public Record Report a problem | ||
Public tax history
| Year | Property taxes | Tax assessment |
|---|---|---|
| 2025 | $3,046 -1.9% | $337,135 -0.8% |
| 2024 | $3,105 +89.8% | $339,892 +55.7% |
| 2023 | $1,635 | $218,276 +3% |
| 2022 | -- | $211,918 |
Find assessor info on the county website
Monthly payment
Est. payment
Payment breakdown
Explore the cost of this home by adjusting the details. Changes won't be saved.Climate risks
Neighborhood: 32459
Nearby schools
Schools provided by the listing agent
- Elementary: Van R Butler
- Middle: Emerald Coast
- High: South Walton
Source: ECAOR. This data may not be complete. We recommend contacting the local school district to confirm school assignments for this home.
- $448,4003 bd2 ba1.8k sqft416 Pin Oak Loop, Santa Rosa Beach, FL 32459Off Market
- $742,2003 bd2 ba1.9k sqftLot 416 Pin Oak Loop Drive, Santa Rosa Beach, FL 32459Off Market
- $887,2003 bd2 ba1.9k sqftLot 416 Pin Oak, Santa Rosa Beach, FL 32459Off Market
- $499,0003 bd2 ba1.7k sqft436 Pin Oak Loop, Santa Rosa Beach, FL 32459Sold

Similar homes
- $485,0003 bd2 ba1.7k sqft286 Pin Oak Loop, Santa Rosa Beach, FL 32459For Sale
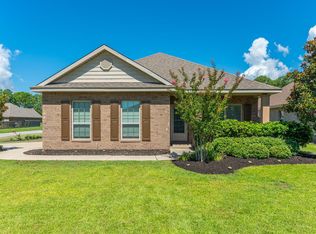
 MLS ID #1009781, Evan H Dickson, Keller Williams Realty SRB. ECAOR
- $450,0003 bd2 ba2.1k sqft108 Loblolly Bay Dr, Santa Rosa Beach, FL 32459For Sale
 MLS ID #1012507, Mehmet Beyazaslan, World Impact Real Estate. ECAOR
- $459,9004 bd2 ba1.6k sqft726 Cocobolo Dr, Santa Rosa Beach, FL 32459For Sale
 MLS ID #1009059, Beverly J Buck, Coldwell Banker Realty. ECAOR
- $485,2003 bd2 ba1.8k sqft119 Red Bay Ct, Santa Rosa Beach, FL 32459For Sale
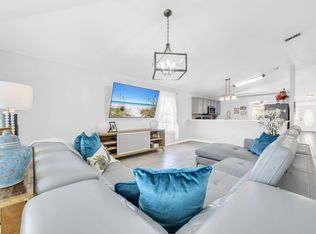 MLS ID #999099, Karen K Martineau, RE/MAX Coastal Properties. ECAOR
- $507,0003 bd2 ba1.8k sqft660 Cocobolo Dr, Santa Rosa Beach, FL 32459For SaleMLS ID #1009242, Melanie M Downer, Bastion Realty LLC. ECAOR
- $548,0004 bd2 ba1.6k sqft874 Cocobolo Dr, Santa Rosa Beach, FL 32459For SaleMLS ID #1013241, Brian Norwood, Keller Williams Realty SRB. ECAOR
- $399,0004 bd2 ba1.6k sqft38 Bayou Landing Rd, Santa Rosa Beach, FL 32459For SaleMLS ID #1013412, Corey C Ledbetter, Scenic Sotheby's International Realty. ECAOR
- $583,5004 bd3 ba1.9k sqft192 Rearden Way, Santa Rosa Beach, FL 32459For SaleMLS ID #1014102, Anderson Group 30A, Berkshire Hathaway HomeServices. ECAOR
- $499,0003 bd2 ba1.3k sqft574 E Mack Bayou Dr, Santa Rosa Beach, FL 32459For SaleMLS ID #1013854, Whitby D Jerkins, Serhant. ECAOR
- $409,0003 bd3 ba1.6k sqft131 Rivercrest Cir, Santa Rosa Beach, FL 32459For SaleMLS ID #1005574, Duran Group, Berkshire Hathaway HomeServices. ECAOR
- $645,0004 bd3 ba2.1k sqft394 Driftwood Point Rd, Santa Rosa Beach, FL 32459For SaleMLS ID #999131, Beth Jones, Hammock Bay. ECAOR
- $399,9003 bd3 ba1.4k sqft35 Timber View Pl, Santa Rosa Beach, FL 32459For SaleMLS ID #1014062, Anne M Bacon, Corcoran Reverie SRB. ECAOR
- $549,0003 bd3 ba2k sqft198 N Blue Heron Dr, Santa Rosa Beach, FL 32459For SaleMLS ID #1005471, John Tait, Tait Real Estate LLC. ECAOR
- $500,0002 bd2 ba1.1k sqft70 Palmetto St, Santa Rosa Beach, FL 32459For SaleMLS ID #1008275, Jordan P Trosclair, Berkshire Hathaway Home Services PenFed Realty. ECAOR
- $636,0004 bd2 ba1.7k sqft574 Las Roblas Grande Dr, Santa Rosa Beach, FL 32459For SaleMLS ID #1010279, Auston T Baeza, Dockside Realty Inc. ECAOR
- $397,0002 bd2 ba1k sqft144 My Way #D, Santa Rosa Beach, FL 32459For SaleMLS ID #996922, Ben F Ward, Dalton Wade Inc. ECAOR
- $599,9994 bd3 ba1.8k sqft252 Rearden Way, Santa Rosa Beach, FL 32459For SaleMLS ID #1003880, 30AMY HOMES, Rising Star Real Estate Inc. ECAOR
