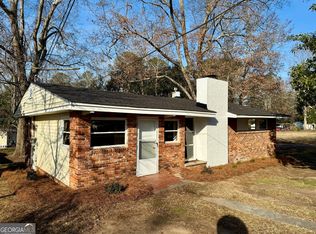
Love genuinely old yet want really livable? Come see 426 Salem Road. This 3-bedroom, 2 bath home has new carpet and vinyl floor covering thru out and entry foyer that leads to an inviting living room that has hardwood floors, high ceiling, and ceiling fan. the kitchen, den, and laundry room are all placed in an energy efficient cluster. additional family features include a multi-purpose room that can be converted to an extra bedroom, an at-home office, or hobby room, kitchen is complete with smooth top stove, side by side refrigerator, new countertop, and ample cabinets for all your storage needs. exterior features include rocking chair front porch and an accessible approach ramp. The home located on a large corner lot. (.41 acres). This home provides an easy commute to Augusta, Fort Eisenhower, shopping, and eating establishment. if sq. ft, room sizes are important, buyer to verify during due diligence. This one won't last long. Call today!
Active
Price cut: $1.5M (9/11)
$145,000
426 Salem Rd, Thomson, GA 30824
3beds
1,801sqft
Single Family Residence
Built in 1963
0.41 Acres Lot
$-- Zestimate®
$81/sqft
$-- HOA
What's special
High ceilingHardwood floorsMulti-purpose roomRocking chair front porchNew countertopAccessible approach rampSide by side refrigerator
- 226 days
- 1,020
- 79
Zillow last checked:
Listing updated:
Listed by:
Marion Hester 706-830-3862,
Century 21 Magnolia
Source: GAMLS,MLS#: 10702371
Facts & features
Interior
Bedrooms & bathrooms
- Bedrooms: 3
- Bathrooms: 2
- Full bathrooms: 2
- Main level bathrooms: 2
- Main level bedrooms: 3
Rooms
- Room types: Den, Foyer, Laundry, Library
Kitchen
- Features: Breakfast Area
Heating
- Forced Air, Natural Gas
Cooling
- Ceiling Fan(s), Central Air
Appliances
- Included: Electric Water Heater, Ice Maker, Oven/Range (Combo)
- Laundry: Laundry Closet
Features
- High Ceilings, Master On Main Level
- Flooring: Carpet, Hardwood, Vinyl
- Basement: Crawl Space
- Has fireplace: No
- Common walls with other units/homes: No Common Walls
Interior area
- Total structure area: 1,801
- Total interior livable area: 1,801 sqft
- Finished area above ground: 1,801
- Finished area below ground: 0
Property
Parking
- Parking features: None
Accessibility
- Accessibility features: Accessible Approach with Ramp
Features
- Levels: One
- Stories: 1
- Patio & porch: Porch
Lot
- Size: 0.41 Acres
- Features: Corner Lot
Details
- Parcel number: 0T310053B00
Construction
Type & style
- Home type: SingleFamily
- Architectural style: Ranch
- Property subtype: Single Family Residence
Materials
- Vinyl Siding
- Foundation: Pillar/Post/Pier
- Roof: Composition
Condition
- Updated/Remodeled
- New construction: No
- Year built: 1963
Details
- Warranty included: Yes
Utilities & green energy
- Sewer: Public Sewer
- Water: Public
- Utilities for property: Cable Available, Phone Available, Sewer Connected
Community & HOA
Community
- Features: None
- Subdivision: none
HOA
- Has HOA: No
- Services included: None
Location
- Region: Thomson
Financial & listing details
- Price per square foot: $81/sqft
- Tax assessed value: $202,660
- Annual tax amount: $2,600
- Date on market: 3/2/2026
- Cumulative days on market: 226 days
- Listing agreement: Exclusive Right To Sell
- Listing terms: Cash,Conventional,FHA,VA Loan
Estimated market value
Not available
Estimated sales range
Not available
$1,415/mo
Price history
| Date | Event | Price |
|---|---|---|
| 9/11/2026 | Price change | $145,000-90.9%$81/sqft |
Source:  Hive MLS #98254266 Report a problem Hive MLS #98254266 Report a problem | ||
| 9/10/2026 | Price change | $1,599,006+900%$888/sqft |
Source: Hive MLS #98254266 Report a problem | ||
| 8/12/2026 | Price change | $159,900-8.6%$89/sqft |
Source: Hive MLS #98254266 Report a problem | ||
| 6/16/2026 | Price change | $174,900-2.8%$97/sqft |
Source:  GAMLS #10702371 Report a problem GAMLS #10702371 Report a problem | ||
| 3/3/2026 | Listed for sale | $179,900$100/sqft |
Source: Hive MLS #552795 Report a problem | ||
Public tax history
| Year | Property taxes | Tax assessment |
|---|---|---|
| 2025 | $2,619 +4.3% | $81,064 +5.8% |
| 2024 | $2,511 +1.3% | $76,616 +4.2% |
| 2023 | $2,478 +1% | $73,499 +5.7% |
| 2022 | $2,453 +26.6% | $69,547 +27.7% |
| 2021 | $1,938 +13.1% | $54,451 +12.4% |
| 2020 | $1,714 -0.1% | $48,439 +1% |
| 2019 | $1,715 -29.8% | $47,973 -31.2% |
| 2018 | $2,442 +36.1% | $69,777 +36.1% |
| 2017 | $1,794 +12.3% | $51,268 |
| 2016 | $1,597 | $51,268 +252.2% |
| 2015 | -- | $14,558 +0.8% |
| 2014 | -- | $14,439 |
Find assessor info on the county website
Monthly payment
Est. payment
Payment breakdown
Explore the cost of this home by adjusting the details. Changes won't be saved.Climate risks
Neighborhood: 30824
Nearby schools
Schools provided by the listing agent
- Elementary: Maxwell
- Middle: Thomson McDuffie
- High: Thomson
Source: GAMLS. This data may not be complete. We recommend contacting the local school district to confirm school assignments for this home.

Similar homes
- $149,9003 bd2 ba2.1k sqft819 Hillcrest Dr, Thomson, GA 30824Active

 MLS ID #10846503, Sabriya Scott, Scott Realty Professionals LLC. GAMLS
 - $149,0004 bd3 ba2k sqft211 Gordon St, Thomson, GA 30824Active
 MLS ID #10779755, Christopher J Lawrence, Lawrence Realty Group Georgia. GAMLS
 - $140,0004 bd2 ba1.2k sqft431 2nd St, Thomson, GA 30824Active
 MLS ID #10775005, James R Presnell, eXp Realty. GAMLS
 - $134,9003 bd1 ba1.2k sqft609 Hillcrest Dr, Thomson, GA 30824Active
 MLS ID #10686375, Robert W Cort, Coldwell Banker Watson & Knox. GAMLS
 - $140,0003 bd1 ba975 sqft1078 Old Washington Road, Thomson, GA 30824For Sale
 MLS ID #98255735, Rochelle McDaniel, Better Homes & Gardens Executive Partners. Hive MLS
 - $180,0003 bd2 ba1.7k sqft520 Morris Rd, Thomson, GA 30824ActiveMLS ID #10871267, Marion Hester, Century 21 Magnolia. GAMLS
- $154,9002 bd2 ba900 sqft2818 Wrens Highway, Thomson, GA 30824For SaleMLS ID #100607768, Dennis Pickens, Better Homes & Gardens Executive Partners. Hive MLS
- $215,0003 bd2 ba1.9k sqft614 Beechwood Dr, Thomson, GA 30824ActiveMLS ID #10840392, Sherricka Hamilton, AXEN Realty. GAMLS
- $215,0003 bd2 ba1.8k sqft500 Guill Street, Thomson, GA 30824For SaleMLS ID #100602079, Gunnar Schulz, Coldwell Banker-Watson & Knox Real Estate. Hive MLS
- $170,0002 bd1 ba945 sqft311 Church St, Thomson, GA 30824ActiveMLS ID #10769568, Elizabeth Yarborough, Coldwell Banker Watson & Knox. GAMLS
- $179,9002 bd2 ba1k sqft539 Guill St, Thomson, GA 30824ActiveMLS ID #10858111, Tina L Story, Coldwell Banker Watson & Knox. GAMLS
- $215,0004 bd2 ba1.4k sqft324 Lumpkin St, Thomson, GA 30824ActiveMLS ID #10834335, William Hopkins, Hopkins Realty. GAMLS
- $139,9003 bd2 ba1.9k sqft227 N Whitehead Street, Warrenton, GA 30828For SaleMLS ID #98253903, Teresa Amerson, The Wilson Company. Hive MLS
- $166,7253 bd2 ba1.4k sqft57 Brown Cir, Warrenton, GA 30828ActiveMLS ID #10822238, Delvyn Deschamps, J.W. Professional Services LLC. GAMLS
- $214,9003 bd2 ba1.8k sqft173 S Main Street, Dearing, GA 30808For SaleMLS ID #100604339, Roxanne Deleorean Hollimon, Hollimon & Company Real Estate. Hive MLS
- $134,9003 bd2 ba1.1k sqft3641 Hillman Gay Road, Dearing, GA 30808For SaleMLS ID #98257066, Amanda F Schlegel, Hollimon & Company Real Estate. Hive MLS
- $199,9003 bd2 ba1.6k sqft121 Johnson Street, Warrenton, GA 30828For SaleMLS ID #100601363, Dennis Pickens, Better Homes & Gardens Executive Partners. Hive MLS
- $205,0003 bd2 ba1.2k sqft319 Bordeaux Drive, Thomson, GA 30824For SaleMLS ID #98200900, Kevin Jenkins, Coldwell Banker-Watson & Knox Real Estate. Hive MLS
- $205,0003 bd2 ba1k sqft578 Lamkin Road, Harlem, GA 30814For SaleMLS ID #100576384, Roxanne Deleorean Hollimon, Hollimon & Company Real Estate. Hive MLS
- $199,9003 bd3 ba1.8k sqft180 S Easy Street, Stapleton, GA 30823For SaleMLS ID #100603201, Makayla McCowen, Keller Williams Realty Augusta Partners. Hive MLS
