FIRST SHOWINGS @OPEN HOUSE. 901 Bridgewater Court represents something Horseshoe Bend simply has not seen since the neighborhood was originally built in the 1990s: a nearly 5,000-square-foot home completely taken down to the studs, reimagined and rebuilt for modern living.
Set on a cul-de-sac, this six-bedroom, five-bath home combines the location and established character of Horseshoe Bend with the systems, finishes and functionality of a like-new home. Sand-and-finished white oak floors, designer tile and lighting, and top-of-the-line finishes carry throughout. All-new high-end casement windows bring in exceptional natural light, complemented by new HVAC systems, electrical and extensive infrastructure improvements.
The kitchen features high-end built-in appliances, a dual-fuel gas range and an incredible walk-in butler’s pantry. Two laundry rooms add convenience, while the finished basement with its own kitchen creates flexibility for entertaining, guests or multigenerational living.
Outside, the property has been equally transformed with a rebuilt front porch and rear deck, new driveway and walkways, new landscaping and irrigation, and a fenced backyard. A three-car tandem garage provides even more functionality.
Tucked alongside Warner Parks, Horseshoe Bend offers Williamson County schools and taxes with convenient access to Brentwood, Franklin and West Nashville, plus close proximity to some of Nashville’s top private schools. Residents enjoy a neighborhood pool, tennis courts, clubhouse and trails, surrounded by mature trees, large lots and quiet cul-de-sacs.
What makes 901 Bridgewater particularly rare is that this combination is nearly impossible to replicate. To get a home rebuilt to this level today, you typically have to give up the established neighborhood, mature setting and location. Here, you do not. There is simply nothing quite like it under $2 million in North Williamson County.
Active
$1,975,000
901 Bridgewater Ct, Nashville, TN 37221
6beds
4,824sqft
Single Family Residence, Residential
Built in 1994
0.39 Acres Lot
$-- Zestimate®
$409/sqft
$108/mo HOA
What's special
New landscaping and irrigationAll-new high-end casement windowsRebuilt front porchThree-car tandem garageSurrounded by mature treesFenced backyardSix-bedroom five-bath home
- 7 hours
- 76
- 8
Zillow last checked:
Listing updated:
Listed by:
Jessica Power 615-268-4191,
Compass RE 615-475-5616
Source: RealTracs MLS as distributed by MLS GRID,MLS#: 3594163
Facts & features
Interior
Bedrooms & bathrooms
- Bedrooms: 6
- Bathrooms: 5
- Full bathrooms: 5
- Main level bedrooms: 2
Heating
- Central
Cooling
- Central Air
Appliances
- Included: Gas Oven, Gas Range
Features
- Flooring: Wood
- Basement: Finished
Interior area
- Total structure area: 4,824
- Total interior livable area: 4,824 sqft
- Finished area above ground: 3,902
- Finished area below ground: 922
Property
Parking
- Total spaces: 3
- Parking features: Garage Faces Side
- Garage spaces: 3
Features
- Levels: Three Or More
- Stories: 3
Lot
- Size: 0.39 Acres
- Dimensions: 103 x 133
Details
- Parcel number: 094006F A 07700 00007006F
- Special conditions: Standard
Construction
Type & style
- Home type: SingleFamily
- Property subtype: Single Family Residence, Residential
Materials
- Brick
Condition
- New construction: No
- Year built: 1994
Utilities & green energy
- Sewer: Public Sewer
- Water: Public
- Utilities for property: Water Available
Community & HOA
Community
- Subdivision: Horseshoe Bend Ph 2-A
HOA
- Has HOA: Yes
- Services included: Maintenance Grounds, Recreation Facilities
- HOA fee: $325 quarterly
Location
- Region: Nashville
Financial & listing details
- Price per square foot: $409/sqft
- Tax assessed value: $1,297,200
- Annual tax amount: $4,216
- Date on market: 9/20/2026
Estimated market value
Not available
Estimated sales range
Not available
Not available
Price history
| Date | Event | Price |
|---|---|---|
| 9/20/2026 | Listed for sale | $1,975,000+132.4%$409/sqft |
Source:  RealTracs MLS as distributed by MLS GRID #3594163 Report a problem RealTracs MLS as distributed by MLS GRID #3594163 Report a problem | ||
| 6/16/2025 | Sold | $850,000+7.6%$176/sqft |
Source: RealTracs MLS as distributed by MLS GRID #2868298 Report a problem | ||
| 5/14/2025 | Pending sale | $790,000$164/sqft |
Source: RealTracs MLS as distributed by MLS GRID #2868298 Report a problem | ||
| 5/8/2025 | Listed for sale | $790,000+148.4%$164/sqft |
Source: RealTracs MLS as distributed by MLS GRID #2868298 Report a problem | ||
| 12/5/1994 | Sold | $318,000$66/sqft |
Source: Public Record Report a problem | ||
Public tax history
| Year | Property taxes | Tax assessment |
|---|---|---|
| 2025 | $4,216 +7.6% | $324,300 +55.6% |
| 2024 | $3,917 | $208,375 |
| 2023 | $3,917 | $208,375 |
| 2022 | $3,917 | $208,375 |
| 2021 | $3,917 +14% | $208,375 +34.6% |
| 2020 | $3,437 | $154,825 |
| 2019 | $3,437 +3.2% | $154,825 |
| 2018 | $3,329 | $154,825 |
| 2017 | $3,329 | $154,825 |
| 2016 | -- | $154,825 +10.5% |
| 2015 | -- | $140,100 |
| 2014 | -- | $140,100 |
| 2013 | -- | $140,100 |
| 2012 | -- | $140,100 |
| 2011 | -- | $140,100 +22% |
| 2007 | $2,652 | $114,816 |
| 2006 | $2,652 +3.1% | $114,816 +26.8% |
| 2005 | $2,572 | $90,577 |
| 2004 | $2,572 | $90,577 |
| 2002 | $2,572 | $90,577 |
| 2001 | -- | $90,577 -75% |
| 2000 | -- | $362,309 |
Find assessor info on the county website
Monthly payment
Est. payment
Payment breakdown
Explore the cost of this home by adjusting the details. Changes won't be saved.Climate risks
Neighborhood: 37221
Nearby schools
Schools provided by the listing agent
- Elementary: Grassland Elementary
- Middle: Grassland Middle School
- High: Franklin High School
Source: RealTracs MLS as distributed by MLS GRID. This data may not be complete. We recommend contacting the local school district to confirm school assignments for this home.
- $2,388,300-- bd6 ba5.7k sqft903 Bridgewater Ct, Nashville, TN 37221Off Market
- $1,157,6004 bd3 ba3.4k sqft900 Little Bridge Pl, Nashville, TN 37221Off Market
- $1,791,9005 bd3 ba5.2k sqft902 Little Bridge Pl, Nashville, TN 37221Off Market
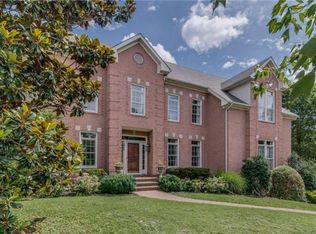
- $2,080,500-- bd5 ba4.8k sqft900 Bridgewater Ct, Nashville, TN 37221Off Market
Similar homes
- $1,750,0005 bd4 ba4.3k sqft2836 Polo Club Rd, Nashville, TN 37221For Sale

 MLS ID #3596192, Jessica Power. RealTracs MLS as distributed by MLS GRID
 - $1,799,0005 bd5 ba5.1k sqft2831 Polo Club Rd, Nashville, TN 37221For Sale
 MLS ID #3344412, Leif E. Pilkerton. RealTracs MLS as distributed by MLS GRID
 - $2,099,9994 bd4 ba4.5k sqft1214 Hunters Trail Dr, Franklin, TN 37069For Sale
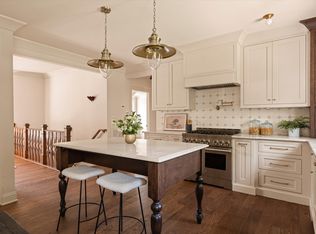 MLS ID #3593944, Devin Roper. RealTracs MLS as distributed by MLS GRID
 - $1,999,9994 bd5 ba5k sqft6417 Edinburgh Dr, Nashville, TN 37221For Sale
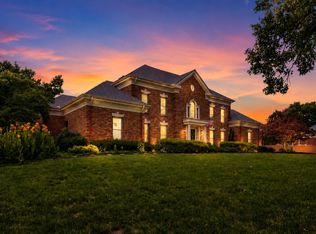 MLS ID #3514807, John White. RealTracs MLS as distributed by MLS GRID
 - $1,799,0005 bd3 ba3.8k sqft805 Cammack Ct, Nashville, TN 37205For SaleMLS ID #3594145, Alexander Brandau IV. RealTracs MLS as distributed by MLS GRID
- $1,399,0004 bd4 ba3.8k sqft911 Riverbend Rd, Nashville, TN 37221For SaleMLS ID #3531514, Jessica Power. RealTracs MLS as distributed by MLS GRID
- $2,199,0006 bd5 ba6k sqft1107 Vaughn Crest Dr, Franklin, TN 37069For SaleMLS ID #3593077, Cassidy Andrews. RealTracs MLS as distributed by MLS GRID
- $1,639,0005 bd6 ba5.3k sqft236 Gardenridge Dr, Franklin, TN 37069For SaleMLS ID #3594413, Jessica Power. RealTracs MLS as distributed by MLS GRID
- $2,075,0004 bd6 ba4.4k sqft6057 Pasquo Rd, Nashville, TN 37221For SaleMLS ID #3548141, Lila Gray. RealTracs MLS as distributed by MLS GRID
- $2,299,0004 bd5 ba4.1k sqft1027 Stockett Dr, Nashville, TN 37221For SaleMLS ID #3543184, Nerissa Sarantos. RealTracs MLS as distributed by MLS GRID
- $2,099,9004 bd6 ba4.5k sqft411 Stephens Valley Blvd, Nashville, TN 37221For SaleMLS ID #3547740, Danielle Hasley Helling. RealTracs MLS as distributed by MLS GRID
- $2,099,9005 bd4 ba4.8k sqft6085 Pasquo Rd, Nashville, TN 37221For SaleMLS ID #3527741, Tiffany Kling. RealTracs MLS as distributed by MLS GRID
- $1,999,9005 bd7 ba5k sqft6045 Pasquo Rd, Nashville, TN 37221For SaleMLS ID #3138563, Kristen Holscher. RealTracs MLS as distributed by MLS GRID
- $2,100,0004 bd4 ba3.6k sqft8706 Poplar Creek Rd, Nashville, TN 37221For SaleMLS ID #3527496, Wyatt Rampy. RealTracs MLS as distributed by MLS GRID
- $1,649,0004 bd4 ba4.1k sqft924 Belden Way, Nashville, TN 37221For SaleMLS ID #3220814, Allyson Lyons Edwards. RealTracs MLS as distributed by MLS GRID
- $1,850,0005 bd4 ba5.2k sqft105 Harpeth Hills Dr, Franklin, TN 37069For SaleMLS ID #3186161, Griffin Jamerson. RealTracs MLS as distributed by MLS GRID
- $1,999,0004 bd4 ba4.8k sqft1409 Sneed Rd W, Franklin, TN 37069For SaleMLS ID #3245274, Heidi Green. RealTracs MLS as distributed by MLS GRID
- $2,200,0005 bd5 ba5.1k sqft799 Carsten St, Nashville, TN 37221For SaleMLS ID #3216368, Walter T. Roberts. RealTracs MLS as distributed by MLS GRID
- $1,100,0003 bd4 ba3.6k sqft114 Forrest Valley Ct, Nashville, TN 37209For Sale
 MLS ID #247244, Michelle Cho, Chord Real Estate. UCMLS
 - $2,300,0005 bd5 ba5.6k sqft6001 Andover Dr, Nashville, TN 37215For SaleMLS ID #3531849, Nerissa Sarantos. RealTracs MLS as distributed by MLS GRID
