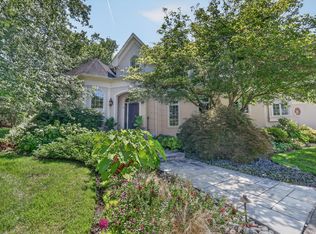
Zoned for WILLIAMSON COUNTY SCHOOLS! Located in the desirable Devonshire neighborhood, this home sits on a beautifully maintained, just-under-one-acre flat lot surrounded by mature trees. Inside, expansive rooms and abundant natural light create a bright, open feel with plenty of space to gather and entertain. The versatile floor plan offers two bedrooms on the main level and two additional bedrooms upstairs. Outside, the large, level yard provides plenty of room to enjoy the property and its peaceful, tree-lined surroundings. Ideally situated near Warner Parks, top schools, shopping, dining, and more, with convenient access to Brentwood, Bellevue, Green Hills, and Franklin—putting you right in the middle of some of Middle Tennessee’s most desirable areas. With generous room sizes, a fantastic lot, an established neighborhood, and a hard-to-beat location, this home offers so much potential and a wonderful opportunity for a new owner to make it their own.
Active
$1,750,000
6517 Edinburgh Dr, Nashville, TN 37221
4beds
3,189sqft
Single Family Residence, Residential
Built in 1983
0.99 Acres Lot
$-- Zestimate®
$549/sqft
$21/mo HOA
What's special
Generous room sizesSurrounded by mature treesPeaceful tree-lined surroundingsFantastic lotLarge level yardAbundant natural lightExpansive rooms
- 3 days |
- 532 |
- 32 |
Likely to sell faster than
Zillow last checked:
Listing updated:
Listed by:
Steve G Fridrich 615-300-5900,
Fridrich & Clark Realty 615-327-4800
Source: RealTracs MLS as distributed by MLS GRID,MLS#: 3510258
Facts & features
Interior
Bedrooms & bathrooms
- Bedrooms: 4
- Bathrooms: 3
- Full bathrooms: 3
- Main level bedrooms: 2
Bedroom 1
- Features: Walk-In Closet(s)
- Level: Walk-In Closet(s)
- Area: 336 Square Feet
- Dimensions: 21x16
Bedroom 2
- Features: Bath
- Level: Bath
- Area: 240 Square Feet
- Dimensions: 16x15
Bedroom 3
- Features: Bath
- Level: Bath
- Area: 225 Square Feet
- Dimensions: 15x15
Bedroom 4
- Features: Bath
- Level: Bath
- Area: 165 Square Feet
- Dimensions: 15x11
Primary bathroom
- Features: Double Vanity
- Level: Double Vanity
Den
- Features: Bookcases
- Level: Bookcases
- Area: 378 Square Feet
- Dimensions: 21x18
Dining room
- Features: Formal
- Level: Formal
- Area: 224 Square Feet
- Dimensions: 16x14
Kitchen
- Features: Eat-in Kitchen
- Level: Eat-in Kitchen
- Area: 286 Square Feet
- Dimensions: 22x13
Heating
- Central
Cooling
- Central Air
Appliances
- Included: Double Oven, Built-In Electric Range, Dishwasher, Freezer, Microwave, Refrigerator
Features
- Flooring: Carpet, Wood, Tile
- Basement: None
- Number of fireplaces: 1
- Fireplace features: Den, Wood Burning
Interior area
- Total structure area: 3,189
- Total interior livable area: 3,189 sqft
- Finished area above ground: 3,189
Property
Parking
- Total spaces: 2
- Parking features: Garage Faces Side
- Garage spaces: 2
Features
- Levels: Two
- Stories: 2
Lot
- Size: 0.99 Acres
- Dimensions: 165 x 237
Details
- Parcel number: 094007J B 02200 00007007I
- Special conditions: Standard
Construction
Type & style
- Home type: SingleFamily
- Property subtype: Single Family Residence, Residential
Materials
- Brick
Condition
- New construction: No
- Year built: 1983
Utilities & green energy
- Sewer: Public Sewer
- Water: Public
- Utilities for property: Water Available
Community & HOA
Community
- Subdivision: Devonshire Manor
HOA
- Has HOA: Yes
- HOA fee: $250 annually
Location
- Region: Nashville
Financial & listing details
- Price per square foot: $549/sqft
- Tax assessed value: $1,237,900
- Annual tax amount: $4,023
- Date on market: 8/11/2026
Estimated market value
Not available
Estimated sales range
Not available
Not available
Price history
| Date | Event | Price |
|---|---|---|
| 8/12/2026 | Listed for sale | $1,750,000+4168.3%$549/sqft |
Source:  RealTracs MLS as distributed by MLS GRID #3510258 Report a problem RealTracs MLS as distributed by MLS GRID #3510258 Report a problem | ||
| 1/1/1983 | Sold | $41,000$13/sqft |
Source: Agent Provided Report a problem | ||
Public tax history
| Year | Property taxes | Tax assessment |
|---|---|---|
| 2025 | $4,023 +4.1% | $309,475 +50.5% |
| 2024 | $3,866 | $205,625 |
| 2023 | $3,866 | $205,625 |
| 2022 | $3,866 | $205,625 |
| 2021 | $3,866 +17.7% | $205,625 +39% |
| 2020 | $3,284 | $147,925 |
| 2019 | $3,284 +3.3% | $147,925 |
| 2018 | $3,180 | $147,925 |
| 2017 | $3,180 | $147,925 |
| 2016 | -- | $147,925 +9.9% |
| 2015 | -- | $134,600 |
| 2014 | -- | $134,600 |
| 2013 | -- | $134,600 |
| 2012 | -- | $134,600 |
| 2011 | -- | $134,600 +16.4% |
| 2007 | $2,671 | $115,631 |
| 2006 | $2,671 +8.5% | $115,631 +33.5% |
| 2005 | $2,461 | $86,646 |
| 2004 | $2,461 | $86,646 |
| 2002 | $2,461 | $86,646 |
| 2001 | -- | $86,646 -75% |
| 2000 | -- | $346,584 |
Find assessor info on the county website
Monthly payment
Est. payment
Payment breakdown
Explore the cost of this home by adjusting the details. Changes won't be saved.Climate risks
Neighborhood: 37221
Nearby schools
GreatSchools rating
- 9/10Scales Elementary SchoolGrades: K-5Distance: 3 mi
- 10/10Brentwood Middle SchoolGrades: 6-8Distance: 4.5 mi
- 9/10Brentwood High SchoolGrades: 9-12Distance: 4.6 mi
Schools provided by the listing agent
- Elementary: Scales Elementary
- Middle: Brentwood Middle School
- High: Brentwood High School
Source: RealTracs MLS as distributed by MLS GRID. This data may not be complete. We recommend contacting the local school district to confirm school assignments for this home.
- $1,472,800-- bd-- ba1.8k sqft6513 Edinburgh Dr, Nashville, TN 37221Off Market
- $1,502,500-- bd4 ba2k sqft6521 Edinburgh Dr, Nashville, TN 37221Off Market
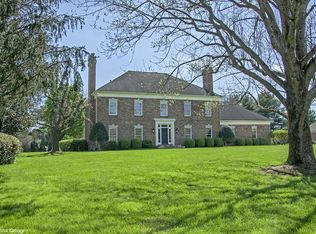
- $1,985,3004 bd5 ba5.1k sqft6537 Radcliff Dr, Nashville, TN 37221Off Market
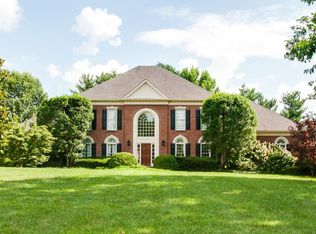
- $1,875,3006 bd5 ba5.8k sqft6541 Radcliff Dr, Nashville, TN 37221Off Market
- $1,523,300-- bd3 ba1.7k sqft6516 Edinburgh Dr, Nashville, TN 37221Off Market
- $1,929,5004 bd5 ba4.8k sqft6512 Edinburgh Dr, Nashville, TN 37221Off Market
- $1,865,4005 bd5 ba5.2k sqft6509 Edinburgh Dr, Nashville, TN 37221Off Market
- $1,324,8004 bd3 ba3.7k sqft6533 Radcliff Dr, Nashville, TN 37221Off Market
A local agent can set up tours, give advice and negotiate with sellers.
Similar homes
- $1,725,0003 bd3 ba3.1k sqft6436 Worchester Dr, Nashville, TN 37221For Sale

 MLS ID #3304187, Allen Huggins. RealTracs MLS as distributed by MLS GRID
 - $1,750,0003 bd3 ba3.4k sqft1436 Beddington Park, Nashville, TN 37215For Sale
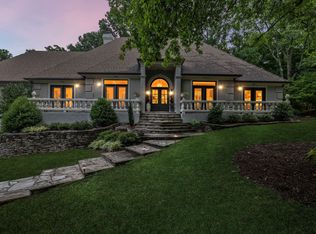 MLS ID #3312404, Kristie Young. RealTracs MLS as distributed by MLS GRID
 - $1,450,0004 bd4 ba3.8k sqft911 Riverbend Rd, Nashville, TN 37221For Sale
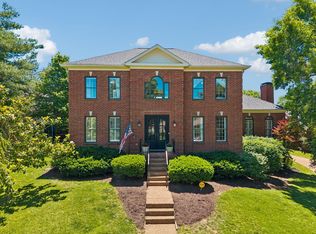 MLS ID #3215631, Jessica Power. RealTracs MLS as distributed by MLS GRID
 - $1,749,9004 bd6 ba4.2k sqft123 Dunham Springs Ln, Nashville, TN 37205For Sale
 MLS ID #3335891, Tom Fussell. RealTracs MLS as distributed by MLS GRID
 - $1,649,0004 bd4 ba4.1k sqft924 Belden Way, Nashville, TN 37221For SaleMLS ID #3220814, Allyson Lyons Edwards. RealTracs MLS as distributed by MLS GRID
- $1,595,0004 bd4 ba4.3k sqft5622 Hillview Dr, Brentwood, TN 37027For SaleMLS ID #3312645, Fred Moore. RealTracs MLS as distributed by MLS GRID
- $1,799,0004 bd3 ba3.4k sqft4046 New 96 Hwy W #96, Franklin, TN 37069For SaleMLS ID #3253522, Erika Kurre. RealTracs MLS as distributed by MLS GRID
- $1,075,0004 bd3 ba3.1k sqft700 Burleigh Ct, Nashville, TN 37221For SaleMLS ID #3305581, Happy Fulk. RealTracs MLS as distributed by MLS GRID
- $1,650,0004 bd4 ba3.8k sqft824 Clematis Dr, Nashville, TN 37205For SaleMLS ID #3251731, Abbi Slagle. RealTracs MLS as distributed by MLS GRID
- $1,599,9994 bd5 ba3.6k sqft749 Adkisson Ln, Nashville, TN 37205For SaleMLS ID #3183153, Jackie Tulumaris. RealTracs MLS as distributed by MLS GRID
- $1,899,0004 bd4 ba4.1k sqft4000 Estes Rd, Nashville, TN 37215For SaleMLS ID #3304248, Erin Krueger. RealTracs MLS as distributed by MLS GRID
- $1,775,0005 bd4 ba4.5k sqft9129 Brentmeade Blvd, Brentwood, TN 37027For SaleMLS ID #3302269, Katie Pearson. RealTracs MLS as distributed by MLS GRID
- $875,0004 bd3 ba2.2k sqft408 Cotton Ln, Franklin, TN 37069For SaleMLS ID #3510601, Jack Kehoe. RealTracs MLS as distributed by MLS GRID
- $1,499,0004 bd5 ba4k sqft9512 Wicklow Rd, Brentwood, TN 37027For SaleMLS ID #3508142, Darya Drugmand. RealTracs MLS as distributed by MLS GRID
- $1,725,0004 bd4 ba4.6k sqft9102 E Cambridge Ct, Brentwood, TN 37027For SaleMLS ID #3207853, Brady Smith, Broker/Realtor. RealTracs MLS as distributed by MLS GRID
- $1,595,0004 bd5 ba4.2k sqft311 Whitworth Way, Nashville, TN 37205For SaleMLS ID #3320196, Lori Cloud. RealTracs MLS as distributed by MLS GRID
- $1,750,0004 bd5 ba4.2k sqft990 Still Forest Dr, Brentwood, TN 37027For SaleMLS ID #3306164, Linda Seaton, Broker, CNE, CRS, GRI, ABR. RealTracs MLS as distributed by MLS GRID
- $1,475,0004 bd5 ba3.4k sqft9023 Fallswood Ln, Brentwood, TN 37027For SaleMLS ID #3304290, Patrick Higgins. RealTracs MLS as distributed by MLS GRID
- $1,795,0004 bd5 ba4.1k sqft210B Page Rd, Nashville, TN 37205For SaleMLS ID #3272101, Shauna W. Brooks. RealTracs MLS as distributed by MLS GRID
- $1,225,0004 bd3 ba3.5k sqft1005 Alcove Ct, Brentwood, TN 37027For SaleMLS ID #3333830, Gary Ashton. RealTracs MLS as distributed by MLS GRID
