Beautifully updated Cape Cod in Cottonwood Estates, one of Franklin's most sought after neighborhoods. The bright open concept living space is filled with natural light and opens to an expansive deck overlooking a private fenced backyard with established perennials. Four bedrooms, 2.5 baths, plus a walk up attic ready for future expansion and a versatile bonus room above the garage with an oversized closet. Extensively updated inside and out: 2026 roof with hail proof shingles, 2026 updated electric inside and out, 2026 fresh paint throughout, 2024 fence and deck, 2021 ductwork and crawlspace dehumidifier, and HVACs maintained semi annually. Cottonwood Estates amenities include a saltwater pool, tennis and pickleball, playground, walking trails, river access, clubhouse, grills and firepit, frisbee golf, and social events, all for $92/month. Rooms and lot professionally measured. Previously featured on The Property Brothers.
Under contract - not showing
$875,000
408 Cotton Ln, Franklin, TN 37069
4beds
2,246sqft
Single Family Residence, Residential
Built in 1977
0.31 Acres Lot
$-- Zestimate®
$390/sqft
$92/mo HOA
What's special
Beautifully updated cape codFour bedroomsFilled with natural light
- 3 days |
- 1,678 |
- 117 |
Likely to sell faster than
Zillow last checked:
Listing updated:
Listed by:
Jack Kehoe 615-345-2096,
The Gomes Agency 615-998-4280
Source: RealTracs MLS as distributed by MLS GRID,MLS#: 3510601
Facts & features
Interior
Bedrooms & bathrooms
- Bedrooms: 4
- Bathrooms: 3
- Full bathrooms: 2
- 1/2 bathrooms: 1
- Main level bedrooms: 3
Bedroom 1
- Area: 195 Square Feet
- Dimensions: 13x15
Bedroom 2
- Area: 143 Square Feet
- Dimensions: 13x11
Bedroom 3
- Area: 130 Square Feet
- Dimensions: 13x10
Bedroom 4
- Area: 288 Square Feet
- Dimensions: 18x16
Primary bathroom
- Features: Ceramic
- Level: Ceramic
Dining room
- Features: Combination
- Level: Combination
Kitchen
- Features: Eat-in Kitchen
- Level: Eat-in Kitchen
Living room
- Features: Great Room
- Level: Great Room
Heating
- Central, Electric, Heat Pump
Cooling
- Central Air
Appliances
- Included: Gas Oven, Gas Range, Dishwasher, Disposal, Freezer, Refrigerator, Stainless Steel Appliance(s)
Features
- Open Floorplan
- Flooring: Carpet, Wood, Tile
- Basement: None
Interior area
- Total structure area: 2,246
- Total interior livable area: 2,246 sqft
- Finished area above ground: 2,246
Property
Parking
- Total spaces: 2
- Parking features: Garage Faces Rear
- Attached garage spaces: 2
Features
- Levels: Two
- Stories: 2
- Patio & porch: Porch, Covered, Deck
- Pool features: Association
- Fencing: Back Yard
Lot
- Size: 0.31 Acres
- Dimensions: 92 x 147
- Features: Private
- Topography: Private
Details
- Parcel number: 094051D A 06300 00006051D
- Special conditions: Standard
- Other equipment: Dehumidifier
Construction
Type & style
- Home type: SingleFamily
- Architectural style: Cape Cod
- Property subtype: Single Family Residence, Residential
Materials
- Vinyl Siding, Ducts Professionally Air-Sealed
- Roof: Shingle
Condition
- New construction: No
- Year built: 1977
Utilities & green energy
- Sewer: Public Sewer
- Water: Private
- Utilities for property: Electricity Available, Water Available
Green energy
- Energy efficient items: Windows, Doors
- Indoor air quality: Contaminant Control
Community & HOA
Community
- Subdivision: Cottonwood Est
HOA
- Has HOA: Yes
- Amenities included: Clubhouse, Park, Pickleball Court(s), Pool, Tennis Court(s)
- Services included: Maintenance Grounds, Recreation Facilities
- HOA fee: $92 monthly
Location
- Region: Franklin
Financial & listing details
- Price per square foot: $390/sqft
- Tax assessed value: $841,600
- Annual tax amount: $2,735
- Date on market: 8/12/2026
- Electric utility on property: Yes
Estimated market value
Not available
Estimated sales range
Not available
Not available
Price history
| Date | Event | Price |
|---|---|---|
| 8/16/2026 | Pending sale | $875,000$390/sqft |
Source:  RealTracs MLS as distributed by MLS GRID #3510601 Report a problem RealTracs MLS as distributed by MLS GRID #3510601 Report a problem | ||
| 8/12/2026 | Listed for sale | $875,000$390/sqft |
Source: RealTracs MLS as distributed by MLS GRID #3510601 Report a problem | ||
| 8/11/2026 | Listing removed | $875,000$390/sqft |
Source: RealTracs MLS as distributed by MLS GRID #3246341 Report a problem | ||
| 8/1/2026 | Price change | $875,000-2.7%$390/sqft |
Source: RealTracs MLS as distributed by MLS GRID #3246341 Report a problem | ||
| 7/7/2026 | Price change | $899,000-2.8%$400/sqft |
Source: RealTracs MLS as distributed by MLS GRID #3246341 Report a problem | ||
| 6/20/2026 | Listed for sale | $925,000+90.7%$412/sqft |
Source: RealTracs MLS as distributed by MLS GRID #3246341 Report a problem | ||
| 6/6/2018 | Sold | $485,000-4.7%$216/sqft |
Source: Agent Provided Report a problem | ||
| 5/20/2018 | Price change | $509,000-3%$227/sqft |
Source: Music City Experts, LLC #1917738 Report a problem | ||
| 4/6/2018 | Listed for sale | $525,000+29.6%$234/sqft |
Source: Music City Experts, LLC #1917738 Report a problem | ||
| 9/6/2016 | Sold | $405,000-4.7%$180/sqft |
Source: Public Record Report a problem | ||
| 6/17/2016 | Listed for sale | $425,000+24.1%$189/sqft |
Source: Owner #24073308 Report a problem | ||
| 3/13/2015 | Sold | $342,500-1.9%$152/sqft |
Source: RealTracs MLS as distributed by MLS GRID #1603916 Report a problem | ||
| 1/23/2015 | Listed for sale | $349,000+62.4%$155/sqft |
Source: Coldwell Banker Barnes #1603916 Report a problem | ||
| 7/14/2003 | Sold | $214,900+19.4%$96/sqft |
Source: Public Record Report a problem | ||
| 11/5/1997 | Sold | $180,000$80/sqft |
Source: Public Record Report a problem | ||
Public tax history
| Year | Property taxes | Tax assessment |
|---|---|---|
| 2025 | $2,735 +11.2% | $210,400 +60.8% |
| 2024 | $2,460 | $130,875 |
| 2023 | $2,460 | $130,875 |
| 2022 | $2,460 | $130,875 |
| 2021 | $2,460 +22.1% | $130,875 +44.2% |
| 2020 | $2,015 | $90,775 |
| 2019 | $2,015 +3.2% | $90,775 |
| 2018 | $1,952 | $90,775 |
| 2017 | $1,952 | $90,775 |
| 2016 | -- | $90,775 +19.4% |
| 2015 | -- | $76,050 |
| 2014 | -- | $76,050 |
| 2013 | -- | $76,050 |
| 2012 | -- | $76,050 |
| 2011 | -- | $76,050 +33.3% |
| 2007 | $1,318 | $57,052 |
| 2006 | $1,318 -1.3% | $57,052 +21.4% |
| 2005 | $1,335 | $47,004 |
| 2004 | $1,335 | $47,004 |
| 2002 | $1,335 | $47,004 |
| 2001 | -- | $47,004 -75% |
| 2000 | -- | $188,014 |
Find assessor info on the county website
Monthly payment
Est. payment
Payment breakdown
Explore the cost of this home by adjusting the details. Changes won't be saved.Climate risks
Neighborhood: 37069
Nearby schools
GreatSchools rating
- 7/10Walnut Grove Elementary SchoolGrades: K-5Distance: 0.6 mi
- 8/10Grassland Middle SchoolGrades: 6-8Distance: 2.8 mi
- 10/10Franklin High SchoolGrades: 9-12Distance: 2.5 mi
Schools provided by the listing agent
- Elementary: Walnut Grove Elementary
- Middle: Grassland Middle School
- High: Franklin High School
Source: RealTracs MLS as distributed by MLS GRID. This data may not be complete. We recommend contacting the local school district to confirm school assignments for this home.
- $1,265,3004 bd3 ba3.2k sqft406 Cotton Ln, Franklin, TN 37069Off Market
- $975,0004 bd4 ba3k sqft404 Cotton Ln, Franklin, TN 37069Sold
- $1,129,3003 bd3 ba2.7k sqft410 Cotton Ln, Franklin, TN 37069Off Market
- $866,300-- bd4 ba1.2k sqft1017 Carden Dr, Franklin, TN 37069Off Market
- $954,3004 bd3 ba2.7k sqft1021 Carden Dr, Franklin, TN 37069Off Market
- $1,049,0005 bd3 ba3.3k sqft402 Cotton Ln, Franklin, TN 37069For Sale
- $859,2004 bd3 ba2.9k sqft1013 Carden Dr, Franklin, TN 37069Off Market
- $786,4003 bd3 ba2.4k sqft1025 Carden Dr, Franklin, TN 37069Off Market
A local agent can set up tours, give advice and negotiate with sellers.
A local lender can help you make sure your offer is ready when you are.
Similar homes
- $975,0004 bd3 ba2.8k sqft410 Stable Dr, Franklin, TN 37069For Sale
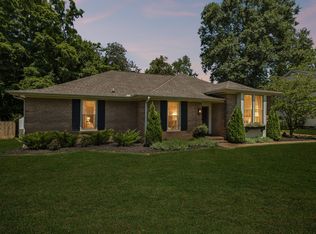
 MLS ID #3319360, Brandon Butler. RealTracs MLS as distributed by MLS GRID
 - $900,0004 bd3 ba2.6k sqft1119 Blue Springs Rd, Franklin, TN 37069For Sale
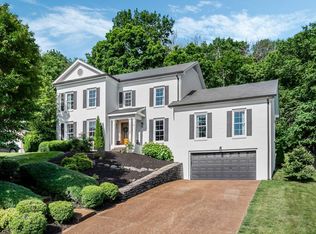 MLS ID #3312256, JONATHAN HARRIS. RealTracs MLS as distributed by MLS GRID
 - $1,075,0005 bd3 ba2.8k sqft113 Riverwood Dr, Franklin, TN 37069For Sale
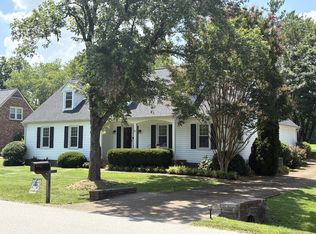 MLS ID #3261974, Cliff Spencer. RealTracs MLS as distributed by MLS GRID
 - $949,9503 bd3 ba2k sqft106 Carolyn Ave, Franklin, TN 37064For Sale
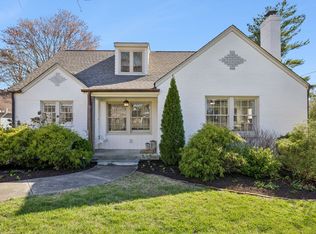 MLS ID #3510994, Zach Teige. RealTracs MLS as distributed by MLS GRID
 - $999,9994 bd3 ba3.2k sqft313 Saddle Bridge Ln, Franklin, TN 37069For SaleMLS ID #3243181, Joey McCloskey. RealTracs MLS as distributed by MLS GRID
- $995,0003 bd3 ba2.5k sqft4250 Pate Rd, Franklin, TN 37064For SaleMLS ID #3512546, Lisa Strnad. RealTracs MLS as distributed by MLS GRID
- $899,9003 bd2 ba2k sqft118B Blackburn Ave, Nashville, TN 37205For SaleMLS ID #3190372, Courtney Cooper Jenrath. RealTracs MLS as distributed by MLS GRID
- $845,0004 bd3 ba2.8k sqft503 Holly Hill Ct, Nashville, TN 37221For SaleMLS ID #3318500, Eric Workman. RealTracs MLS as distributed by MLS GRID
- $719,9004 bd3 ba2.1k sqft1419 Clairmonte Cir, Franklin, TN 37064For SaleMLS ID #3255452, Matt Daniel, Managing Broker. RealTracs MLS as distributed by MLS GRID
- $949,9003 bd2 ba1.9k sqft405 Roberts St, Franklin, TN 37064For SaleMLS ID #3304812, Kayla Sheridan. RealTracs MLS as distributed by MLS GRID
- $900,0004 bd3 ba3.2k sqft257 Noah Dr, Franklin, TN 37064For SaleMLS ID #3246374, Linda L. Smith. RealTracs MLS as distributed by MLS GRID
- $929,9003 bd2 ba2.3k sqft315 Battle Ave, Franklin, TN 37064For SaleMLS ID #3183030, Kelly Dougherty. RealTracs MLS as distributed by MLS GRID
- $1,199,0005 bd4 ba3.1k sqft101 Century Oak Dr, Franklin, TN 37069For SaleMLS ID #3248593, Erin Krueger. RealTracs MLS as distributed by MLS GRID
- $755,0004 bd3 ba2.6k sqft3197 Bush Dr, Franklin, TN 37064For SaleMLS ID #3182576, Danielle Sutton. RealTracs MLS as distributed by MLS GRID
- $934,0004 bd3 ba2.7k sqft171 Broadwell Cir, Franklin, TN 37067For SaleMLS ID #3245419, Alicia Griffith. RealTracs MLS as distributed by MLS GRID
- $839,0003 bd3 ba2.8k sqft200 Bateman Ave, Franklin, TN 37067For SaleMLS ID #3245854, LeAnn Wood. RealTracs MLS as distributed by MLS GRID
- $935,0004 bd3 ba2.2k sqft5102 Beauregard Ln, Brentwood, TN 37027For SaleMLS ID #3159626, Danielle Schellenberg. RealTracs MLS as distributed by MLS GRID
- $900,0003 bd2 ba2.4k sqft4165 Clovercroft Rd, Franklin, TN 37067For SaleMLS ID #3149665, Jay Lowenthal. RealTracs MLS as distributed by MLS GRID
- $875,0004 bd4 ba3.1k sqft6050 Kidman Ln, Spring Hill, TN 37174For SaleMLS ID #3336432, Linda L. Smith. RealTracs MLS as distributed by MLS GRID
- $849,9005 bd4 ba3.2k sqft317 Dundee Dr, Franklin, TN 37064For SaleMLS ID #3167663, Matt C. Ligon. RealTracs MLS as distributed by MLS GRID
