Welcome to 1547 Brentwood Pointe III, a beautifully updated and meticulously maintained 4-bedroom, 2-bath garden condo in the heart of Cool Springs. Truly move-in ready, this turn-key home offers an exceptional combination of style, comfort, and peace of mind with extensive recent updates throughout.
The inviting open-concept floor plan features two versatile living spaces—an open den and kitchen area perfect for everyday living, plus a spacious dining and living room ideal for entertaining. Four fireplaces, including one gas-log and three electric, add warmth and character throughout the home.
The updated kitchen features new granite countertops, a new sink, under-counter lighting, stainless steel appliances, a large pantry, and abundant storage. Both bathrooms have been remodeled with updated finishes and fixtures. The primary suite includes an updated closet, while the laundry area has also been updated for added convenience.
Major improvements include a new roof and gutters (2026), new windows (2026), new HVAC (2025), and new flooring (2025). The home has been freshly painted, with new exterior paint at the rear (2026), updated lighting and fixtures, and power blinds throughout most of the home.
Beautiful landscaping leads to a private covered back patio with new lighting (2025)—perfect for morning coffee, outdoor dining, or relaxing with guests.
Enjoy low-maintenance living with desirable community amenities including a clubhouse, swimming pool, pickleball courts, and basketball court. Conveniently located near shopping, dining, parks, top-rated Williamson County schools, and major commuter routes.
With extensive updates, abundant storage, beautiful presentation, and a true turn-key feel, 1547 Brentwood Pointe III is ready for its next owner.
Active
$579,900
1547 Brentwood Pointe, Franklin, TN 37067
4beds
2,042sqft
Single Family Residence, Residential, Condominium
Built in 1995
-- sqft lot
$-- Zestimate®
$284/sqft
$435/mo HOA
What's special
Beautiful landscapingStainless steel appliancesInviting open-concept floor planNew sinkUnder-counter lightingUpdated lighting and fixtures
- 3 days |
- 331 |
- 16 |
Likely to sell faster than
Zillow last checked:
Listing updated:
Listed by:
Justin Davis 615-347-2601,
Blackwell Realty and Auction 615-444-0072
Source: RealTracs MLS as distributed by MLS GRID,MLS#: 3510479
Facts & features
Interior
Bedrooms & bathrooms
- Bedrooms: 4
- Bathrooms: 2
- Full bathrooms: 2
- Main level bedrooms: 3
Bedroom 1
- Area: 210 Square Feet
- Dimensions: 15x14
Bedroom 2
- Area: 132 Square Feet
- Dimensions: 12x11
Bedroom 3
- Area: 120 Square Feet
- Dimensions: 12x10
Bedroom 4
- Area: 196 Square Feet
- Dimensions: 14x14
Primary bathroom
- Features: Double Vanity
- Level: Double Vanity
Heating
- Central
Cooling
- Central Air
Appliances
- Included: Built-In Electric Oven, Dishwasher, Stainless Steel Appliance(s)
Features
- Flooring: Carpet, Other, Tile
- Basement: None
- Number of fireplaces: 3
- Fireplace features: Electric, Gas
Interior area
- Total structure area: 2,042
- Total interior livable area: 2,042 sqft
- Finished area above ground: 2,042
Property
Parking
- Total spaces: 2
- Parking features: Attached
- Carport spaces: 2
Features
- Levels: One
- Stories: 2
- Patio & porch: Patio, Covered, Porch
- Pool features: Association
Lot
- Size: 1 Acres
Details
- Parcel number: 094053G A 00500C01208053J
- Special conditions: Standard
Construction
Type & style
- Home type: Condo
- Property subtype: Single Family Residence, Residential, Condominium
- Attached to another structure: Yes
Materials
- Brick
- Roof: Asphalt
Condition
- New construction: No
- Year built: 1995
Utilities & green energy
- Sewer: Public Sewer
- Water: Public
- Utilities for property: Water Available
Community & HOA
Community
- Security: Security System, Smoke Detector(s)
- Subdivision: Brentwood Pointe 3
HOA
- Has HOA: Yes
- Amenities included: Clubhouse, Pool, Sidewalks
- Services included: Maintenance Structure, Maintenance Grounds, Recreation Facilities, Trash
- HOA fee: $435 monthly
Location
- Region: Franklin
Financial & listing details
- Price per square foot: $284/sqft
- Tax assessed value: $131,250
- Annual tax amount: $2,610
- Date on market: 8/12/2026
Estimated market value
Not available
Estimated sales range
Not available
Not available
Price history
| Date | Event | Price |
|---|---|---|
| 8/12/2026 | Listed for sale | $579,900-3.2%$284/sqft |
Source:  RealTracs MLS as distributed by MLS GRID #3510479 Report a problem RealTracs MLS as distributed by MLS GRID #3510479 Report a problem | ||
| 6/26/2025 | Listing removed | $598,900$293/sqft |
Source: RealTracs MLS as distributed by MLS GRID #2866164 Report a problem | ||
| 5/15/2025 | Price change | $598,900-2.6%$293/sqft |
Source: RealTracs MLS as distributed by MLS GRID #2866164 Report a problem | ||
| 5/3/2025 | Listed for sale | $614,900+192.8%$301/sqft |
Source: RealTracs MLS as distributed by MLS GRID #2866164 Report a problem | ||
| 6/5/2008 | Sold | $210,000$103/sqft |
Source: Public Record Report a problem | ||
Public tax history
| Year | Property taxes | Tax assessment |
|---|---|---|
| 2025 | -- | $131,250 +42.4% |
| 2024 | -- | $92,200 |
| 2023 | -- | $92,200 |
| 2022 | -- | $92,200 |
| 2021 | -- | $92,200 +41.3% |
| 2020 | $2,105 | $65,250 |
| 2019 | $2,105 +2.2% | $65,250 |
| 2018 | $2,059 | $65,250 |
| 2017 | $2,059 | $65,250 |
| 2016 | -- | $65,250 +13.7% |
| 2015 | -- | $57,375 |
| 2014 | -- | $57,375 |
| 2013 | -- | $57,375 |
| 2012 | -- | $57,375 |
| 2011 | -- | $57,375 +10.2% |
| 2007 | $1,825 +1.2% | $52,083 |
| 2006 | $1,804 -2.4% | $52,083 +16.6% |
| 2005 | $1,849 +2.7% | $44,661 |
| 2004 | $1,800 -4.3% | $44,661 |
| 2002 | $1,880 | $44,661 |
| 2001 | -- | $44,661 -76% |
| 2000 | -- | $186,142 |
Find assessor info on the county website
Monthly payment
Est. payment
Payment breakdown
Explore the cost of this home by adjusting the details. Changes won't be saved.Climate risks
Neighborhood: 37067
Nearby schools
GreatSchools rating
- 6/10Johnson Elementary SchoolGrades: PK-4Distance: 3.6 mi
- 8/10Freedom Middle SchoolGrades: 7-8Distance: 3.7 mi
- 7/10Freedom Intermediate SchoolGrades: 5-6Distance: 3.7 mi
Schools provided by the listing agent
- Elementary: Johnson Elementary
- Middle: Freedom Middle School
- High: Centennial High School
Source: RealTracs MLS as distributed by MLS GRID. This data may not be complete. We recommend contacting the local school district to confirm school assignments for this home.
- $579,100-- bd2 ba2k sqft1546 Brentwood Pointe, Franklin, TN 37067Off Market
- $655,4003 bd2 ba2k sqft1548 Brentwood Pointe, Franklin, TN 37067Off Market
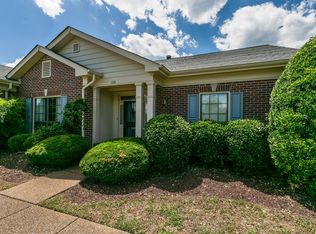
- $584,800-- bd2 ba2k sqft1549 Brentwood Pointe, Franklin, TN 37067Off Market
- $672,1004 bd3 ba2.3k sqft1545 Brentwood Pointe, Franklin, TN 37067Off Market
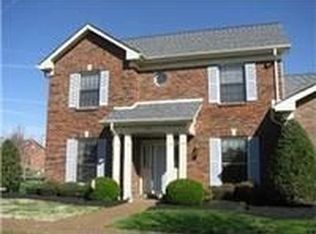
- $576,800-- bd2 ba2k sqft1544 Brentwood Pointe, Franklin, TN 37067Off Market
- $547,900-- bd2 ba2k sqft1550 Brentwood Pointe, Franklin, TN 37067Off Market
- $604,400-- bd2 ba2k sqft1543 Brentwood Pointe, Franklin, TN 37067Off Market
- $460,0004 bd2 ba2k sqft1551 Brentwood Pointe, Franklin, TN 37067Sold
A local agent can set up tours, give advice and negotiate with sellers.
A local lender can help you make sure your offer is ready when you are.
Similar homes
- $499,9004 bd3 ba2k sqft1208 Brentwood Point, Brentwood, TN 37027For Sale

 MLS ID #3253562, Marie Laughmiller. RealTracs MLS as distributed by MLS GRID
 - $545,0003 bd3 ba2k sqft632 Harpeth Bend Dr, Nashville, TN 37221For Sale
 MLS ID #3510203, Marie Lee. RealTracs MLS as distributed by MLS GRID
 - $360,0002 bd2 ba1k sqft200 Royal Oaks Blvd APT C1, Franklin, TN 37067For Sale
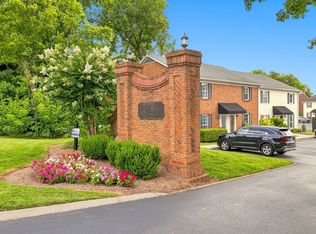 MLS ID #3499586, Timothy Fischer. RealTracs MLS as distributed by MLS GRID
 - $675,0003 bd2 ba1.6k sqft209 Stable Rd, Franklin, TN 37069For Sale
 MLS ID #3312601, JONATHAN HARRIS. RealTracs MLS as distributed by MLS GRID
 - $434,0002 bd3 ba1.4k sqft1648 Brentwood Pointe, Franklin, TN 37067For SaleMLS ID #3262920, Ed Puckett. RealTracs MLS as distributed by MLS GRID
- $439,0002 bd2 ba1.2k sqft1629 Brentwood Pointe, Franklin, TN 37067For SaleMLS ID #3254712, Kaelin Evans. RealTracs MLS as distributed by MLS GRID
- $725,0004 bd3 ba2.3k sqft330 Tippecanoe Dr, Franklin, TN 37067For SaleMLS ID #3301978, Ashley Boykin. RealTracs MLS as distributed by MLS GRID
- $660,0004 bd3 ba2.5k sqft1621 Old Fowlkes Dr, Brentwood, TN 37027For SaleMLS ID #3234906, Donnel Milam. RealTracs MLS as distributed by MLS GRID
- $839,0003 bd3 ba2.8k sqft200 Bateman Ave, Franklin, TN 37067For SaleMLS ID #3245854, LeAnn Wood. RealTracs MLS as distributed by MLS GRID
- $719,9004 bd3 ba2.1k sqft1419 Clairmonte Cir, Franklin, TN 37064For SaleMLS ID #3255452, Matt Daniel, Managing Broker. RealTracs MLS as distributed by MLS GRID
- $670,0004 bd2 ba1.9k sqft1309 Chickering Dr, Franklin, TN 37064For SaleMLS ID #3226395, Nicholas Brian Adinolfi. RealTracs MLS as distributed by MLS GRID
- $699,9003 bd3 ba2.3k sqft1804 Carrington Ct, Franklin, TN 37064For SaleMLS ID #3318854, Jennifer L DeMasis. RealTracs MLS as distributed by MLS GRID
- $829,9003 bd2 ba1.7k sqft307 Tom Robinson Rd, Franklin, TN 37064For SaleMLS ID #3335369, Pamela Miller. RealTracs MLS as distributed by MLS GRID
- $535,0003 bd3 ba2.3k sqft105 Holt Br, Nashville, TN 37211For SaleMLS ID #3336307, Bill Zufelt. RealTracs MLS as distributed by MLS GRID
- $574,0003 bd3 ba2.4k sqft641 Old Hickory Blvd Unit 116, Brentwood, TN 37027For SaleMLS ID #3173453, Kelli Bjork. RealTracs MLS as distributed by MLS GRID
- $420,0002 bd2 ba1.3k sqft1025 Park Run Dr, Franklin, TN 37067For SaleMLS ID #3208150, Lisa Strnad. RealTracs MLS as distributed by MLS GRID
- $589,9003 bd3 ba2k sqft516 Wagon Ct, Nashville, TN 37221For SaleMLS ID #3232545, William Vitou. RealTracs MLS as distributed by MLS GRID
- $520,0004 bd3 ba2.5k sqft1010 Ash Cir, La Vergne, TN 37086For SaleMLS ID #3314637, Miciah Viel. RealTracs MLS as distributed by MLS GRID
- $745,0003 bd3 ba2.4k sqft1038 Nolencrest Way, Franklin, TN 37067For SaleMLS ID #3306177, Jennifer Telwar. RealTracs MLS as distributed by MLS GRID
- $525,0004 bd2 ba2k sqft608 Harpeth Pkwy E, Nashville, TN 37221For SaleMLS ID #3299487, Blair Blaylock Teasdale. RealTracs MLS as distributed by MLS GRID
