While many renovated historic homes offer primarily aesthetic improvements, this residence has undergone a far more extensive transformation. From entirely new plumbing, electrical, insulation, and HVAC system to its renewed exterior Hardie Lap fiber-cement siding virtually every aspect of the home has been thoughtfully addressed. These substantial improvements are complemented by extraordinary design features including a custom red oak staircase, intricately milled coffered ceiling, century-old antique fireplace mantel, oversized 8-inch baseboards and all-new exterior and interior doors. The stunning designer island kitchen is open to the family room and showcases premium white and brass FORNO appliances, including a 36-inch gas range with professional-inspired cooking capabilities. Primary bathroom features two vanities, natural stone shower surfaces, and Delta Champagne Bronze plumbing fixtures.The exceptional craftsmanship continues outdoors, where an expansive backyard features a custom cedar pavilion perfect for entertaining and a beautifully crafted masonry privacy fence. Situated on an oversized, extra-deep lot, the property also offers incredible potential for future expansion. Renovation list in media.
MORE PHOTOS COMING
City-Permitted & Inspected Renovation – All renovation work completed under applicable permits and inspected by the City of Franklin,
Coming soon / hold
$750,000
1172 Brookwood Ave, Franklin, TN 37064
3beds
1,358sqft
Single Family Residence, Residential
Built in 1948
0.3 Acres Lot
$-- Zestimate®
$552/sqft
$-- HOA
What's special
- 3 hours
- 127
- 19
Zillow last checked:
Listing updated:
Listed by:
Terry Ivey 859-221-6010,
Bailey & Ivey, REALTORS 615-844-6240
Source: RealTracs MLS as distributed by MLS GRID,MLS#: 3633966
Facts & features
Interior
Bedrooms & bathrooms
- Bedrooms: 3
- Bathrooms: 2
- Full bathrooms: 2
- Main level bedrooms: 2
Heating
- Natural Gas
Cooling
- Central Air
Appliances
- Included: Electric Oven, Gas Range, ENERGY STAR Qualified Appliances, Ice Maker
- Laundry: Electric Dryer Hookup, Washer Hookup
Features
- High Speed Internet
- Flooring: Luxury Vinyl, Tile
- Basement: Crawl Space
- Fireplace features: Electric, Family Room
Interior area
- Total structure area: 1,358
- Total interior livable area: 1,358 sqft
- Finished area above ground: 1,358
Property
Parking
- Total spaces: 4
- Parking features: Driveway, Parking Pad, Paved
- Uncovered spaces: 4
Features
- Levels: Two
- Stories: 2
Lot
- Size: 0.3 Acres
- Dimensions: 67 x 200
- Features: Level, Private
- Topography: Level,Private
Details
- Parcel number: 094078G B 05000 00009078G
- Special conditions: Standard
Construction
Type & style
- Home type: SingleFamily
- Property subtype: Single Family Residence, Residential
Materials
- Fiber Cement
Condition
- New construction: No
- Year built: 1948
Utilities & green energy
- Sewer: Public Sewer
- Water: Public
- Utilities for property: Natural Gas Available, Water Available
Community & HOA
Community
- Subdivision: Historic Downtown Franklin
HOA
- Has HOA: No
Location
- Region: Franklin
Financial & listing details
- Price per square foot: $552/sqft
- Tax assessed value: $469,900
- Annual tax amount: $2,424
- Date on market: 11/8/2026
Estimated market value
Not available
Estimated sales range
Not available
Not available
Price history
| Date | Event | Price |
|---|---|---|
| 7/12/2026 | Sold | $413,000-5.1%$304/sqft |
Source:  RealTracs MLS as distributed by MLS GRID #3220684 Report a problem | ||
| 6/8/2026 | Pending sale | $435,000$320/sqft |
Source: RealTracs MLS as distributed by MLS GRID #3220684 Report a problem | ||
| 5/25/2026 | Listed for sale | $435,000$320/sqft |
Source: RealTracs MLS as distributed by MLS GRID #3220684 Report a problem | ||
Public tax history
| Year | Property taxes | Tax assessment |
|---|---|---|
| 2025 | $2,424 +28.5% | $117,475 +76.2% |
| 2024 | $1,887 +4% | $66,675 |
| 2023 | $1,814 | $66,675 |
| 2022 | $1,814 | $66,675 |
| 2021 | $1,814 +41.6% | $66,675 +67.9% |
| 2020 | $1,281 | $39,700 |
| 2019 | $1,281 +2.2% | $39,700 |
| 2018 | $1,253 | $39,700 |
| 2017 | $1,253 | $39,700 |
| 2016 | -- | $39,700 +36.1% |
| 2015 | -- | $29,175 |
| 2014 | -- | $29,175 |
| 2013 | -- | $29,175 |
| 2012 | -- | $29,175 |
| 2011 | -- | $29,175 +15% |
| 2007 | $889 +1.2% | $25,359 |
| 2006 | $878 +9.7% | $25,359 +31.2% |
| 2005 | $800 +6.3% | $19,335 +3.5% |
| 2004 | $753 -4.3% | $18,677 |
| 2002 | $786 | $18,677 |
| 2001 | -- | $18,677 -75% |
| 2000 | -- | $74,709 |
Find assessor info on the county website
Monthly payment
Est. payment
Payment breakdown
Explore the cost of this home by adjusting the details. Changes won't be saved.Climate risks
Neighborhood: Central Franklin
Nearby schools
Schools provided by the listing agent
- Elementary: Franklin Elementary
- Middle: Freedom Middle School
- High: Centennial High School
Source: RealTracs MLS as distributed by MLS GRID. This data may not be complete. We recommend contacting the local school district to confirm school assignments for this home.

Similar homes
- $625,0003 bd2 ba1.6k sqft913 Hillsboro Rd, Franklin, TN 37064For Sale
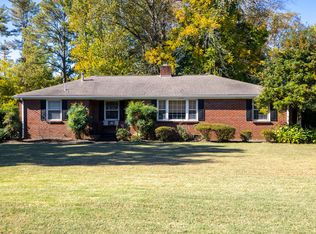
 MLS ID #3629739, Jeanie Rutland. RealTracs MLS as distributed by MLS GRID
- $699,9003 bd3 ba1.9k sqft632 Glencoe Ct, Franklin, TN 37064For Sale
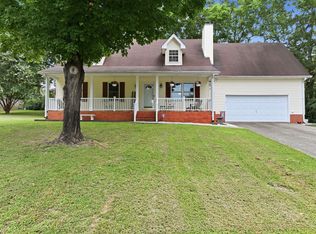 MLS ID #3319237, Jennifer Simpkins. RealTracs MLS as distributed by MLS GRID
- $625,0003 bd3 ba1.6k sqft104 Patrick Ave, Franklin, TN 37064For Sale
 MLS ID #3610138, Susan Winter. RealTracs MLS as distributed by MLS GRID
- $650,0003 bd3 ba2k sqft2276 Winder Cir, Franklin, TN 37064For Sale
 MLS ID #3612086, Lisa Davis. RealTracs MLS as distributed by MLS GRID
- $525,0003 bd2 ba1.2k sqft1918 Redbud Ct, Franklin, TN 37064For SaleMLS ID #3542483, Jennifer B. Watson. RealTracs MLS as distributed by MLS GRID
- $--2 bd1 ba1k sqft4462 Jackson Hollow Rd, Franklin, TN 37064AuctionMLS ID #3620902, Luke Chadwick. RealTracs MLS as distributed by MLS GRID
- $900,0003 bd2 ba1.4k sqft1505 Hillsboro Rd, Franklin, TN 37069For SaleMLS ID #3252113, Janelle Waggener. RealTracs MLS as distributed by MLS GRID
- $745,0002 bd2 ba1.8k sqft3803 N Chapel Rd, Franklin, TN 37067For SaleMLS ID #3256557, Will White. RealTracs MLS as distributed by MLS GRID
- $800,0003 bd2 ba1.5k sqft4425 Campbell Rd, Franklin, TN 37064For SaleMLS ID #3205223, Georgia R. Evans. RealTracs MLS as distributed by MLS GRID
- $509,0003 bd2 ba1.2k sqft1030 Walesworth Dr, Franklin, TN 37069For SaleMLS ID #3622409, Christian Rasmussen - BROKER. RealTracs MLS as distributed by MLS GRID
- $825,0002 bd1 ba1.9k sqft2325 Lewisburg Pike, Franklin, TN 37064For SaleMLS ID #3603814, Kristine Lee Donahue. RealTracs MLS as distributed by MLS GRID
- $985,0002 bd2 ba1.9k sqft5717 Old 96, Franklin, TN 37064For SaleMLS ID #3526516, Timothy (Tim) Lavon Weathers. RealTracs MLS as distributed by MLS GRID
- $650,0004 bd3 ba1.9k sqft1006 Boxwood Dr, Franklin, TN 37069For SaleMLS ID #3306662, Kevin Banks. RealTracs MLS as distributed by MLS GRID
- $775,0003 bd3 ba1.9k sqft6808 Fleetwood Dr, Nashville, TN 37205For SaleMLS ID #3593725, Jeremy Jeter. RealTracs MLS as distributed by MLS GRID
- $620,0003 bd1 ba1k sqft6748 Bethesda Arno Rd, Thompsons Station, TN 37179For SaleMLS ID #3627904, Lisa Coe. RealTracs MLS as distributed by MLS GRID
- $750,0003 bd3 ba1.8k sqft1071 Simms Heights Rd, Kingston Springs, TN 37082For SaleMLS ID #3527046, Yvette Johnson. RealTracs MLS as distributed by MLS GRID
- $698,5004 bd2 ba1.9k sqft461 Manley Dr, Nashville, TN 37220For SaleMLS ID #3239901, Debbie Ballard. RealTracs MLS as distributed by MLS GRID
- $750,0002 bd2 ba1.7k sqft2650 Haywood Hollow Rd, Columbia, TN 38401For SaleMLS ID #3221313, Dave Townsend. RealTracs MLS as distributed by MLS GRID
- $875,0003 bd3 ba2k sqft2667 Sanford Rd, Nolensville, TN 37135For SaleMLS ID #3260255, Danny Babel. RealTracs MLS as distributed by MLS GRID
- $499,9003 bd2 ba1.8k sqft607 Comet Dr, Nashville, TN 37209For SaleMLS ID #3615082, Chloe Drake. RealTracs MLS as distributed by MLS GRID
