Escape to 23+ private acres in Kingston Springs, this distinctive 3-bedroom, 2.5-bath home with a dedicated office offers space, craftsmanship, and incredible versatility. The interior features hardwood flooring throughout, vaulted ceilings, real wood cabinetry, cedar-lined closets, granite countertops, and rich dark walnut and cherrywood wall paneling that adds warmth and character.
The spacious primary suite includes an aging-in-place, ADA-compatible bath with an oversized walk-in shower. A large rec room/great room just off the kitchen provides additional gathering space and opens directly to the oversized rear deck, ideal for entertaining or simply enjoying the surrounding acreage. The home features three separate solid-flute fireplaces, the kitchen boasts a dual electric oven, a gas range, refrigerator, dishwasher, and generous pantry area.The lower level offers exceptional potential with 10 foot plus ceilings, four sliding glass doors, a wood fireplace, covered porch access, and an expandable basement layout of an EXTRA 1850 sq ft NOT INCLUDED IN THE MAIN SQ MEASUREMENTS that could accommodate additional living or recreational space. The slate pool table remains with the home. Outside, the property offers wooded trails ideal for ATVs, an extensive irrigation system reaching toward the rear acreage, and ownership that includes one-third of a fully stocked man-made lake with spillway, creating opportunities for recreation, gardening, farming, or a private retreat. Additional features include a natural spring pump in the basement, expandable electrical panel system, gas heat, electric air conditioning, an oversized two-car garage, and a large storage shed with custom shelving.
Active
Price cut: $24.9K (9/30)
$775,000
1071 Simms Heights Rd, Kingston Springs, TN 37082
3beds
1,850sqft
Single Family Residence, Residential
Built in 1981
23.55 Acres Lot
$-- Zestimate®
$419/sqft
$-- HOA
What's special
Wood fireplaceThree separate solid-flute fireplacesDedicated officeOversized two-car garageCovered porch accessAging-in-place ada-compatible bathGenerous pantry area
- 56 days
- 453
- 23
Zillow last checked:
Listing updated:
Listed by:
Yvette Johnson 615-397-9732,
Hodges and Fooshee Realty Inc. 615-538-1100
Source: RealTracs MLS as distributed by MLS GRID,MLS#: 3527046
Facts & features
Interior
Bedrooms & bathrooms
- Bedrooms: 3
- Bathrooms: 3
- Full bathrooms: 2
- 1/2 bathrooms: 1
- Main level bedrooms: 3
Bedroom 1
- Features: Suite
- Level: Suite
Heating
- Central
Cooling
- Central Air
Appliances
- Included: Built-In Electric Oven, Double Oven, Cooktop, Gas Range, Dishwasher, Disposal, Stainless Steel Appliance(s)
- Laundry: Electric Dryer Hookup, Washer Hookup
Features
- Flooring: Wood, Tile
- Basement: Full
- Number of fireplaces: 3
- Fireplace features: Family Room, Living Room, Recreation Room, Wood Burning
Interior area
- Total structure area: 1,850
- Total interior livable area: 1,850 sqft
- Finished area above ground: 1,850
Video & virtual tour
Property
Parking
- Total spaces: 14
- Parking features: Garage Door Opener, Garage Faces Front, Attached, Circular Driveway
- Attached garage spaces: 2
- Carport spaces: 2
- Covered spaces: 4
- Uncovered spaces: 10
Features
- Levels: One
- Stories: 1
- Patio & porch: Patio, Covered, Deck, Porch
- Has view: Yes
- Waterfront features: Pond, Year Round Access
Lot
- Size: 23.55 Acres
- Features: Private, Wooded
- Topography: Private,Wooded
Details
- Additional structures: Storm Shelter, Storage
- Parcel number: 099 00205 000
- Special conditions: Standard
- Other equipment: Irrigation System
Construction
Type & style
- Home type: SingleFamily
- Architectural style: Contemporary
- Property subtype: Single Family Residence, Residential
Materials
- Brick
- Roof: Shingle
Condition
- New construction: No
- Year built: 1981
Utilities & green energy
- Sewer: STEP System
- Water: Public
- Utilities for property: Water Available
Community & HOA
Community
- Security: Security System, Smoke Detector(s)
- Subdivision: None
HOA
- Has HOA: No
Location
- Region: Kingston Springs
Financial & listing details
- Price per square foot: $419/sqft
- Tax assessed value: $118,200
- Annual tax amount: $4,208
- Date on market: 8/26/2026
Estimated market value
Not available
Estimated sales range
Not available
Not available
Price history
| Date | Event | Price |
|---|---|---|
| 9/30/2026 | Price change | $775,000-3.1%$419/sqft |
Source:  RealTracs MLS as distributed by MLS GRID #3527046 Report a problem RealTracs MLS as distributed by MLS GRID #3527046 Report a problem | ||
| 8/26/2026 | Listed for sale | $799,900-3.6%$432/sqft |
Source: RealTracs MLS as distributed by MLS GRID #3527046 Report a problem | ||
| 8/14/2026 | Listing removed | $830,000$449/sqft |
Source: RealTracs MLS as distributed by MLS GRID #3030300 Report a problem | ||
| 7/10/2026 | Price change | $830,000-6.6%$449/sqft |
Source: RealTracs MLS as distributed by MLS GRID #3030300 Report a problem | ||
| 3/9/2026 | Listed for sale | $889,000+211.9%$481/sqft |
Source: RealTracs MLS as distributed by MLS GRID #3030300 Report a problem | ||
| 2/2/2026 | Sold | $285,000-68.3%$154/sqft |
Source: Public Record Report a problem | ||
| 10/17/2025 | Listed for sale | $899,900+309%$486/sqft |
Source: RealTracs MLS as distributed by MLS GRID #3030300 Report a problem | ||
| 10/6/2025 | Sold | $220,000$119/sqft |
Source: Public Record Report a problem | ||
Public tax history
| Year | Property taxes | Tax assessment |
|---|---|---|
| 2025 | $686 +10% | $29,550 |
| 2024 | $624 +29% | $29,550 +108.8% |
| 2023 | $484 +5.3% | $14,150 |
| 2022 | $459 +0.6% | $14,150 |
| 2021 | $457 +0.9% | $14,150 |
| 2020 | $452 +0.6% | $14,150 |
| 2019 | $449 +55.5% | $14,150 +84.4% |
| 2018 | $289 +0.1% | $7,675 |
| 2017 | $289 +10.3% | $7,675 |
| 2016 | $262 -3.7% | $7,675 +4.1% |
| 2015 | $272 +32.7% | $7,375 |
| 2014 | $205 | $7,375 |
| 2013 | -- | $7,375 -14.5% |
| 2012 | $312 +0.5% | $8,625 |
| 2011 | $311 +0.6% | $8,625 |
| 2010 | $309 +0.6% | $8,625 |
| 2009 | $307 | $8,625 |
| 2008 | $307 | $8,625 |
| 2007 | $307 -4% | $8,625 |
| 2006 | $320 +20.6% | $8,625 +20.6% |
| 2005 | $265 | $7,150 |
| 2004 | $265 +1.1% | $7,150 |
| 2003 | $262 | $7,150 +0.1% |
| 2001 | -- | $7,142 -75% |
| 2000 | -- | $28,569 |
Find assessor info on the county website
Monthly payment
Est. payment
Payment breakdown
Explore the cost of this home by adjusting the details. Changes won't be saved.Climate risks
Neighborhood: 37082
Nearby schools
Schools provided by the listing agent
- Elementary: Kingston Springs Elementary
- Middle: Harpeth Middle School
- High: Harpeth High School
Source: RealTracs MLS as distributed by MLS GRID. This data may not be complete. We recommend contacting the local school district to confirm school assignments for this home.
- $782,300-- bd2 ba1.8k sqft1071 Simms Heights Rd, Kingston Spgs, TN 37082Off Market
- $543,4003 bd3 ba2.6k sqft1089 Simms Heights Rd, Kingston Springs, TN 37082Off Market
- $399,400-- bd1 ba1.2k sqft1085 Simms Heights Rd, Kingston Springs, TN 37082Off Market
- $453,700-- bd2 ba1.5k sqft1091 Simms Heights Rd, Kingston Springs, TN 37082Off Market
Similar homes
- $565,0004 bd3 ba2.2k sqft240 Harpeth Hills Dr, Kingston Springs, TN 37082For Sale
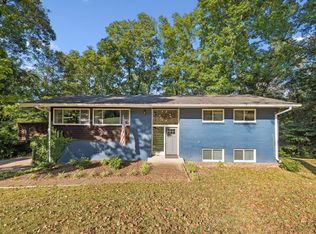
 MLS ID #3520567, Cheryl Ewing. RealTracs MLS as distributed by MLS GRID
 - $614,9003 bd2 ba2k sqft1019 Morningside Dr, Kingston Springs, TN 37082For Sale
 MLS ID #3592227, Michelle Miller. RealTracs MLS as distributed by MLS GRID
 - $575,0003 bd3 ba2.2k sqft184 Harpeth Hills Dr, Kingston Springs, TN 37082For Sale
 MLS ID #3529967, David Becker. RealTracs MLS as distributed by MLS GRID
 - $425,0003 bd2 ba2.1k sqft771 Mount Pleasant Rd, Kingston Springs, TN 37082For Sale
 MLS ID #3177647, Peyton Jones. RealTracs MLS as distributed by MLS GRID
 - $474,9993 bd2 ba1.9k sqft1036 Street Rd, Kingston Springs, TN 37082For SaleMLS ID #3311643, Hayden Oothout. RealTracs MLS as distributed by MLS GRID
- $775,0003 bd3 ba2.6k sqft7902 Highway 100, Nashville, TN 37221For SaleMLS ID #3611491, Connie Hubbuch Cambron. RealTracs MLS as distributed by MLS GRID
- $760,0003 bd2 ba2k sqft7368 Walker Rd, Fairview, TN 37062For SaleMLS ID #3246819, Misty James. RealTracs MLS as distributed by MLS GRID
- $465,0003 bd3 ba2.2k sqft141 Scenic Harpeth Dr, Kingston Springs, TN 37082For SaleMLS ID #3531714, Sierra Knaus. RealTracs MLS as distributed by MLS GRID
- $729,9004 bd3 ba2.6k sqft1278 Spencer Mill Rd, Burns, TN 37029For SaleMLS ID #3610203, Nikki Spurlock. RealTracs MLS as distributed by MLS GRID
- $720,0003 bd3 ba2.5k sqft1155 Deerfoot Dr, Pegram, TN 37143For SaleMLS ID #3245587, Amanda L. Bell. RealTracs MLS as distributed by MLS GRID
- $999,0003 bd2 ba1.8k sqft7244 Bahne Rd, Fairview, TN 37062For SaleMLS ID #3542857, Amanda Furline. RealTracs MLS as distributed by MLS GRID
- $695,0003 bd3 ba2.4k sqft8346 Merrymount Dr, Nashville, TN 37221For SaleMLS ID #3531664, Janet Denton Gatewood. RealTracs MLS as distributed by MLS GRID
- $439,0002 bd2 ba1k sqft1055 Lonesome Pine Rd, Kingston Springs, TN 37082For SaleMLS ID #3218146, Evan Hedrick. RealTracs MLS as distributed by MLS GRID
- $730,0003 bd2 ba2k sqft1525 E Piney Rd, Dickson, TN 37055For SaleMLS ID #3512446, Shelia Story. RealTracs MLS as distributed by MLS GRID
- $774,9003 bd2 ba2k sqft1751 Old Hillsboro Rd, Franklin, TN 37069For SaleMLS ID #3521055, Daniel Demers. RealTracs MLS as distributed by MLS GRID
- $475,0003 bd3 ba2.1k sqft150 Humpty Dumpty Rd, White Bluff, TN 37187For SaleMLS ID #3304295, Jeramie Peterson. RealTracs MLS as distributed by MLS GRID
- $645,0004 bd3 ba2k sqft8417 Merrymount Dr, Nashville, TN 37221For SaleMLS ID #3530868, Amy Walker. RealTracs MLS as distributed by MLS GRID
- $785,0002 bd3 ba2.3k sqft7575 King Rd, Fairview, TN 37062For SaleMLS ID #3201376, Michele Davis ,Broker CRS. RealTracs MLS as distributed by MLS GRID
- $749,9002 bd1 ba1.2k sqft1210 Garton Rd, Burns, TN 37029For SaleMLS ID #3620549, Pam Redden. RealTracs MLS as distributed by MLS GRID
- $998,0004 bd2 ba2.5k sqft1310 Bakers Work Rd, Burns, TN 37029For SaleMLS ID #3528897, Kelly Burgess. RealTracs MLS as distributed by MLS GRID
