Welcome to 4265 Dorman Road in Pleasanton's desirable Val Vista neighborhood! This inviting single story home was originally designed with 3 bedrooms and 2 bathrooms. The former living room has been enclosed and is currently used as a 4th bedroom, while a separate living area adjacent to the kitchen provides plenty of space to relax and entertain. A skylight fills the entryway with natural light, while dual pane windows and recessed lighting add to the home's comfort and charm. The kitchen features a double oven, newer dishwasher, and microwave, making it ideal for everyday cooking and entertaining. Additional highlights include a newer AC system installed in June 2023 and an extended driveway widened to accommodate up to three vehicles. Step outside to enjoy a covered patio and a generously sized 8' x 16' storage shed, offering extra space for your storage needs. Conveniently located near Val Vista Community Park, Donlon Elementary, shopping, dining, and major commuter routes, this home offers comfort, versatility, and convenience in a desirable Pleasanton neighborhood. This a home you'll want to see in person!
Pending
$1,198,000
4265 Dorman Rd, Pleasanton, CA 94588
4beds
1,555sqft
Single Family Residence
Built in 1968
6,098 Square Feet Lot
$1,195,900 Zestimate®
$770/sqft
$-- HOA
What's special
Inviting single story homeRecessed lightingCovered patioNewer dishwasherDual pane windows
- 10 days
- 893
- 57
Zillow last checked:
Listing updated:
Listed by:
Misa Tanaka DRE #01975760 858-349-8845,
WR Properties
Source: bridgeMLS/CCAR/Bay East AOR,MLS#: 41151581
Facts & features
Interior
Bedrooms & bathrooms
- Bedrooms: 4
- Bathrooms: 2
- Full bathrooms: 2
Kitchen
- Features: Dishwasher, Double Oven, Disposal, Microwave, Oven Built-in, Range/Oven Built-in, Refrigerator
Heating
- Forced Air
Cooling
- Ceiling Fan(s), Central Air
Appliances
- Included: Dishwasher, Double Oven, Microwave, Oven, Range, Refrigerator, Dryer, Washer, Gas Water Heater
- Laundry: Dryer, Laundry Room, Washer
Features
- Flooring: Tile, Carpet
- Windows: Window Coverings
- Number of fireplaces: 1
- Fireplace features: Brick
Interior area
- Total structure area: 1,555
- Total interior livable area: 1,555 sqft
Property
Parking
- Total spaces: 2
- Parking features: Attached, Side Yard Access, Garage Faces Front, Garage Door Opener
- Garage spaces: 2
Features
- Levels: One Story
- Stories: 1
- Exterior features: Back Yard, Side Yard, Sprinklers Automatic, Sprinklers Front, Storage, Garden, Private Entrance
- Pool features: None
- Fencing: Fenced
Lot
- Size: 6,098 Square Feet
- Features: Back Yard, Front Yard, Private, Sprinklers In Rear
Details
- Additional structures: Shed(s)
- Parcel number: 941130686
- Special conditions: Standard
Construction
Type & style
- Home type: SingleFamily
- Architectural style: Traditional
- Property subtype: Single Family Residence
Materials
- Stucco
Condition
- Existing
- New construction: No
- Year built: 1968
Utilities & green energy
- Electric: No Solar
- Sewer: Public Sewer
- Water: Public, Meter on Site
- Utilities for property: Individual Electric Meter, Individual Gas Meter
Community & HOA
HOA
- Has HOA: No
Location
- Region: Pleasanton
Financial & listing details
- Price per square foot: $770/sqft
- Tax assessed value: $89,779
- Date on market: 10/29/2026
- Listing terms: Cash,Conventional,FHA,VA Loan
Estimated market value
$1,195,900
$1.14M - $1.26M
$4,404/mo
Price history
| Date | Event | Price |
|---|---|---|
| 11/1/2026 | Pending sale | $1,198,000$770/sqft |
Source:  bridgeMLS/CCAR/Bay East AOR #41151581 Report a problem | ||
| 10/29/2026 | Listed for sale | $1,198,000$770/sqft |
Source: bridgeMLS/CCAR/Bay East AOR #41151581 Report a problem | ||
Public tax history
| Year | Property taxes | Tax assessment |
|---|---|---|
| 2026 | -- | $89,779 +2% |
| 2025 | $1,045 +2.2% | $88,018 +2% |
| 2024 | $1,023 +1.4% | $86,293 +2% |
| 2023 | $1,009 +5.4% | $84,600 +2% |
| 2022 | $957 +2.8% | $82,942 +2% |
| 2021 | $930 +1.3% | $81,315 +1% |
| 2020 | $918 -0.8% | $80,482 +2% |
| 2019 | $926 +4.8% | $78,905 +2% |
| 2018 | $883 | $77,358 +2% |
| 2017 | $883 +9.3% | $75,840 +2% |
| 2016 | $808 +0.5% | $74,354 +1.5% |
| 2015 | $804 | $73,237 +2% |
| 2014 | $804 | $71,802 +0.5% |
| 2013 | -- | $71,478 +2% |
| 2012 | -- | $70,077 +2% |
| 2011 | -- | $68,703 +0.8% |
| 2010 | -- | $68,189 -0.2% |
| 2009 | -- | $68,351 +2% |
| 2008 | -- | $67,011 +2% |
| 2007 | -- | $65,698 +2% |
| 2006 | -- | $64,409 +2% |
| 2005 | -- | $63,146 +2% |
| 2004 | -- | $61,910 +1.9% |
| 2003 | -- | $60,775 +2% |
| 2002 | -- | $59,583 +2% |
| 2001 | $620 | $58,415 |
Find assessor info on the county website
Monthly payment
Est. payment
Payment breakdown
Explore the cost of this home by adjusting the details. Changes won't be saved.Climate risks
Neighborhood: 94588


Similar homes
- $999,9994 bd2 ba1.8k sqft217 Kent Pl, San Ramon, CA 94583For Sale
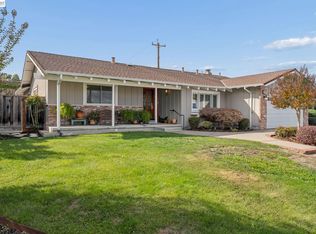 MLS ID #41152969, Jason Caskie. Bay East AOR
- $1,149,5003 bd2 ba1k sqft1671 Heidelberg Dr, Livermore, CA 94550For Sale
 MLS ID #41152949, Matthew Hutchens. Bay East AOR
- $1,075,0004 bd2 ba1.8k sqft2458 Andover Dr, Union City, CA 94587For Sale
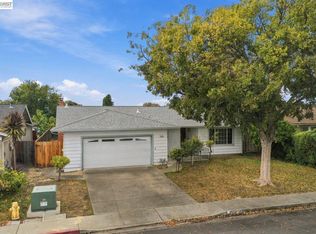 MLS ID #41153064, Gabriel Heredia. Bay East AOR
- $1,388,0004 bd3 ba2.1k sqft2783 Pickfair Ln, Livermore, CA 94551For Sale
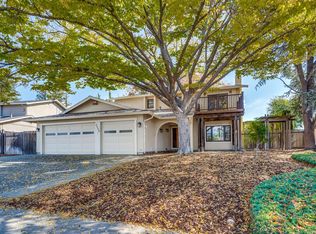 MLS ID #ML82066669, Tom Nixon. MLSListings Inc
Local buyer's agents are ready to help
