Be In this Like New Home before the upcoming holidays.
1,865 sq. ft. home, 2 years old.
2 or 3 bedrooms, 2 full baths, 240 sq. ft. bonus room(flex or 3rd bedroom)upstairs
open & split floor plan features LVP flooring, a spacious kitchen is the heart of the home, showcasing granite countertops, ample cabinetry & storage, ALL stainless-steel kitchen appliances will remain.
The private primary suite offers a relaxing retreat w/a generous bedroom, walk-in closet, & beautifully appointed bath featuring tile finishes w/modern fixtures. The second bedroom and full bath provide comfortable accommodations for family or guests.
Outside, you'll find a large, private-backyard for outdoor activities, gardening, pets, or future additions. New landscaping creates an attractive setting ready to enjoy.
Located in the county, this property offers all the amenities incl public utilities and fiber internet.
Home was recently appraised for much more than asking price, so if buyer needs to roll closing costs in, it will not be a problem.
Active
Price cut: $1K (10/11)
$329,000
35 Monica St, McMinnville, TN 37110
3beds
1,865sqft
Single Family Residence, Residential
Built in 2023
0.9 Acres Lot
$-- Zestimate®
$176/sqft
$-- HOA
What's special
Walk-in closetAmple cabinetry and storageGenerous bedroomLvp flooringGranite countertops
- 2 days
- 205
- 22
Likely to sell faster than
Zillow last checked:
Listing updated:
Listed by:
Dorinda Walker 931-607-6311,
Paul Holder Realty & Auction 931-473-7321
Source: RealTracs MLS as distributed by MLS GRID,MLS#: 3594410
Facts & features
Interior
Bedrooms & bathrooms
- Bedrooms: 3
- Bathrooms: 2
- Full bathrooms: 2
- Main level bedrooms: 3
Bedroom 1
- Features: Full Bath
- Level: Full Bath
- Area: 182 Square Feet
- Dimensions: 13x14
Bedroom 2
- Area: 120 Square Feet
- Dimensions: 12x10
Primary bathroom
- Features: Double Vanity
- Level: Double Vanity
Kitchen
- Area: 288 Square Feet
- Dimensions: 24x12
Living room
- Area: 297 Square Feet
- Dimensions: 27x11
Recreation room
- Features: Second Floor
- Level: Second Floor
- Area: 240 Square Feet
- Dimensions: 12x20
Heating
- Central, Electric
Cooling
- Central Air, Electric
Appliances
- Included: Electric Oven, Electric Range, Dishwasher, Microwave, Refrigerator, Stainless Steel Appliance(s)
Features
- Flooring: Carpet, Luxury Vinyl, Tile
- Basement: Crawl Space
Interior area
- Total structure area: 1,865
- Total interior livable area: 1,865 sqft
- Finished area above ground: 1,865
Property
Parking
- Total spaces: 1
- Parking features: Garage Faces Front
- Attached garage spaces: 1
Features
- Levels: One
- Stories: 2
Lot
- Size: 0.9 Acres
- Dimensions: 120 x 326.09 IRR
Details
- Parcel number: 032N B 00900 000
- Special conditions: Standard
Construction
Type & style
- Home type: SingleFamily
- Property subtype: Single Family Residence, Residential
Materials
- Brick, Vinyl Siding
Condition
- New construction: No
- Year built: 2023
Utilities & green energy
- Sewer: Septic Tank
- Water: Private
- Utilities for property: Electricity Available, Water Available
Community & HOA
Community
- Subdivision: Courtney Ann Estates
HOA
- Has HOA: No
Location
- Region: Mcminnville
Financial & listing details
- Price per square foot: $176/sqft
- Tax assessed value: $390,800
- Annual tax amount: $1,181
- Date on market: 10/21/2026
- Electric utility on property: Yes
Estimated market value
Not available
Estimated sales range
Not available
Not available
Price history
| Date | Event | Price |
|---|---|---|
| 10/11/2026 | Price change | $329,000-0.3%$176/sqft |
Source:  RealTracs MLS as distributed by MLS GRID #3594410 Report a problem | ||
| 9/18/2026 | Listed for sale | $330,000-5.7%$177/sqft |
Source: RealTracs MLS as distributed by MLS GRID #3594410 Report a problem | ||
| 9/1/2026 | Listing removed | $349,999$188/sqft |
Source: RealTracs MLS as distributed by MLS GRID #3516420 Report a problem | ||
| 8/20/2026 | Listed for sale | $349,999+3.2%$188/sqft |
Source: RealTracs MLS as distributed by MLS GRID #3516420 Report a problem | ||
| 8/19/2026 | Listing removed | $339,000$182/sqft |
Source: RealTracs MLS as distributed by MLS GRID #3283851 Report a problem | ||
| 7/16/2026 | Listed for sale | $339,000-2.9%$182/sqft |
Source: RealTracs MLS as distributed by MLS GRID #3283851 Report a problem | ||
| 7/16/2026 | Listing removed | $349,000$187/sqft |
Source: RealTracs MLS as distributed by MLS GRID #3246987 Report a problem | ||
| 6/22/2026 | Listed for sale | $349,000+9.8%$187/sqft |
Source: RealTracs MLS as distributed by MLS GRID #3246987 Report a problem | ||
| 9/21/2023 | Sold | $317,900$170/sqft |
Source: RealTracs MLS as distributed by MLS GRID #2538027 Report a problem | ||
| 8/6/2023 | Contingent | $317,900$170/sqft |
Source: RealTracs MLS as distributed by MLS GRID #2538027 Report a problem | ||
| 6/17/2023 | Listed for sale | $317,900-13.6%$170/sqft |
Source: RealTracs MLS as distributed by MLS GRID #2538027 Report a problem | ||
| 3/24/2023 | Listing removed | -- |
Source: RealTracs MLS as distributed by MLS GRID #2485732 Report a problem | ||
| 3/10/2023 | Price change | $368,000-0.3%$197/sqft |
Source: RealTracs MLS as distributed by MLS GRID #2485732 Report a problem | ||
| 2/9/2023 | Price change | $369,000-16.1%$198/sqft |
Source: RealTracs MLS as distributed by MLS GRID #2485732 Report a problem | ||
| 2/7/2023 | Listed for sale | $439,900+2099.5%$236/sqft |
Source: RealTracs MLS as distributed by MLS GRID #2485732 Report a problem | ||
| 5/16/2022 | Sold | $20,000$11/sqft |
Source: Public Record Report a problem | ||
Public tax history
| Year | Property taxes | Tax assessment |
|---|---|---|
| 2025 | $1,181 +3.7% | $97,700 +68.8% |
| 2024 | $1,139 | $57,875 |
| 2023 | $1,139 +1680.8% | $57,875 +1680.8% |
| 2022 | $64 | $3,250 |
| 2021 | $64 +80.5% | $3,250 +80.6% |
| 2020 | $35 +19% | $1,800 +35.8% |
| 2019 | $30 +14.2% | $1,325 |
| 2018 | $26 +0.2% | $1,325 |
| 2017 | $26 -0.2% | $1,325 |
| 2016 | $26 -1.5% | $1,325 |
| 2015 | $26 | $1,325 |
| 2014 | $26 | $1,325 |
| 2013 | $26 -0.2% | $1,325 |
| 2012 | $27 +0.2% | $1,325 |
| 2011 | $26 | $1,325 |
| 2010 | -- | $1,325 |
| 2009 | -- | $1,325 +10.4% |
| 2008 | $28 | $1,200 |
| 2007 | $28 | $1,200 |
| 2006 | $28 | $1,200 |
| 2005 | $28 | $1,200 |
| 2004 | $28 | $1,200 +14.3% |
| 2001 | -- | $1,050 -75% |
| 2000 | -- | $4,200 |
Find assessor info on the county website
Monthly payment
Est. payment
Payment breakdown
Explore the cost of this home by adjusting the details. Changes won't be saved.Climate risks
Neighborhood: 37110
Nearby schools
Schools provided by the listing agent
- Elementary: Dibrell Elementary
- Middle: Dibrell Elementary
- High: Warren County High School
Source: RealTracs MLS as distributed by MLS GRID. This data may not be complete. We recommend contacting the local school district to confirm school assignments for this home.


Similar homes
- $347,0003 bd2 ba2k sqft576 Vandagriff Rd, McMinnville, TN 37110For Sale
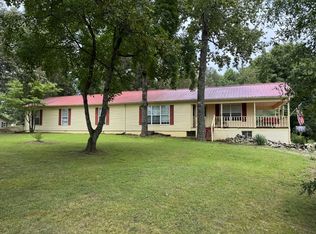
 MLS ID #3309162, Jennifer Dixon. RealTracs MLS as distributed by MLS GRID
- $--3 bd3 ba1.9k sqft1745 Harrison Ferry Rd, McMinnville, TN 37110Auction
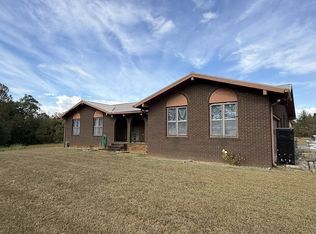 MLS ID #3611662, Donald Hillis. RealTracs MLS as distributed by MLS GRID
- $329,9003 bd2 ba1.3k sqft808 Boyd Ave, McMinnville, TN 37110For Sale
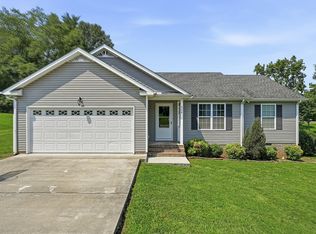 MLS ID #3514168, Ashley Gomez. RealTracs MLS as distributed by MLS GRID
- $379,9003 bd3 ba2.5k sqft39 Maple Ridge Ct, McMinnville, TN 37110For Sale
 MLS ID #3611267, Regina Woodlee. RealTracs MLS as distributed by MLS GRID
- $354,9003 bd2 ba1.5k sqft208 Arrowhead Dr, Mc Minnville, TN 37110For SaleMLS ID #3306036, Lori Anderson. RealTracs MLS as distributed by MLS GRID
- $295,0003 bd2 ba2.2k sqft203 Cherry Ln, McMinnville, TN 37110For SaleMLS ID #3217079, Crystal Ann King. RealTracs MLS as distributed by MLS GRID
- $309,9003 bd2 ba2.2k sqft113 Boyd Ave, McMinnville, TN 37110For SaleMLS ID #3248733, Lori Anderson. RealTracs MLS as distributed by MLS GRID
- $230,0003 bd2 ba1.1k sqft152 Union Hill Rd, McMinnville, TN 37110For SaleMLS ID #3546424, Cathy Lemmon. RealTracs MLS as distributed by MLS GRID
- $315,0003 bd2 ba1.5k sqft759 Miriah Dr, McMinnville, TN 37110For SaleMLS ID #3312559, Amy Jo Massey. RealTracs MLS as distributed by MLS GRID
- $278,9003 bd2 ba1.3k sqft2594 Faulkner Springs Rd, McMinnville, TN 37110For SaleMLS ID #3611432, Susan Bain. RealTracs MLS as distributed by MLS GRID
- $269,9003 bd2 ba1.3k sqft3750 Yager Rd, McMinnville, TN 37110For SaleMLS ID #3225107, Donald Hillis. RealTracs MLS as distributed by MLS GRID
- $299,0003 bd2 ba1.5k sqft83 Catherine St, McMinnville, TN 37110For SaleMLS ID #3621532, Connor Williams. RealTracs MLS as distributed by MLS GRID
- $277,0003 bd2 ba1.6k sqft124 Clearview Dr, McMinnville, TN 37110For SaleMLS ID #3565380, Dylan Blair. RealTracs MLS as distributed by MLS GRID
- $295,0003 bd2 ba1k sqft1919 Yager Rd, McMinnville, TN 37110For SaleMLS ID #3510790, Amy Clare Lockhart. RealTracs MLS as distributed by MLS GRID
- $329,0003 bd2 ba1.6k sqft75 Campen Ln, McMinnville, TN 37110New ConstructionMLS ID #3245393, John Turner | Turner Victory Team. RealTracs MLS as distributed by MLS GRID
- $205,0003 bd2 ba1.3k sqft206 Winding Way, McMinnville, TN 37110For SaleMLS ID #3233990, Maha Hindiyeh. RealTracs MLS as distributed by MLS GRID
- $365,0005 bd2 ba2.3k sqft115 Franklin St, McMinnville, TN 37110For SaleMLS ID #3169282, Saho Witton. RealTracs MLS as distributed by MLS GRID
- $269,0003 bd2 ba1.5k sqft299 W Shellsford Rd, McMinnville, TN 37110For SaleMLS ID #3523713, Kristin Green. RealTracs MLS as distributed by MLS GRID
- $398,0003 bd2 ba2k sqft408 Remington Ln, McMinnville, TN 37110For SaleMLS ID #3548043, Shay Walter. RealTracs MLS as distributed by MLS GRID
- $325,0003 bd2 ba1.1k sqft66 Spry Rd, Morrison, TN 37357For SaleMLS ID #3622761, Gregory R. Goff. RealTracs MLS as distributed by MLS GRID
