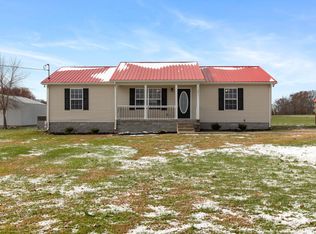
Close and move in 30 days!! This move in ready home has been completely renovated from top to bottom! Seller didn't have plans to sell as home was renovated for a family member. Home features include 3 bedrooms, 2 full baths, granite countertops in kitchen, soft close cabinet doors and drawers in kitchen, stainless appliances, stackable washer and dryer, digital water heater, new roof, new low E windows, new covered front and back porches, new stone mailbox, new flooring throughout, modern baths including new vanities, showers and toilets all on almost 1 acre! All this home needs is someone to call it their own!
Active
$325,000
66 Spry Rd, Morrison, TN 37357
3beds
1,120sqft
Single Family Residence, Residential
Built in 2002
0.97 Acres Lot
$-- Zestimate®
$290/sqft
$-- HOA
What's special
New roofGranite countertops in kitchenStackable washer and dryerNew stone mailboxStainless appliancesNew flooring throughoutNew low e windows
- 13 days
- 183
- 24
Likely to sell faster than
Zillow last checked:
Listing updated:
Listed by:
Gregory R. Goff 844-243-3948,
Exit Realty Bob Lamb & Associates 615-896-5656
Source: RealTracs MLS as distributed by MLS GRID,MLS#: 3622761
Facts & features
Interior
Bedrooms & bathrooms
- Bedrooms: 3
- Bathrooms: 2
- Full bathrooms: 2
- Main level bedrooms: 3
Bedroom 1
- Features: Full Bath
- Level: Full Bath
- Area: 168 Square Feet
- Dimensions: 14x12
Bedroom 2
- Area: 144 Square Feet
- Dimensions: 12x12
Bedroom 3
- Area: 132 Square Feet
- Dimensions: 12x11
Primary bathroom
- Features: Primary Bedroom
- Level: Primary Bedroom
Kitchen
- Area: 165 Square Feet
- Dimensions: 15x11
Living room
- Area: 228 Square Feet
- Dimensions: 19x12
Heating
- Central, Electric
Cooling
- Central Air, Electric
Appliances
- Included: Electric Oven, Electric Range, Dishwasher, Dryer, Microwave, Refrigerator, Washer
- Laundry: Electric Dryer Hookup, Washer Hookup
Features
- High Speed Internet
- Flooring: Laminate
- Basement: Crawl Space
Interior area
- Total structure area: 1,120
- Total interior livable area: 1,120 sqft
- Finished area above ground: 1,120
Property
Features
- Levels: One
- Stories: 1
- Patio & porch: Deck, Covered, Porch
Lot
- Size: 0.97 Acres
- Features: Level
- Topography: Level
Details
- Parcel number: 086 07300 000
- Special conditions: Standard
Construction
Type & style
- Home type: SingleFamily
- Property subtype: Single Family Residence, Residential
Materials
- Vinyl Siding
- Roof: Shingle
Condition
- New construction: No
- Year built: 2002
Utilities & green energy
- Sewer: Septic Tank
- Water: Private
- Utilities for property: Electricity Available, Water Available
Community & HOA
Community
- Subdivision: None
HOA
- Has HOA: No
Location
- Region: Morrison
Financial & listing details
- Price per square foot: $290/sqft
- Tax assessed value: $82,800
- Annual tax amount: $337
- Date on market: 10/19/2026
- Electric utility on property: Yes
Estimated market value
Not available
Estimated sales range
Not available
Not available
Price history
| Date | Event | Price |
|---|---|---|
| 10/20/2026 | Listed for sale | $325,000+441.7%$290/sqft |
Source:  RealTracs MLS as distributed by MLS GRID #3622761 Report a problem | ||
| 10/17/2017 | Sold | $60,000+140%$54/sqft |
Source: Public Record Report a problem | ||
| 2/18/2014 | Sold | $25,000$22/sqft |
Source: Public Record Report a problem | ||
Public tax history
| Year | Property taxes | Tax assessment |
|---|---|---|
| 2025 | $337 +1.9% | $20,700 |
| 2024 | $330 +4.7% | $20,700 |
| 2023 | $316 -11.4% | $20,700 +43% |
| 2022 | $356 | $14,475 |
| 2021 | $356 | $14,475 |
| 2020 | $356 | $14,475 |
| 2019 | $356 +3.2% | $14,475 |
| 2018 | $345 +0% | $14,475 +25.9% |
| 2017 | $345 +9.2% | $11,500 |
| 2016 | $316 +8.6% | $11,500 |
| 2015 | $291 | $11,500 |
| 2014 | $291 -40.6% | $11,500 -40.6% |
| 2013 | $490 | $19,350 |
| 2012 | -- | $19,350 -6.4% |
| 2011 | $504 +5.2% | $20,675 |
| 2010 | $480 | $20,675 |
| 2009 | $480 | $20,675 |
| 2008 | $480 | $20,675 |
| 2007 | $480 -12.1% | $20,675 |
| 2006 | $546 | $20,675 |
Find assessor info on the county website
Monthly payment
Est. payment
Payment breakdown
Explore the cost of this home by adjusting the details. Changes won't be saved.Climate risks
Neighborhood: 37357
Nearby schools
Schools provided by the listing agent
- Elementary: Cannon South Elementary School
- Middle: Cannon County Middle School
- High: Cannon County High School
Source: RealTracs MLS as distributed by MLS GRID. This data may not be complete. We recommend contacting the local school district to confirm school assignments for this home.
Similar homes
- $289,9003 bd2 ba1k sqft109 Brown Rd, Morrison, TN 37357For Sale

 MLS ID #3256210, Sara Beth Bryant. RealTracs MLS as distributed by MLS GRID
- $299,9003 bd2 ba1.5k sqft716 Mountain View Dr, Morrison, TN 37357For Sale
 MLS ID #3231027, Corey Ross. RealTracs MLS as distributed by MLS GRID
- $399,0003 bd3 ba1.4k sqft90 Heather Hts, Bradyville, TN 37026For Sale
 MLS ID #3168521, Gregory R. Goff. RealTracs MLS as distributed by MLS GRID
- $339,9003 bd2 ba1.3k sqft5026 Dickens Hill Rd Lot 2, Bradyville, TN 37026New Construction
 MLS ID #3601956, Sarah Morris. RealTracs MLS as distributed by MLS GRID
- $315,0003 bd2 ba1.5k sqft759 Miriah Dr, McMinnville, TN 37110For SaleMLS ID #3312559, Amy Jo Massey. RealTracs MLS as distributed by MLS GRID
- $245,0002 bd2 ba1k sqft6119 Jim Cummings Hwy, Woodbury, TN 37190For SaleMLS ID #3619688, Gabrielle Garner Broker/Realtor, SFR, CLP, e-Pro. RealTracs MLS as distributed by MLS GRID
- $289,9003 bd2 ba1.1k sqft925 Old McMinnville Rd, Woodbury, TN 37190For SaleMLS ID #3619701, Gregory R. Goff. RealTracs MLS as distributed by MLS GRID
- $349,9003 bd2 ba1.5k sqft435 Vernon Winton Rd, Hillsboro, TN 37342For SaleMLS ID #3626513, Steve Koleno. RealTracs MLS as distributed by MLS GRID
- $245,0003 bd2 ba1k sqft50 Woods Edge Ct, Manchester, TN 37355For SaleMLS ID #3628848, Dorinda Woodall. RealTracs MLS as distributed by MLS GRID
- $289,9003 bd2 ba1.4k sqft1065 Short Mountain Rd, McMinnville, TN 37110For SaleMLS ID #3626612, Susan Dooley. RealTracs MLS as distributed by MLS GRID
- $389,9003 bd2 ba1.5k sqft2842 Smoot Rd, Morrison, TN 37357New ConstructionMLS ID #3623978, Jackson Phillips. RealTracs MLS as distributed by MLS GRID
- $269,0003 bd2 ba1.5k sqft10501 Viola Rd, Morrison, TN 37357For SaleMLS ID #3542663, Chris Rains. RealTracs MLS as distributed by MLS GRID
- $339,9993 bd2 ba1.3k sqft1481 Smartt Station Rd Lot 7, Morrison, TN 37357New ConstructionMLS ID #3239778, Thiago Nigri. RealTracs MLS as distributed by MLS GRID
- $299,0003 bd2 ba1.5k sqft83 Catherine St, McMinnville, TN 37110For SaleMLS ID #3621532, Connor Williams. RealTracs MLS as distributed by MLS GRID
- $299,9003 bd2 ba1.6k sqft404 Logan Chapel Rd, Hillsboro, TN 37342For SaleMLS ID #3594615, Kasidy Lowe | K. Lowe Team. RealTracs MLS as distributed by MLS GRID
- $285,0003 bd2 ba1.3k sqft22 Edgewood Ct, Manchester, TN 37355For SaleMLS ID #3527168, Anastasia Mabry. RealTracs MLS as distributed by MLS GRID
- $249,9003 bd2 ba1.4k sqft3912 Smithville Hwy, McMinnville, TN 37110For SaleMLS ID #3629997, Lynne A. Cole. RealTracs MLS as distributed by MLS GRID
