NEW Never lived in Clayton home on perminant foundation, Still under warranty with Clayton Homes, Energy Star home, large yard with privacy fence, beautiful landscaping, new large decks front and back, and increadable views. This home is priced to sell!
Active
$234,900
2516 Goodbar Rd, Rock Island, TN 38581
3beds
1,264sqft
Manufactured Home, Residential
Built in 2026
1.15 Acres Lot
$-- Zestimate®
$186/sqft
$-- HOA
What's special
Beautiful landscaping
- 1 day |
- 75 |
- 2 |
Zillow last checked:
Listing updated:
Listed by:
Brandon Wingate 615-306-9298,
The Wingate Group LLC 931-474-2500
Source: RealTracs MLS as distributed by MLS GRID,MLS#: 3513162
Facts & features
Interior
Bedrooms & bathrooms
- Bedrooms: 3
- Bathrooms: 2
- Full bathrooms: 2
- Main level bedrooms: 3
Bedroom 1
- Features: Suite
- Level: Suite
- Area: 169 Square Feet
- Dimensions: 13x13
Bedroom 2
- Features: Extra Large Closet
- Level: Extra Large Closet
- Area: 130 Square Feet
- Dimensions: 10x13
Bedroom 3
- Area: 130 Square Feet
- Dimensions: 10x13
Primary bathroom
- Features: Primary Bedroom
- Level: Primary Bedroom
Dining room
- Features: Combination
- Level: Combination
Kitchen
- Area: 247 Square Feet
- Dimensions: 19x13
Living room
- Features: Combination
- Level: Combination
- Area: 247 Square Feet
- Dimensions: 19x13
Heating
- Central
Cooling
- Central Air
Appliances
- Included: Electric Range, Dishwasher, Refrigerator
- Laundry: Electric Dryer Hookup, Washer Hookup
Features
- Air Filter, Ceiling Fan(s), Open Floorplan, Smart Light(s), Smart Thermostat, Walk-In Closet(s), Kitchen Island
- Flooring: Luxury Vinyl
- Basement: Crawl Space
Interior area
- Total structure area: 1,264
- Total interior livable area: 1,264 sqft
- Finished area above ground: 1,264
Property
Parking
- Total spaces: 6
- Parking features: Driveway, Gravel
- Uncovered spaces: 6
Features
- Levels: One
- Stories: 1
- Patio & porch: Deck
Lot
- Size: 1.15 Acres
Details
- Parcel number: 037 00801 000
- Special conditions: Standard
- Other equipment: Air Purifier
Construction
Type & style
- Home type: SingleFamily
- Architectural style: Other
- Property subtype: Manufactured Home, Residential
Materials
- Vinyl Siding
- Roof: Asphalt
Condition
- New construction: Yes
- Year built: 2026
Utilities & green energy
- Sewer: Septic Tank
- Water: Private
- Utilities for property: Water Available
Green energy
- Green verification: ENERGY STAR Certified Homes
- Energy efficient items: Water Heater, Windows, Thermostat, Doors
Community & HOA
Community
- Security: Fire Alarm, Smoke Detector(s)
- Subdivision: Warren Street Subdivision
HOA
- Has HOA: No
Location
- Region: Rock Island
Financial & listing details
- Price per square foot: $186/sqft
- Tax assessed value: $82,600
- Annual tax amount: $250
- Date on market: 8/14/2026
- Date available: 08/12/2026
Estimated market value
Not available
Estimated sales range
Not available
Not available
Price history
| Date | Event | Price |
|---|---|---|
| 8/14/2026 | Listed for sale | $234,900+487.2%$186/sqft |
Source:  RealTracs MLS as distributed by MLS GRID #3513162 Report a problem RealTracs MLS as distributed by MLS GRID #3513162 Report a problem | ||
| 12/16/2025 | Sold | $40,000-63.6%$32/sqft |
Source: Public Record Report a problem | ||
| 3/18/2025 | Listing removed | $110,000$87/sqft |
Source: RealTracs MLS as distributed by MLS GRID #2802211 Report a problem | ||
| 3/10/2025 | Listed for sale | $110,000+214.3%$87/sqft |
Source: RealTracs MLS as distributed by MLS GRID #2802211 Report a problem | ||
| 10/30/2008 | Sold | $35,000-10.9%$28/sqft |
Source: Public Record Report a problem | ||
| 7/30/2006 | Sold | $39,300+293%$31/sqft |
Source: Public Record Report a problem | ||
| 11/15/1996 | Sold | $10,000-33.3%$8/sqft |
Source: Public Record Report a problem | ||
| 10/16/1995 | Sold | $15,000$12/sqft |
Source: Public Record Report a problem | ||
Public tax history
| Year | Property taxes | Tax assessment |
|---|---|---|
| 2025 | $250 -10.8% | $20,650 +45.2% |
| 2024 | $280 | $14,225 |
| 2023 | $280 | $14,225 |
| 2022 | $280 | $14,225 |
| 2021 | $280 +8.8% | $14,225 +8.8% |
| 2020 | $257 -4.2% | $13,075 +9.4% |
| 2019 | $268 +14.3% | $11,950 |
| 2018 | $235 0% | $11,950 |
| 2017 | $235 +0% | $11,950 |
| 2016 | $235 -1.5% | $11,950 |
| 2015 | $238 -16.8% | $11,950 |
| 2014 | $287 | $11,950 -16.8% |
| 2013 | $287 -0.2% | $14,368 |
| 2012 | $287 -25.9% | $14,368 -26.1% |
| 2011 | $388 | $19,439 +61.8% |
| 2010 | -- | $12,012 |
| 2009 | -- | $12,012 +22.3% |
| 2008 | $227 | $9,823 |
| 2007 | $227 | $9,823 |
| 2006 | $227 | $9,823 |
| 2005 | $227 +1.2% | $9,823 +1.2% |
| 2004 | $224 | $9,710 +5.8% |
| 2001 | -- | $9,174 -75% |
| 2000 | -- | $36,695 |
Find assessor info on the county website
Monthly payment
Est. payment
Payment breakdown
Explore the cost of this home by adjusting the details. Changes won't be saved.Climate risks
Neighborhood: 38581
Nearby schools
GreatSchools rating
- 7/10Eastside Elementary SchoolGrades: PK-8Distance: 3.4 mi
- 5/10Warren County High SchoolGrades: 9-12Distance: 13.5 mi
Schools provided by the listing agent
- Elementary: Eastside Elementary
- Middle: Eastside Elementary
- High: Warren County High School
Source: RealTracs MLS as distributed by MLS GRID. This data may not be complete. We recommend contacting the local school district to confirm school assignments for this home.
- $213,5003 bd2 ba1.2k sqft885 Junior Witt LOT 1, Rock Island, TN 38581Sold

- $74,000-- bd-- ba924 sqft2505 Goodbar Rd, Rock Island, TN 38581Off Market
- $314,6001 bd1 ba1.2k sqft748 Jr Witt Rd, Rock Island, TN 38581Off Market
- $720,500-- bd4 ba1.8k sqft214 Log Den Ln, Rock Island, TN 38581Off Market
- $241,500-- bd2 ba1k sqft2604 Goodbar Rd, Rock Island, TN 38581Off Market
- $163,100-- bd1 ba1k sqft98 Carter Ln, Rock Island, TN 38581Off Market
- $189,800-- bd1 ba2.1k sqft2708 Goodbar Rd, Rock Island, TN 38581Off Market
- $251,0003 bd2 ba1.2k sqft665 Jr Witt Rd, Rock Island, TN 38581Sold
A local agent can set up tours, give advice and negotiate with sellers.
Similar homes
- $239,0002 bd2 ba1.2k sqft390 Sparkmantown Rd, Rock Island, TN 38581For Sale
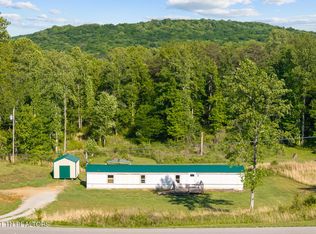
 MLS ID #3190712, Kassara Rae Drainas. RealTracs MLS as distributed by MLS GRID
 - $239,9003 bd1 ba1k sqft634 N Spring St, McMinnville, TN 37110For Sale
 MLS ID #3131044, Kaye Pendlum. RealTracs MLS as distributed by MLS GRID
 - $--3 bd1 ba1k sqft107 Lance St, McMinnville, TN 37110AuctionAuction.com 2
- $210,0004 bd2 ba1.3k sqft211 Church St, Spencer, TN 38585For Sale
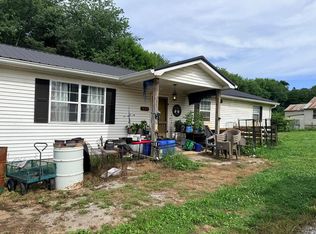
 MLS ID #245393, Kenton Crockett, Jr., True North Real Estate Services, LLC. UCMLS
 - $259,9003 bd2 ba1.4k sqft111 Clearwater Sq, Sparta, TN 38583For SaleMLS ID #246390, Rachel Brady, Tri-star Real Estate & Auction Co.,. UCMLS
- $259,9003 bd2 ba1.4k sqft111 Clearwater Sq, Sparta, TN 38583For SaleMLS ID #3502033, Rachel Brady. RealTracs MLS as distributed by MLS GRID
- $244,0003 bd1 ba1.2k sqft9134 Belk Rd, Smithville, TN 37166For SaleMLS ID #3129257, Jennifer Hannah, Broker. RealTracs MLS as distributed by MLS GRID
- $229,9003 bd2 ba1.7k sqft101 Flood Rd, McMinnville, TN 37110For SaleMLS ID #3170537, Rachel (Rayah) Maria Kirby. RealTracs MLS as distributed by MLS GRID
- $189,9003 bd2 ba1k sqft516 Heather Dr, Sparta, TN 38583For SaleMLS ID #3224003, Dana Chapman. RealTracs MLS as distributed by MLS GRID
- $239,5003 bd1 ba1.3k sqft105 Skyline Dr, McMinnville, TN 37110For SaleMLS ID #3272115, Lynne A. Cole. RealTracs MLS as distributed by MLS GRID
- $269,5004 bd2 ba1.3k sqft1102 Short Mountain Rd, McMinnville, TN 37110For SaleMLS ID #3499816, Matthew Vandagriff. RealTracs MLS as distributed by MLS GRID
- $219,9003 bd2 ba1.7k sqft67 Medical Cir, Spencer, TN 38585For SaleMLS ID #245130, Clark Adcock, The Realty Firm - Smithville. UCMLS
- $260,0004 bd2 ba1.6k sqft1363 Laws Rd, McMinnville, TN 37110For SaleMLS ID #3306354, Sissy Fish. RealTracs MLS as distributed by MLS GRID
- $250,0003 bd2 ba1.2k sqft71 Chisam Ct, McMinnville, TN 37110For SaleMLS ID #3262042, Jillian Frankman. RealTracs MLS as distributed by MLS GRID
- $245,0003 bd2 ba1.2k sqft466 Bill Fuson Rd, McMinnville, TN 37110AuctionMLS ID #11799349, Emerson Jerry King, Williams & Williams Real Estate Auctions. My State MLS
- $201,9003 bd2 ba1k sqft72 Sherwood Vale Cir, McMinnville, TN 37110For SaleMLS ID #244597, Gericia Taylor, Highlands Elite Real Estate LLC -McMinnville. UCMLS
- $210,0001 bd1 ba1.1k sqft417 Lewis Rd, McMinnville, TN 37110For SaleMLS ID #3314534, Lisa Shelton. RealTracs MLS as distributed by MLS GRID
- $289,0003 bd2 ba1.8k sqft1337 Toy Slatten Rd, Sparta, TN 38583For SaleMLS ID #3311678, Brandon Voss. RealTracs MLS as distributed by MLS GRID
- $239,0003 bd2 ba1.2k sqft563 Sunset Point Rd, McMinnville, TN 37110For SaleMLS ID #3264013, Glenda Taylor. RealTracs MLS as distributed by MLS GRID
- $--3 bd1 ba1.4k sqft274 Willow Run, McMinnville, TN 37110AuctionXome
