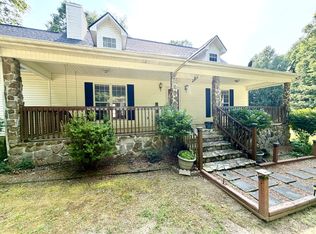
Perched atop Harrison Ferry Mountain on 5 private wooded acres, this beautifully updated home offers the peace and privacy you've been dreaming of. Featuring a stone and metal siding exterior, metal roof, and a secure vault safe room, this property is truly one of a kind, offering low maintenance, privacy, and security for homeowners. This home underwent a complete remodel in 2025, including tiled showers, a functional kitchen with new cabinets and black granite countertops, and beautiful hardwood floors. Don't stress over the Tennessee heat, this home features a recently installed HVAC, too! Schedule your private showing today to explore this wooded retreat and detached workshop!
For sale
$439,000
9388 Harrison Ferry Rd, McMinnville, TN 37110
4beds
2,460sqft
Single Family Residence
Built in 1997
5.01 Acres Lot
$423,900 Zestimate®
$178/sqft
$-- HOA
What's special
Secure vault safe roomMetal roofRecently installed hvacTiled showersBeautiful hardwood floors
- 1 day |
- 278 |
- 24 |
Zillow last checked:
Listing updated:
Listed by:
Brooke Thurman 931-205-0417,
Coldwell Banker Pryor Realty 423-775-4044
Source: Greater Chattanooga Realtors,MLS#: 1540800
Facts & features
Interior
Bedrooms & bathrooms
- Bedrooms: 4
- Bathrooms: 3
- Full bathrooms: 2
- 1/2 bathrooms: 1
Heating
- Central, Electric
Cooling
- Central Air
Appliances
- Included: Dryer, Dishwasher, Electric Oven, Electric Range, Microwave, Refrigerator, Tankless Water Heater, Washer
- Laundry: Lower Level, Laundry Room
Features
- Beamed Ceilings, Built-in Features, Bookcases, Cathedral Ceiling(s), Ceiling Fan(s), Eat-in Kitchen, Granite Counters, Kitchen Island, Split Bedrooms
- Flooring: Hardwood, Luxury Vinyl, Tile
- Windows: Double Pane Windows, Screens
- Basement: Finished,Full
- Has fireplace: Yes
- Fireplace features: Wood Burning
Interior area
- Total structure area: 2,460
- Total interior livable area: 2,460 sqft
- Finished area above ground: 1,080
Property
Parking
- Parking features: Driveway, Gravel, Off Street, Unpaved
Features
- Levels: Bi-Level
- Patio & porch: Covered, Front Porch, Porch
- Exterior features: Rain Gutters
- Fencing: None
Lot
- Size: 5.01 Acres
- Dimensions: 5.01ac
- Features: Secluded, Sloped, Wooded
Details
- Additional structures: Shed(s), Storage, Workshop
- Parcel number: 091 005.00
- Special conditions: Standard
Construction
Type & style
- Home type: SingleFamily
- Architectural style: Other
- Property subtype: Single Family Residence
Materials
- Aluminum Siding, Stone
- Foundation: Block, Stone
- Roof: Metal
Condition
- New construction: No
- Year built: 1997
Utilities & green energy
- Sewer: Septic Tank
- Water: Public
- Utilities for property: Cable Available, Electricity Connected, Natural Gas Not Available, Sewer Connected, Water Connected
Community & HOA
Community
- Subdivision: None
HOA
- Has HOA: No
Location
- Region: Mcminnville
Financial & listing details
- Price per square foot: $178/sqft
- Tax assessed value: $225,400
- Annual tax amount: $681
- Date on market: 8/14/2026
- Listing terms: Cash,Conventional,FHA,VA Loan
- Road surface type: Paved
Estimated market value
$423,900
$403,000 - $445,000
$2,335/mo
Price history
| Date | Event | Price |
|---|---|---|
| 8/14/2026 | Listed for sale | $439,000$178/sqft |
Source: Greater Chattanooga Realtors #1540800 Report a problem | ||
| 6/28/2026 | Contingent | $439,000$178/sqft |
Source:  RCAR #20263092 Report a problem RCAR #20263092 Report a problem | ||
| 6/14/2026 | Listed for sale | $439,000+25.4%$178/sqft |
Source: RCAR #20263092 Report a problem | ||
| 4/20/2026 | Sold | $350,000-42.6%$142/sqft |
Source:  RealTracs MLS as distributed by MLS GRID #3080115 Report a problem RealTracs MLS as distributed by MLS GRID #3080115 Report a problem | ||
| 3/11/2026 | Contingent | $609,900$248/sqft |
Source: RealTracs MLS as distributed by MLS GRID #3080115 Report a problem | ||
| 2/9/2026 | Price change | $609,900-6.2%$248/sqft |
Source: RealTracs MLS as distributed by MLS GRID #3080115 Report a problem | ||
| 1/14/2026 | Listed for sale | $649,9000%$264/sqft |
Source: RealTracs MLS as distributed by MLS GRID #3080115 Report a problem | ||
| 1/8/2026 | Listing removed | $650,000$264/sqft |
Source:  UCMLS #239522 Report a problem UCMLS #239522 Report a problem | ||
| 9/22/2025 | Listed for sale | $650,000+225%$264/sqft |
Source: RealTracs MLS as distributed by MLS GRID #3000561 Report a problem | ||
| 12/3/2024 | Sold | $200,000-11.1%$81/sqft |
Source: Public Record Report a problem | ||
| 11/1/2024 | Contingent | $225,000$91/sqft |
Source: RealTracs MLS as distributed by MLS GRID #2753916 Report a problem | ||
| 10/30/2024 | Listed for sale | $225,000$91/sqft |
Source: UCMLS #232828 Report a problem | ||
Public tax history
| Year | Property taxes | Tax assessment |
|---|---|---|
| 2025 | $681 -12.7% | $56,350 +42.1% |
| 2024 | $780 | $39,650 |
| 2023 | $780 | $39,650 |
| 2022 | $780 | $39,650 |
| 2021 | $780 | $39,650 |
| 2020 | $780 -17.7% | $39,650 -6.1% |
| 2019 | $949 +14.3% | $42,225 |
| 2018 | $830 +0% | $42,225 |
| 2017 | $830 0% | $42,225 |
| 2016 | $830 -1.5% | $42,225 |
| 2015 | $843 +27.7% | $42,225 |
| 2014 | $660 | $42,225 +27.7% |
| 2013 | $660 -0.2% | $33,054 |
| 2012 | $661 +0.2% | $33,054 |
| 2011 | $660 | $33,054 |
| 2010 | -- | $33,054 |
| 2009 | -- | $33,054 +26.9% |
| 2008 | $602 -0.3% | $26,055 -0.3% |
| 2007 | $604 | $26,136 |
| 2006 | $604 | $26,136 |
| 2005 | $604 | $26,136 |
| 2004 | $604 | $26,136 +15% |
| 2001 | -- | $22,727 -75% |
| 2000 | -- | $90,906 |
Find assessor info on the county website
Monthly payment
Est. payment
Payment breakdown
Explore the cost of this home by adjusting the details. Changes won't be saved.Climate risks
Neighborhood: 37110
Getting around
0 / 100
Car-DependentNearby schools
GreatSchools rating
- 6/10Irving College Elementary SchoolGrades: PK-8Distance: 5.3 mi
- 5/10Warren County High SchoolGrades: 9-12Distance: 11.2 mi
Schools provided by the listing agent
- Elementary: Warren County Elem
- Middle: Warren County Middle
- High: Warren County High
Source: Greater Chattanooga Realtors. This data may not be complete. We recommend contacting the local school district to confirm school assignments for this home.
- $248,30038.2 acres0 Harrison Ferry Rd, McMinnville, TN 37110Lot/Land

- $268,100-- bd1 ba1k sqft217 Deer Creek Trl, McMinnville, TN 37110Off Market
- $345,500-- bd1 ba1.6k sqft884 Rocky Top Rd, McMinnville, TN 37110Off Market
- $394,800-- bd1 ba1.6k sqft9540 Harrison Ferry Rd, McMinnville, TN 37110Off Market
- $354,2002 bd3 ba1.3k sqft9646 Harrison Ferry Rd, McMinnville, TN 37110Off Market
- $561,1004 bd3 ba2.9k sqft9706 Harrison Ferry Rd, McMinnville, TN 37110Off Market
- $368,900-- bd2 ba1.2k sqft279 Barlow Dream Ln, McMinnville, TN 37110Off Market
- $172,300-- bd-- ba-- sqft401 Turkey Lip Ln, McMinnville, TN 37110Off Market
A local agent can set up tours, give advice and negotiate with sellers.
A local lender can help you make sure your offer is ready when you are.
Similar homes
- $424,0003 bd3 ba2.4k sqft8770 Harrison Ferry Rd, McMinnville, TN 37110For Sale
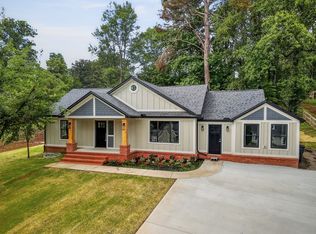
 MLS ID #3307303, Timothy (Tim) Collins. RealTracs MLS as distributed by MLS GRID
 - $397,0004 bd3 ba1.9k sqft303 Westwood Dr, McMinnville, TN 37110For Sale
 MLS ID #3512989, Lara K. Kirby | KIRBY GROUP. RealTracs MLS as distributed by MLS GRID
 - $389,0003 bd1 ba1.2k sqft96 Old Shellsford Rd, McMinnville, TN 37110For Sale
 MLS ID #3306665, Candace Womack Matheny. RealTracs MLS as distributed by MLS GRID
 - $550,0003 bd2 ba1.5k sqft443 Paradise Ln, McMinnville, TN 37110For Sale
 MLS ID #3501493, Cameron Bailey. RealTracs MLS as distributed by MLS GRID
 - $555,2114 bd2 ba1.7k sqft345 Eagle Nest Rd, McMinnville, TN 37110For SaleMLS ID #3073376, Christine Eisenberg. RealTracs MLS as distributed by MLS GRID
- $584,5003 bd3 ba2.3k sqft214 Lake Villa Cir, Morrison, TN 37357For SaleMLS ID #3512474, Donna J. Campbell. RealTracs MLS as distributed by MLS GRID
- $497,9995 bd4 ba2.3k sqft32 McGee Rd, McMinnville, TN 37110For SaleMLS ID #3230758, Thiago Nigri. RealTracs MLS as distributed by MLS GRID
- $419,0002 bd2 ba1.6k sqft5071 Shelbyville Rd, McMinnville, TN 37110For SaleMLS ID #3137300, Fhonda Hatmaker. RealTracs MLS as distributed by MLS GRID
- $499,0004 bd4 ba2.4k sqft219 Rivermont Dr, McMinnville, TN 37110For SaleMLS ID #3176650, Brent Cooper. RealTracs MLS as distributed by MLS GRID
- $410,0004 bd2 ba2k sqft10157 Manchester Hwy, Morrison, TN 37357For SaleMLS ID #3311725, Sara Beth Bryant. RealTracs MLS as distributed by MLS GRID
- $379,9004 bd3 ba2.2k sqft412 Rock Station Rd, Rock Island, TN 38581For SaleMLS ID #3205228, Justin Tanner. RealTracs MLS as distributed by MLS GRID
- $539,9004 bd3 ba2.5k sqft1080 Bybee Branch Rd, McMinnville, TN 37110For SaleMLS ID #3117472, Jessica Jones. RealTracs MLS as distributed by MLS GRID
- $499,9004 bd2 ba1.7k sqft152 Shawna St, McMinnville, TN 37110For SaleMLS ID #3039837, Leah Michelle Edwards. RealTracs MLS as distributed by MLS GRID
- $459,9004 bd2 ba2.7k sqft218 Morrison St, McMinnville, TN 37110For Sale
 MLS ID #246214, Vickie Loftis, American Way Real Estate. UCMLS
 - $399,8005 bd2 ba2.3k sqft115 Franklin St, McMinnville, TN 37110For SaleMLS ID #3169282, Saho Witton. RealTracs MLS as distributed by MLS GRID
- $499,5003 bd2 ba2.1k sqft229 Hickory Blvd, McMinnville, TN 37110For SaleMLS ID #3177896, Donna J. Campbell. RealTracs MLS as distributed by MLS GRID
- $569,0001 bd2 ba1.4k sqft2097 Shellsford Rd, Mc Minnville, TN 37110For SaleMLS ID #3499730, Vicki Benedict. RealTracs MLS as distributed by MLS GRID
- $458,0003 bd2 ba2.1k sqft124 Droon Dr, McMinnville, TN 37110For SaleMLS ID #3306270, Dean Brown. RealTracs MLS as distributed by MLS GRID
- $499,9004 bd3 ba3.1k sqft226 Roosevelt Rd, McMinnville, TN 37110For SaleMLS ID #3145127, Deborah A. Fisher. RealTracs MLS as distributed by MLS GRID
- $399,0003 bd3 ba1.8k sqft126 Melanie St, McMinnville, TN 37110For SaleMLS ID #3150262, Chandi Nunley. RealTracs MLS as distributed by MLS GRID
