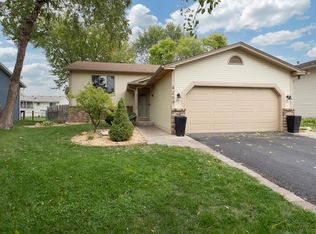
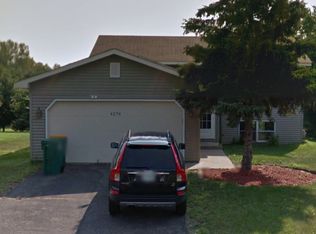
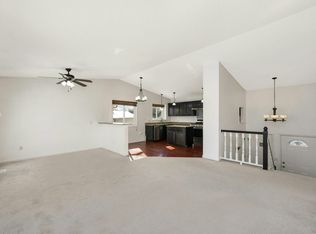
Property: Enjoy a clean, spacious, and family-friendly home featuring **4 bedrooms and 2 bathrooms**. Located in a quiet neighborhood with friendly neighbors, this well-maintained home offers generous living space, a functional layout, and convenient amenities. The property features a large backyard, perfect for outdoor activities, family gatherings, and entertaining guests. Recently remodeled, the home includes freshly painted interiors and new concrete improvements that enhance both convenience and curb appeal. Additional features include an in-unit washer and dryer, ample storage space, an attached two-car garage, additional off-street parking, and central air conditioning. Whether you're relaxing at home or hosting friends and family, this property provides a comfortable and welcoming place to live. Appliances Included: * Range/Oven * Refrigerator * Dishwasher * Microwave * Washer and Dryer * Central Air Conditioning Pet Policy * Dogs only * $300 non-refundable pet fee * $50 monthly pet rent * Pet terms may be negotiable on a case-by-case basis * No cats Parking * Attached two-car garage * Additional off-street parking Utilities * Residents are responsible for electricity and gas and must establish service directly with the utility providers. * Residents are responsible for water and solid waste charges as outlined in the Utility Addendum. Lease Terms * Security deposit equal to one month's rent. * Upon approval, applicants must sign the Pre-Lease Deposit Agreement and submit the full security deposit to reserve the property. * Monthly rent payments are made through Avail. Please note that Avail may charge a processing fee (currently approximately $2 per transaction). * Rent is due on the first day of each month. Late payments may be subject to fees as permitted by the lease. * Minimum lease term: **1 year**. We take pride in maintaining this home and are looking for residents who will care for it responsibly. Applicant Requirements * Clean background * Minimum credit score of **680** * **Maximum occupancy: 4 residents** If you're interested, please send me a message on Zillow. I'll ask you a few preliminary questions, and if everything checks out, we'll schedule a tour. We also encourage you to submit an application to help expedite the screening process. Thank you! We look forward to hearing from you. Minimum lease term: 12 months. Security deposit equal to one month's rent. Rent is due on the first day of each month. Late payments may be subject to fees as outlined in the lease agreement. No smoking is permitted inside the home. One dog is permitted with landlord approval. A $300 non-refundable pet fee and $50 monthly pet rent will apply for approved dogs. Cats are not permitted. Residents are required to maintain renter's insurance throughout the lease term. Residents are responsible for electricity and gas and must establish service directly with the utility providers. Residents are responsible for water and solid waste charges as outlined in the Utility Addendum. The property must be maintained in a clean and sanitary condition throughout the tenancy. Occupancy is limited to approved residents listed on the lease agreement.
This property is not currently displayed as for sale or rent on Zillow. This may be different from what's on other websites or public sources.