Fantastic opportunity to own a four-level split in a convenient Eagan location! This three-bedroom, three-bathroom home offers a functional layout with all bedrooms on the same upper level. A welcoming front porch adds to the home's appeal. The main level features a living room, kitchen, dining area, and convenient half bath, along with access to the deck overlooking the flat backyard. The upper level includes three bedrooms, a full shared bathroom, and a spacious primary bedroom with a private 3/4 bathroom. The lower level offers a spacious family room and laundry area. Enjoy a great location with easy access to the Mall of America, shopping, dining, parks, and major commuting routes.
Pending
$334,900
4272 Sun Cliff Rd, Eagan, MN 55122
3beds
1,678sqft
Single Family
Built in 1985
8,712 Square Feet Lot
$339,400 Zestimate®
$200/sqft
$-- HOA
What's special
Flat backyardWelcoming front porchFour-level splitThree-bedroom three-bathroom homeSpacious family roomDining areaLaundry area
- 39 days
- 428
- 23
Likely to sell faster than
Zillow last checked:
Listing updated:
Listed by:
John D Schuster 612-900-3333,
Coldwell Banker Realty - Southwest Regional,
Kieren F Evensen 612-388-0097
Source: NorthstarMLS as distributed by MLS GRID,MLS#: 7131966
Facts & features
Interior
Bedrooms & bathrooms
- Bedrooms: 3
- Bathrooms: 3
- Full bathrooms: 1
- 3/4 bathrooms: 1
- 1/2 bathrooms: 1
Bedroom
- Level: Upper
- Area: 143 Square Feet
- Dimensions: 13 x 11
Bedroom 2
- Level: Upper
- Area: 130 Square Feet
- Dimensions: 13 x 10
Bedroom 3
- Level: Upper
- Area: 108 Square Feet
- Dimensions: 12 x 09
Deck
- Level: Main
- Area: 168 Square Feet
- Dimensions: 14 x 12
Family room
- Level: Lower
- Area: 247 Square Feet
- Dimensions: 19 x 13
Flex room
- Level: Basement
- Area: 156 Square Feet
- Dimensions: 13x12
Kitchen
- Level: Main
- Area: 110 Square Feet
- Dimensions: 11 x 10
Laundry
- Level: Basement
- Area: 110 Square Feet
- Dimensions: 11 x 10
Living room
- Level: Main
- Area: 132 Square Feet
- Dimensions: 12 x 11
Heating
- Forced Air
Cooling
- Central Air
Appliances
- Included: Dishwasher, Disposal, Dryer, Exhaust Fan, Range, Refrigerator, Washer
- Laundry: Lower Level
Features
- Basement: Drain Tiled,Finished
- Has fireplace: No
- Fireplace features: Family Room
Interior area
- Total structure area: 1,900
- Total interior livable area: 1,678 sqft
- Finished area above ground: 1,126
- Finished area below ground: 552
Video & virtual tour
Property
Parking
- Total spaces: 2
- Parking features: Attached, Garage Door Opener
- Attached garage spaces: 2
- Has uncovered spaces: Yes
- Details: Garage Dimensions (20x19)
Accessibility
- Accessibility features: None
Features
- Levels: Four or More Level Split
- Patio & porch: Deck, Front Porch
- Pool features: None
Lot
- Size: 8,712 Square Feet
- Dimensions: 141 x 62 x 158 x 60
- Features: Tree Coverage - Medium
Details
- Foundation area: 1126
- Parcel number: 107297603150
- Zoning description: Residential-Single Family
Construction
Type & style
- Home type: SingleFamily
- Property subtype: Single Family
Materials
- Roof: Asphalt,Pitched
Condition
- New construction: No
- Year built: 1985
Utilities & green energy
- Electric: Circuit Breakers
- Gas: Natural Gas
- Sewer: City Sewer/Connected
- Water: City Water/Connected
Community & HOA
Community
- Subdivision: Sun Cliff 2nd Add
HOA
- Has HOA: No
Location
- Region: Eagan
Financial & listing details
- Price per square foot: $200/sqft
- Tax assessed value: $354,500
- Annual tax amount: $3,992
- Date on market: 9/28/2026
- Cumulative days on market: 40 days
- Road surface type: Paved
Estimated market value
$339,400
$322,000 - $356,000
$2,544/mo
Price history
| Date | Event | Price |
|---|---|---|
| 10/13/2026 | Pending sale | $334,900$200/sqft |
Source:  NorthstarMLS as distributed by MLS GRID #7131966 Report a problem | ||
| 9/28/2026 | Listed for sale | $334,900$200/sqft |
Source: NorthstarMLS as distributed by MLS GRID #7131966 Report a problem | ||
Public tax history
| Year | Property taxes | Tax assessment |
|---|---|---|
| 2025 | $3,992 +8.8% | $354,500 +3.1% |
| 2024 | $3,668 +0.1% | $343,800 +0.5% |
| 2023 | $3,666 +11.4% | $342,200 +5.2% |
| 2022 | $3,292 +4.9% | $325,300 +13.2% |
| 2021 | $3,138 +4.7% | $287,300 +12% |
| 2020 | $2,998 +6.1% | $256,406 +2.9% |
| 2019 | $2,826 | $249,100 +2.3% |
| 2018 | $2,826 +8.4% | $243,400 +9.1% |
| 2017 | $2,607 +6.7% | $223,100 +5.3% |
| 2016 | $2,442 +1.1% | $211,800 +12% |
| 2015 | $2,415 +1.5% | $189,044 +2.1% |
| 2014 | $2,379 +3.8% | $185,229 +9% |
| 2013 | $2,293 +3.7% | $169,969 |
| 2012 | $2,210 -2.7% | -- |
| 2011 | $2,272 -1% | -- |
| 2010 | $2,296 +2.8% | -- |
| 2009 | $2,232 -1.5% | -- |
| 2008 | $2,267 -1.2% | -- |
| 2007 | $2,294 +1.2% | -- |
| 2006 | $2,268 +30% | -- |
| 2004 | $1,744 +6.2% | -- |
| 2003 | $1,643 +6.8% | -- |
| 2002 | $1,538 -6.9% | -- |
| 2001 | $1,652 | -- |
Find assessor info on the county website
Monthly payment
Est. payment
Payment breakdown
Explore the cost of this home by adjusting the details. Changes won't be saved.Climate risks
Neighborhood: 55122
Similar homes
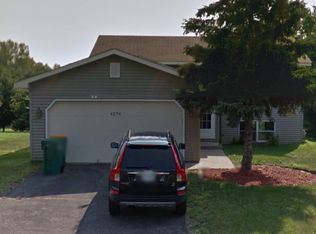
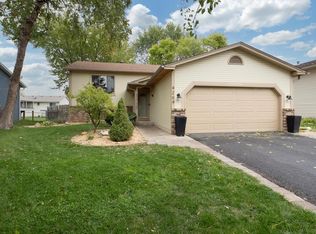
- $359,9003 bd2 ba1.6k sqft2113 Marble Ln, Eagan, MN 55122For Sale
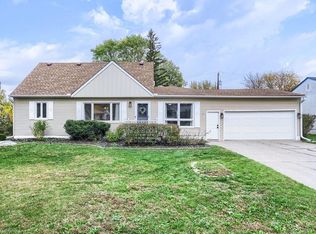
 MLS ID #7110984, Derwayne Isaac Moore, Keller Williams Realty Integrity Lakes. NorthstarMLS as distributed by MLS GRID
- $345,0003 bd2 ba1.7k sqft2033 Bluestone Ln, Eagan, MN 55122For Sale
 MLS ID #7154997, Taviah Welch, Weichert, REALTORS- Heartland. NorthstarMLS as distributed by MLS GRID
- $299,0003 bd2 ba1.3k sqft4386 Cinnamon Ridge Trl, Eagan, MN 55122For Sale
 MLS ID #7163924, Donald Steele, Bridge Realty, LLC. NorthstarMLS as distributed by MLS GRID
- $375,0003 bd2 ba1.8k sqft4707 Wildwood St, Eagan, MN 55122For Sale
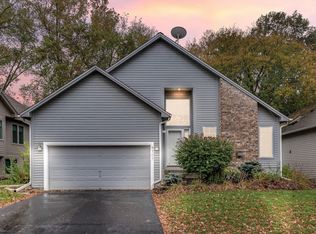 MLS ID #7169757, Amber Haddy, Kris Lindahl Real Estate. NorthstarMLS as distributed by MLS GRID
- $359,9004 bd2 ba1.8k sqft2128 Shale Ln, Eagan, MN 55122For SaleMLS ID #7154586, Daniel A. Ekholm, Keller Williams Select Realty. NorthstarMLS as distributed by MLS GRID
- $310,0003 bd2 ba1.6k sqft4333 Rahn Rd, Eagan, MN 55122For SaleMLS ID #7109099, Maggie Koehnen, Pemberton RE. NorthstarMLS as distributed by MLS GRID
- $360,0004 bd2 ba1.8k sqft4242 Limestone Dr, Eagan, MN 55122For SaleMLS ID #7144187, Shara Schmidt, eXp Realty. NorthstarMLS as distributed by MLS GRID
- $379,9003 bd2 ba1.7k sqft4333 Diamond Dr, Eagan, MN 55122For SaleMLS ID #7153938, Scott A Lindquist, Imagine Realty. NorthstarMLS as distributed by MLS GRID
- $349,9994 bd2 ba1.6k sqft4743 Ridge Wind Trl, Eagan, MN 55122For SaleMLS ID #7091366, Tigist Senbeta, RES Realty. NorthstarMLS as distributed by MLS GRID
- $415,0005 bd2 ba2k sqft1949 Timber Wolf Trl N, Eagan, MN 55122For SaleMLS ID #7162792, Jason Daley, Bridge Realty, LLC. NorthstarMLS as distributed by MLS GRID
- $380,0004 bd2 ba1.7k sqft1721 Deerwood Dr, Eagan, MN 55122For SaleMLS ID #7142395, Martin P. Morgan, Morgan And Trust Realty. NorthstarMLS as distributed by MLS GRID
- $299,9003 bd2 ba1.8k sqft4303 Clemson Cir #B, Eagan, MN 55122For SaleMLS ID #7158079, Gina Connell, Set Apart Realty. NorthstarMLS as distributed by MLS GRID
- $400,0004 bd2 ba1.7k sqft4048 Halite Ln, Eagan, MN 55122For SaleMLS ID #7159299, Lang Lang Guo, Trustar Procurement LLC. NorthstarMLS as distributed by MLS GRID
- $289,0003 bd2 ba1.6k sqft3684 Robin Ln, Eagan, MN 55122For SaleMLS ID #7162072, Colin Voerding, Coldwell Banker Realty. NorthstarMLS as distributed by MLS GRID
- $389,9003 bd2 ba1.4k sqft3849 Country Creek Way, Eagan, MN 55122For SaleMLS ID #7136778, Lisa A. Handley, RE/MAX Advantage Plus. NorthstarMLS as distributed by MLS GRID
- $425,0004 bd2 ba2k sqft1980 Timber Wolf Trl N, Eagan, MN 55122For SaleMLS ID #7153001, Mallory Garofalo, Keller Williams Realty Integrity. NorthstarMLS as distributed by MLS GRID
- $400,0003 bd3 ba2k sqft4758 Hauge Cir, Eagan, MN 55122For SaleMLS ID #7143988, Charles Gran, Edina Realty, Inc.. NorthstarMLS as distributed by MLS GRID
- $399,9933 bd2 ba2.1k sqft2018 Shale Ln, Eagan, MN 55122For SaleMLS ID #7125371, Charles A Campbell, List With Freedom. NorthstarMLS as distributed by MLS GRID
- $319,9003 bd3 ba1.7k sqft2121 Cedar Grove Trl, Eagan, MN 55122For SaleMLS ID #7155981, Andrew Lovick, LaBelle Real Estate Group Inc. NorthstarMLS as distributed by MLS GRID
