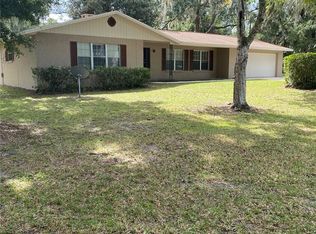
Some houses feel like they were designed from a floor plan. This one feels like it grew into a home. Tucked away at the back of Countryside Forest, this charming 3-bedroom, 2-bath garden cottage sits on a private .31-acre lot with no HOA and backs to 40 acres of undeveloped land. At 1,848 square feet, it offers generous living space, creative flex areas, and an abundance of personality you simply don't find in newer homes. The heart of the home is a bright living room with hardwood floors, high ceilings, a gas fireplace, and access to the backyard, along with a separate dining room. The updated kitchen features freshly painted cabinetry, butcher-block countertops, a farmhouse sink, backsplash, a brand-new refrigerator, brick flooring, and one of those charming old-fashioned windows over the sink that opens outward for a window box—perfect for your favorite herbs or flowers. A sunny breakfast nook provides another cozy spot to start the day. Off the kitchen is one of the home's most versatile spaces: a large bonus room with built-in cabinets and shelving that could become a workshop, art studio, playroom, hobby space, or home office. It even has its own side entrance with a covered landing, making it a practical secondary entrance from the driveway. The adjacent utility room offers laundry hookups, additional storage, and another door leading directly to the backyard. The home's many exterior doors are one of its most unique features, giving you easy access to different areas of the property and creating a wonderful connection between the indoors and out. The primary suite has its own backyard access, a walk-in closet, and an en-suite bath with a large soaking tub overlooking the greenery. And then there's the backyard. This is where the garden cottage really comes to life. Backing to 40 acres of undeveloped land, the yard feels private and peaceful, with mature greenery, a garden patio and pergola, a large storage shed, and plenty of space to garden, entertain, or simply enjoy the quiet. The front yard is equally charming, framed by a white picket fence, lush lawn, and established plants. A large gate at the driveway provides the option to bring vehicles into the backyard. Inside, you'll find charming details at every turn, including hardwood, brick, painted concrete, and even a unique paper-and-epoxy floor. The previous owner was an artist, and his creativity remains throughout the home in details like hand-painted doors, garden-inspired views, and a workshop floor painted to resemble natural stone. It isn't cookie-cutter—and that's exactly the point. The front screened porch may be the favorite spot of all. Picture morning coffee surrounded by greenery, an evening glass of wine, or simply sitting outside and enjoying the peaceful setting. The home is conveniently located near Meadowbrook Elementary, Santa Fe College, I-75, Publix, and everyday shopping and dining. Seller is willing to install a new roof prior to closing with an acceptable offer. If you're looking for a home with soul, garden charm, creative spaces, and room to make it uniquely yours, this one is worth seeing in person.
For sale
$320,000
10709 NW 31ST PLACE, GAINESVILLE, FL 32606
3beds
1,848sqft
Single Family Residence
Built in 1987
0.31 Acres Lot
$309,100 Zestimate®
$173/sqft
$-- HOA
What's special
- 2 days |
- 587 |
- 62 |
Likely to sell faster than
Zillow last checked:
Listing updated:
Listed by:
Lindsey Johnson 352-663-4347,
KELLER WILLIAMS GAINESVILLE REALTY PARTNERS 352-240-0600
Source: Stellar MLS,MLS#: GC541465 Originating MLS: Orlando Regional
Originating MLS: Orlando Regional
Facts & features
Interior
Bedrooms & bathrooms
- Bedrooms: 3
- Bathrooms: 2
- Full bathrooms: 2
Primary bedroom
- Features: Walk-In Closet(s)
- Level: First
Kitchen
- Level: First
Living room
- Level: First
Heating
- Central, Natural Gas
Cooling
- Central Air
Appliances
- Included: Dishwasher, Range, Refrigerator
- Laundry: Inside, Laundry Room
Features
- Built-in Features, Ceiling Fan(s), High Ceilings, Living Room/Dining Room Combo, Primary Bedroom Main Floor, Solid Wood Cabinets, Walk-In Closet(s)
- Flooring: Brick/Stone, Laminate, Hardwood
- Has fireplace: Yes
- Fireplace features: Gas, Living Room
Interior area
- Total structure area: 2,050
- Total interior livable area: 1,848 sqft
Video & virtual tour
Property
Features
- Levels: One
- Stories: 1
- Exterior features: Garden, Lighting, Other, Private Yard, Rain Gutters, Storage
- Fencing: Chain Link,Fenced,Wood
- Has view: Yes
- View description: Garden, Trees/Woods
Lot
- Size: 0.31 Acres
Details
- Parcel number: 04211010022
- Zoning: R-1B
- Special conditions: None
Construction
Type & style
- Home type: SingleFamily
- Property subtype: Single Family Residence
Materials
- Wood Frame
- Foundation: Slab
- Roof: Shingle
Condition
- New construction: No
- Year built: 1987
Utilities & green energy
- Sewer: Public Sewer
- Water: Public
- Utilities for property: Electricity Connected
Community & HOA
Community
- Pet fee: $0 monthly
- Subdivision: COUNTRYSIDE FOREST
HOA
- Has HOA: No
Location
- Region: Gainesville
Financial & listing details
- Price per square foot: $173/sqft
- Tax assessed value: $262,674
- Annual tax amount: $2,693
- Date on market: 8/13/2026
- Cumulative days on market: 2 days
- Listing terms: Cash,Conventional,FHA,VA Loan
- Ownership: Fee Simple
- Total actual rent: 0
- Electric utility on property: Yes
- Road surface type: Paved
Estimated market value
$309,100
$294,000 - $325,000
$2,458/mo
Price history
| Date | Event | Price |
|---|---|---|
| 8/13/2026 | Listed for sale | $320,000+199.3%$173/sqft |
Source:  Stellar MLS #GC541465 Report a problem Stellar MLS #GC541465 Report a problem | ||
| 7/24/1998 | Sold | $106,900+6.8%$58/sqft |
Source: Public Record Report a problem | ||
| 12/22/1995 | Sold | $100,100$54/sqft |
Source: Public Record Report a problem | ||
Public tax history
| Year | Property taxes | Tax assessment |
|---|---|---|
| 2025 | $2,694 +2.7% | $146,464 +2.9% |
| 2024 | $2,622 +4.1% | $142,336 +3% |
| 2023 | $2,518 +4.1% | $138,190 +3% |
| 2022 | $2,418 +1.8% | $134,165 +3% |
| 2021 | $2,376 +1.5% | $130,257 +1.4% |
| 2020 | $2,340 +4% | $128,459 +2.3% |
| 2019 | $2,250 | $125,571 +1.9% |
| 2018 | $2,250 +2.6% | $123,230 +2.1% |
| 2017 | $2,194 +0.5% | $120,700 +2.1% |
| 2016 | $2,184 +8.6% | $118,220 +0.7% |
| 2015 | $2,011 0% | $117,400 +0.5% |
| 2014 | $2,012 +0% | $116,820 +1.5% |
| 2013 | $2,011 | $115,100 -4.6% |
| 2012 | -- | $120,700 +2.2% |
| 2011 | -- | $118,090 -15.5% |
| 2010 | -- | $139,700 -11.6% |
| 2009 | -- | $158,100 -4.2% |
| 2008 | -- | $165,100 +2% |
| 2007 | -- | $161,800 +4.9% |
| 2006 | -- | $154,200 +13% |
| 2005 | -- | $136,400 +8.5% |
| 2004 | -- | $125,700 +28.7% |
| 2003 | -- | $97,700 |
| 2002 | -- | $97,700 +2.4% |
| 2001 | -- | $95,400 +5.8% |
| 2000 | -- | $90,200 |
Find assessor info on the county website
Monthly payment
Est. payment
Payment breakdown
Explore the cost of this home by adjusting the details. Changes won't be saved.Climate risks
Neighborhood: 32606
Nearby schools
GreatSchools rating
- 8/10Meadowbrook Elementary SchoolGrades: K-5Distance: 0.6 mi
- 7/10Fort Clarke Middle SchoolGrades: 6-8Distance: 1.1 mi
- 6/10F. W. Buchholz High SchoolGrades: 9-12Distance: 3.3 mi
Schools provided by the listing agent
- Elementary: Meadowbrook Elementary School-AL
- Middle: Fort Clarke Middle School-AL
- High: F. W. Buchholz High School-AL
Source: Stellar MLS. This data may not be complete. We recommend contacting the local school district to confirm school assignments for this home.
- $410,9004 bd2 ba2.3k sqft3105 NW 107th Ter, Gainesville, FL 32606Off Market
- $305,7003 bd2 ba1.5k sqft10719 NW 31st Pl, Gainesville, FL 32606Off Market
- $312,7003 bd3 ba1.8k sqft3115 NW 107th Ter, Gainesville, FL 32606Off Market
- $410,0003 bd2 ba2.2k sqft10718 NW 31st Pl, Gainesville, FL 32606Sold

- $311,7003 bd2 ba1.5k sqft10729 NW 31st Pl, Gainesville, FL 32606Off Market
- $339,9003 bd2 ba1.8k sqft10728 NW 31st Pl, Gainesville, FL 32606Sold
- $287,3003 bd2 ba1.3k sqft3125 NW 107th Ter, Gainesville, FL 32606Off Market
- $293,7002 bd2 ba1.5k sqft10739 NW 31st Pl, Gainesville, FL 32606Off Market
A local agent can set up tours, give advice and negotiate with sellers.
A local lender can help you make sure your offer is ready when you are.
Similar homes
- $349,9003 bd3 ba1.9k sqft10819 NW 39TH AVENUE, GAINESVILLE, FL 32606For Sale
 MLS ID #GC534753, Dennis Clayton, COLDWELL BANKER M.M. PARRISH REALTORS. Stellar MLS
 - $324,9003 bd2 ba1.5k sqft10521 NW 36TH PLACE, GAINESVILLE, FL 32606For Sale
 MLS ID #GC542144, McCall Griggs, KELLER WILLIAMS GAINESVILLE REALTY PARTNERS. Stellar MLS
 - $314,9004 bd2 ba1.5k sqft10503 NW 25TH PLACE, GAINESVILLE, FL 32606For Sale
 MLS ID #GC541835, Dada McGlynn, REMAX SELECT PARTNERS. Stellar MLS
 - $315,0003 bd2 ba1.5k sqft3514 NW 110TH TERRACE, GAINESVILLE, FL 32606For Sale
 MLS ID #GC540817, Will Vineyard, GREEN TREE REALTY INC. Stellar MLS
 - $354,9003 bd2 ba1.9k sqft11213 NW 34TH AVENUE, GAINESVILLE, FL 32606For SaleMLS ID #GC542282, Todd Louis, COLDWELL BANKER M.M. PARRISH REALTORS. Stellar MLS
- $320,5003 bd2 ba1.7k sqft10545 NW 30TH LANE, GAINESVILLE, FL 32606For SaleMLS ID #GC537629, Mariella Varela, COLDWELL BANKER M.M. PARRISH REALTORS. Stellar MLS
- $369,0003 bd2 ba1.8k sqft10549 NW 32ND ROAD, GAINESVILLE, FL 32606For SaleMLS ID #GC541788, Dustin Sims, BOSSHARDT REALTY SERVICES LLC. Stellar MLS
- $375,0003 bd2 ba1.6k sqft2421 NW 106TH DRIVE, GAINESVILLE, FL 32606For SaleMLS ID #GC541264, Shane Carter, WATSON REALTY CORP- TIOGA. Stellar MLS
- $329,9003 bd2 ba1.5k sqft11684 NW 18TH PLACE, GAINESVILLE, FL 32606For SaleMLS ID #GC542115, Van Alexander, Jr., WATSON REALTY CORP. Stellar MLS
- $320,0003 bd2 ba1.4k sqft2401 NW 69TH TERRACE, GAINESVILLE, FL 32606For SaleMLS ID #GC542162, Brian Chapman, BHGRE THOMAS GROUP. Stellar MLS
- $354,9003 bd2 ba1.8k sqft1301 NW 94TH STREET, GAINESVILLE, FL 32606For SaleMLS ID #GC540648, Evelyn Bergman, BHGRE THOMAS GROUP. Stellar MLS
- $375,0003 bd2 ba1.6k sqft10001 NW 12TH LANE, GAINESVILLE, FL 32606For SaleMLS ID #GC542378, Holly Moebus, BHGRE THOMAS GROUP. Stellar MLS
- $278,1003 bd2 ba1.5k sqft10530 NW 36TH LANE, GAINESVILLE, FL 32606For SaleMLS ID #GC539634, Whitney Johnson Perkins, KELLER WILLIAMS GAINESVILLE REALTY PARTNERS. Stellar MLS
- $350,0003 bd2 ba1.9k sqft11624 NW 13TH LANE, GAINESVILLE, FL 32606For SaleMLS ID #GC541369, Heather Swanson, CAMPUS TO COAST REALTY, LLC. Stellar MLS
- $360,0004 bd2 ba1.7k sqft944 NW 87TH DRIVE, GAINESVILLE, FL 32606For SaleMLS ID #O6430354, Karen Albright, OPENDOOR BROKERAGE LLC. Stellar MLS
- $335,0003 bd2 ba1.5k sqft813 SW 99TH STREET, GAINESVILLE, FL 32607For SaleMLS ID #GC541171, Kristen Rabell, RABELL REALTY GROUP, LLC. Stellar MLS
- $309,9003 bd2 ba1.5k sqft1316 NW 120TH WAY, GAINESVILLE, FL 32606For SaleMLS ID #GC541401, Myles Grayson, UNION PROPERTIES OF GAINESVILLE, INC.. Stellar MLS
- $289,9003 bd2 ba1.3k sqft4302 NW 61ST TERRACE, GAINESVILLE, FL 32606For SaleMLS ID #GC541558, Jeff Tice, BHHS FLORIDA REALTY. Stellar MLS
- $355,0003 bd2 ba1.9k sqft9964 NW 22ND ROAD, GAINESVILLE, FL 32606For SaleMLS ID #O6410745, Steven Koleno, BEYCOME OF FLORIDA LLC. Stellar MLS
- $350,0003 bd2 ba2.1k sqft11550 NW 17TH PLACE, GAINESVILLE, FL 32606For SaleMLS ID #GC537067, Holly Moebus, BHGRE THOMAS GROUP. Stellar MLS
