Amazing Private Retreat, Minutes from TownSet on 3.71 private acres and fronting a large pond, this Lexington estate pairs serious square footage with a setting you won't find so close into town. The 3,252-square-foot fully updated and upgraded main home offers 3 bedrooms and 2.5 baths, giving family and guests room to spread out, while a detached 827-square-foot and full bath garage apartment/ recreation room adds flexible space for visitors, a home office, or multigenerational living.The real showstopper is the water! A private dock extends out onto the pond, setting the stage for morning coffee on the water, evening fishing, or simply watching the sun set over your own acreage. Combined with mature trees and wide-open outdoor space, the grounds feel more like a private retreat than a typical subdivision lot — yet you're still just minutes from Lake Murray, Lexington's shopping and dining, and the area's top-rated schools in River Bluff attendance area! Possibility of additional 12.25 acres available. information available upon request. Disclaimer: CMLS has not reviewed and, therefore, does not endorse vendors who may appear in listings.
For sale
$1,150,000
427 Lee Kleckley Rd, Lexington, SC 29072
4beds
4,079sqft
Single Family Residence
Built in 1976
3.71 Acres Lot
$1,084,300 Zestimate®
$282/sqft
$-- HOA
What's special
Mature treesFronting a large pondWide-open outdoor space
- 13 days
- 1,535
- 70
Likely to sell faster than
Zillow last checked:
Listing updated:
Listed by:
Jason Compton,
Coldwell Banker Realty
Source: Consolidated MLS,MLS#: 642328
Facts & features
Interior
Bedrooms & bathrooms
- Bedrooms: 4
- Bathrooms: 4
- Full bathrooms: 3
- 1/2 bathrooms: 1
- Partial bathrooms: 1
- Main level bathrooms: 4
Primary bedroom
- Features: Balcony-Deck, Double Vanity, Bath-Private, Separate Shower, Walk-In Closet(s), Ceiling Fan(s), Closet-Private, Floors-Hardwood, Recessed Lighting, Separate Water Closet
- Level: Main
Bedroom 2
- Features: Bath-Shared, Closet-Private, Floors-Hardwood
- Level: Main
Bedroom 3
- Features: Bath-Shared, Closet-Private, Floors-Hardwood
- Level: Main
Dining room
- Features: Floors-Hardwood, Molding
- Level: Main
Great room
- Level: Main
Kitchen
- Features: Bar, Eat-in Kitchen, Floors-Hardwood, Nook, Backsplash-Tiled, Cabinets-Painted, Recessed Lighting, Counter Tops-Quartz
- Level: Main
Living room
- Features: Floors-Hardwood, Molding
- Level: Main
Heating
- Central
Cooling
- Central Air
Appliances
- Included: Built-In Range, Counter Cooktop, Dishwasher
- Laundry: Heated Space, Utility Room, Main Level
Features
- Bookcases, Ceiling Fan(s), Built-in Features
- Flooring: Hardwood
- Basement: Crawl Space
- Number of fireplaces: 1
- Fireplace features: Masonry, Gas Log-Propane
Interior area
- Total structure area: 4,079
- Total interior livable area: 4,079 sqft
Property
Parking
- Total spaces: 2
- Parking features: Detached, Garage Door Opener
- Garage spaces: 2
Features
- Stories: 1
- Patio & porch: Deck
- Exterior features: Dock, Gutters - Partial
- Waterfront features: Private Pond
Lot
- Size: 3.71 Acres
- Features: On Water
Details
- Additional structures: Shed(s)
- Parcel number: 00350002022
Construction
Type & style
- Home type: SingleFamily
- Architectural style: Traditional
- Property subtype: Single Family Residence
Materials
- Brick-All Sides-AbvFound
Condition
- New construction: No
- Year built: 1976
Utilities & green energy
- Sewer: Septic Tank
- Water: Well
- Utilities for property: Electricity Connected
Community & HOA
Community
- Security: Smoke Detector(s)
- Subdivision: NONE
HOA
- Has HOA: No
Location
- Region: Lexington
Financial & listing details
- Price per square foot: $282/sqft
- Tax assessed value: $899,000
- Annual tax amount: $25,049
- Date on market: 9/3/2026
- Listing agreement: Exclusive Right To Sell
- Road surface type: Gravel
Estimated market value
$1,084,300
$1.03M - $1.14M
$2,429/mo
Price history
| Date | Event | Price |
|---|---|---|
| 9/3/2026 | Listed for sale | $1,150,000-11.5%$282/sqft |
Source:  Consolidated MLS #642328 Report a problem Consolidated MLS #642328 Report a problem | ||
| 8/9/2024 | Sold | $1,299,000$318/sqft |
Source: Public Record Report a problem | ||
| 7/9/2024 | Pending sale | $1,299,000$318/sqft |
Source: Consolidated MLS #586944 Report a problem | ||
| 6/24/2024 | Contingent | $1,299,000$318/sqft |
Source: Consolidated MLS #586944 Report a problem | ||
| 6/7/2024 | Listed for sale | $1,299,000$318/sqft |
Source: Consolidated MLS #586944 Report a problem | ||
Public tax history
| Year | Property taxes | Tax assessment |
|---|---|---|
| 2025 | $25,049 +1791.1% | $30,729 +163.4% |
| 2024 | $1,325 +5.9% | $11,665 |
| 2023 | $1,251 -5.9% | $11,665 |
| 2022 | $1,330 +1.9% | $11,665 |
| 2021 | $1,304 | $11,665 -23.1% |
| 2019 | -- | $15,178 |
| 2018 | $7,527 +0.7% | $15,178 |
| 2017 | $7,474 +1.7% | $15,178 +75% |
| 2016 | $7,349 +729.9% | $8,673 |
| 2015 | $886 | $8,673 +6.1% |
| 2014 | $886 +14.4% | $8,177 0% |
| 2013 | $774 | $8,180 |
| 2012 | -- | $8,180 |
| 2011 | -- | $8,180 |
| 2010 | -- | $8,180 +5.8% |
| 2009 | -- | $7,730 |
| 2008 | -- | $7,730 |
| 2007 | -- | $7,730 |
| 2006 | -- | $7,730 |
| 2005 | -- | $7,730 +15.7% |
| 2004 | -- | $6,680 |
| 2003 | -- | $6,680 |
| 2001 | -- | $6,680 +5.7% |
| 2000 | -- | $6,320 |
Find assessor info on the county website
Monthly payment
Est. payment
Payment breakdown
Explore the cost of this home by adjusting the details. Changes won't be saved.Climate risks
Neighborhood: 29072
Nearby schools
Schools provided by the listing agent
- Elementary: Midway
- Middle: LAKESIDE
- High: River Bluff
- District: Lexington One
Source: Consolidated MLS. This data may not be complete. We recommend contacting the local school district to confirm school assignments for this home.
Similar homes
- $1,099,0004 bd6 ba4.2k sqft105 Marlee Ct, Lexington, SC 29072For Sale
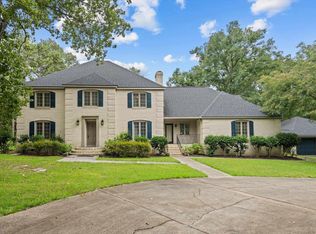 MLS ID #642188, Rob Brannan. Consolidated MLS
 - $1,195,0004 bd4 ba4.5k sqft712 Bimini Twist Cir, Lexington, SC 29072For Sale
 MLS ID #636614, Sarah Bennett. Consolidated MLS
 - $1,300,0004 bd4 ba4.7k sqft100 Morning Lake Dr, Lexington, SC 29072For Sale
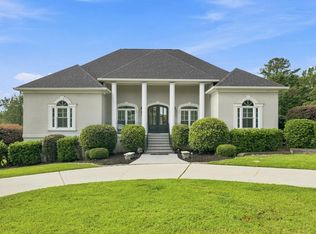 MLS ID #642187, Telly Topakas. Consolidated MLS
 - $1,250,0005 bd4 ba4.4k sqft535 Windmere Dr, Lexington, SC 29072For Sale
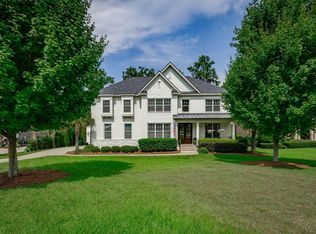 MLS ID #641607, Heidi W Brown. Consolidated MLS
