Experience unparalleled comfort in The Ellen. This home is a thoughtfully designed, 4-bedroom, 3-bath ranch on an unfinished basement with a covered patio nestled within a professionally landscaped yard. The layout offers flexibility with a private guest suite. Two additional bedrooms share a stylish hall access bath. The Owner's Suite is tucked away at the rear of the home where the bedroom and spa-inspired bath - featuring a double vanity, a separate tub, tile shower and spacious walk-in closet - create a sanctuary. Enjoy the bright, open-concept living area, graced by 9-foot ceilings, a charming fireplace and optional built-in cabinetry. The gourmet kitchen delights with a large island, pendant lighting and a generous walk-in pantry. Convenient options like a mudroom are designed to elevate your routine!
Active
$689,475
427 Michael Etchison Rd, Monroe, GA 30655
4beds
2,411sqft
Single Family Residence
Built in 2026
2.6 Acres Lot
$-- Zestimate®
$286/sqft
$-- HOA
What's special
Charming fireplaceLarge islandGenerous walk-in pantryCovered patioSpacious walk-in closetPendant lightingGourmet kitchen
- 2 days
- 69
- 6
Zillow last checked:
Listing updated:
Listed by:
Traci J McFadden 678-238-2727,
Reliant Realty Inc.
Source: GAMLS,MLS#: 10858123
Facts & features
Interior
Bedrooms & bathrooms
- Bedrooms: 4
- Bathrooms: 3
- Full bathrooms: 3
- Main level bathrooms: 3
- Main level bedrooms: 4
Rooms
- Room types: Foyer, Laundry
Heating
- Central, Natural Gas
Cooling
- Ceiling Fan(s), Central Air, Gas
Appliances
- Included: Cooktop, Dishwasher, Microwave, Stainless Steel Appliance(s)
- Laundry: Other
Features
- Double Vanity, Master On Main Level, Walk-In Closet(s)
- Flooring: Carpet, Hardwood, Tile
- Basement: Unfinished
- Number of fireplaces: 1
Interior area
- Total structure area: 2,411
- Total interior livable area: 2,411 sqft
- Finished area above ground: 2,411
- Finished area below ground: 0
Property
Parking
- Parking features: Attached, Garage, Garage Door Opener
- Has attached garage: Yes
Features
- Levels: One
- Stories: 1
Lot
- Size: 2.6 Acres
- Features: Other
Details
- Parcel number: C0990004E00
Construction
Type & style
- Home type: SingleFamily
- Architectural style: Ranch
- Property subtype: Single Family Residence
Materials
- Brick, Concrete
- Roof: Composition
Condition
- New Construction
- New construction: Yes
- Year built: 2026
Details
- Warranty included: Yes
Utilities & green energy
- Sewer: Septic Tank
- Water: Public
- Utilities for property: Cable Available, Electricity Available, Natural Gas Available, Water Available
Community & HOA
Community
- Features: None
- Subdivision: Wesley Woods
HOA
- Has HOA: No
- Services included: None
Location
- Region: Monroe
Financial & listing details
- Price per square foot: $286/sqft
- Annual tax amount: $1,038
- Date on market: 10/2/2026
- Listing agreement: Exclusive Right To Sell
- Electric utility on property: Yes
Estimated market value
Not available
Estimated sales range
Not available
Not available
Price history
| Date | Event | Price |
|---|---|---|
| 10/2/2026 | Listed for sale | $689,475$286/sqft |
Source:  GAMLS #10858123 Report a problem GAMLS #10858123 Report a problem | ||
Public tax history
Tax history is unavailable.
Monthly payment
Est. payment
Payment breakdown
Explore the cost of this home by adjusting the details. Changes won't be saved.Climate risks
Neighborhood: 30655
Nearby schools
Schools provided by the listing agent
- Elementary: Atha Road
- Middle: Youth
- High: Walnut Grove
Source: GAMLS. This data may not be complete. We recommend contacting the local school district to confirm school assignments for this home.

Similar homes
- $678,1184 bd3 ba2.6k sqft429 Michael Etchison Rd, Monroe, GA 30655Active

 MLS ID #10795500, Traci J McFadden, Reliant Realty Inc.. GAMLS
 - $619,9004 bd4 ba2.7k sqft720 Youth Jersey Rd, Monroe, GA 30655Active
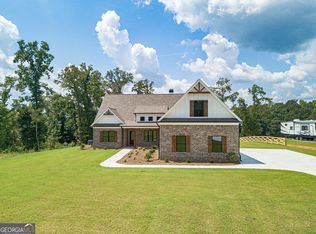 MLS ID #10857137, Doug Minton, Keller Williams Realty Atl. Partners. GAMLS
 - $607,2114 bd3 ba2.1k sqft453 Michael Etchison Rd, Monroe, GA 30655Active
 MLS ID #10769216, Traci J McFadden, Reliant Realty Inc.. GAMLS
 - $700,2404 bd5 ba2.9k sqft1429 Willowbend Pl, Monroe, GA 30655Active Under Contract
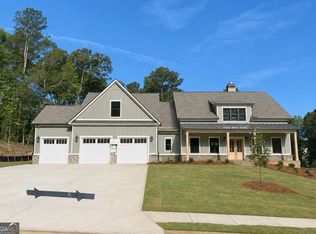 GAMLS
GAMLS - $599,9004 bd3 ba2.8k sqft461 Spring Creek Dr, Monroe, GA 30655Active Under ContractGAMLS
- $679,9004 bd4 ba2.8k sqft16 Lakewood Ln, Covington, GA 30014ActiveMLS ID #10838065, Doug Minton, Keller Williams Realty Atl. Partners. GAMLS
- $649,9004 bd3 ba2.7k sqft135 River Ridge Walk, Monroe, GA 30656ActiveGAMLS
- $669,9004 bd4 ba2.8k sqft3757 Lower Tanners Bridge Rd, Monroe, GA 30656ActiveMLS ID #10800178, Doug Minton, Keller Williams Realty Atl. Partners. GAMLS
- $725,7305 bd4 ba3.4k sqft1425 Willowbend Pl, Monroe, GA 30655ActiveGAMLS
- $639,9004 bd3 ba2.4k sqft3451 Stock Rd, Monroe, GA 30656ActiveMLS ID #10794418, Doug Minton, Keller Williams Realty Atl. Partners. GAMLS
- $639,9004 bd3 ba2.4k sqft3451 Stock Road SW, Monroe, GA 30656New Construction
 MLS ID #CL359251, Doug Minton, Keller Williams Realty Atlanta. Hive MLS
 - $679,9004 bd4 ba3.3k sqft904 Bessie Ct, Loganville, GA 30052ActiveMLS ID #10858060, Doug Minton, Keller Williams Realty Atl. Partners. GAMLS
- $625,0004 bd4 ba3.5k sqft35 Mattie Ct, Mansfield, GA 30055ActiveMLS ID #10856631, Debi Jackson, Agents Realty LLC. GAMLS
- $659,9004 bd4 ba2.3k sqft467 Lake Varner Dr, Covington, GA 30014ActiveMLS ID #10831447, Annette Frazier, Southern Classic Realtors. GAMLS
- $552,0003 bd3 ba2.6k sqft500 Mill Farm Ln, Monroe, GA 30655ActiveMLS ID #10813674, Tricia G Kuhn, The American Realty. GAMLS
- $669,0004 bd4 ba2.3k sqft1111 Rehoboth Rd, Bishop, GA 30621ActiveMLS ID #10757355, Robert B Whitlock, Breco Realty & Investments. GAMLS
- $596,1554 bd3 ba2.2k sqft65 River Ridge Walk, Monroe, GA 30656ActiveGAMLS
- $597,8314 bd3 ba2.2k sqft87 River Ridge Walk, Monroe, GA 30656ActiveGAMLS
