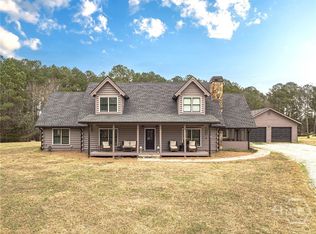
Welcome to the Spring Bluff Ranch Plan! This beautiful new construction home sits on 2 private acres with no HOA, offering the perfect blend of space and privacy. This thoughtfully designed 4-bedroom, 3-bathroom home features an inviting open-concept layout perfect for everyday living and entertaining. The beautiful kitchen showcases white cabinetry, granite countertops, tiled backsplash, and a spacious island that opens to the dining area and family room. Oversized primary bedroom, resort-style tiled shower, separate vanities, huge closet that leads into the laundry room! Enjoy cozy evenings by the fireplace with custom built-ins, plus the added flexibility of a bonus room and a convenient 2-car garage. Located in the sought-after Walker Park Elementary School District. $10,000 Builder Incentives with the Builder's Preferred lender.
Active
Price cut: $10K (9/9)
$639,900
3451 Stock Rd, Monroe, GA 30656
4beds
2,486sqft
Single Family Residence
Built in 2026
2 Acres Lot
$637,300 Zestimate®
$257/sqft
$-- HOA
What's special
Inviting open-concept layoutTiled backsplashGranite countertopsResort-style tiled showerWhite cabinetryBeautiful kitchenBonus room
- 90 days
- 163
- 10
Zillow last checked:
Listing updated:
Listed by:
Doug Minton 404-520-0015,
Keller Williams Realty Atl. Partners,
Laney Mize 678-863-6558,
Keller Williams Realty Atl. Partners
Source: GAMLS,MLS#: 10794418
Facts & features
Interior
Bedrooms & bathrooms
- Bedrooms: 4
- Bathrooms: 3
- Full bathrooms: 3
- Main level bathrooms: 3
- Main level bedrooms: 4
Rooms
- Room types: Bonus Room
Dining room
- Features: Dining Rm/Living Rm Combo
Kitchen
- Features: Kitchen Island, Pantry, Solid Surface Counters, Walk-in Pantry
Heating
- Central, Electric
Cooling
- Central Air, Electric
Appliances
- Included: Dishwasher, Electric Water Heater, Microwave, Oven/Range (Combo), Stainless Steel Appliance(s)
- Laundry: Mud Room
Features
- Bookcases, Double Vanity, High Ceilings, Master On Main Level, Roommate Plan, Separate Shower, Tray Ceiling(s), Walk-In Closet(s)
- Flooring: Carpet, Laminate
- Windows: Double Pane Windows
- Basement: None
- Number of fireplaces: 1
- Fireplace features: Family Room
- Common walls with other units/homes: No Common Walls
Interior area
- Total structure area: 2,486
- Total interior livable area: 2,486 sqft
- Finished area above ground: 2,486
- Finished area below ground: 0
Property
Parking
- Parking features: Attached, Garage, Garage Door Opener, Kitchen Level, Side/Rear Entrance
- Has attached garage: Yes
Features
- Levels: One and One Half
- Stories: 1
- Patio & porch: Patio, Porch
- Exterior features: Sprinkler System
- Has view: Yes
- View description: Seasonal View
- Body of water: None
Lot
- Size: 2 Acres
- Features: Private
- Residential vegetation: Cleared, Grassed, Partially Wooded
Details
- Parcel number: C0720041A00
Construction
Type & style
- Home type: SingleFamily
- Architectural style: Craftsman,Ranch
- Property subtype: Single Family Residence
Materials
- Brick, Other
- Foundation: Slab
- Roof: Composition
Condition
- New Construction
- New construction: Yes
- Year built: 2026
Details
- Warranty included: Yes
Utilities & green energy
- Electric: 220 Volts
- Sewer: Septic Tank
- Water: Public
- Utilities for property: Underground Utilities
Community & HOA
Community
- Features: None
- Security: Smoke Detector(s)
- Subdivision: None
HOA
- Has HOA: No
- Services included: None
Location
- Region: Monroe
Financial & listing details
- Price per square foot: $257/sqft
- Date on market: 6/26/2026
- Cumulative days on market: 90 days
- Listing agreement: Exclusive Right To Sell
- Listing terms: Cash,Conventional,FHA,VA Loan
Estimated market value
$637,300
$605,000 - $669,000
$2,900/mo
Price history
| Date | Event | Price |
|---|---|---|
| 9/9/2026 | Price change | $639,900-1.5%$257/sqft |
Source:  GAMLS #10794418 Report a problem GAMLS #10794418 Report a problem | ||
| 6/26/2026 | Listed for sale | $649,900$261/sqft |
Source: GAMLS #10794418 Report a problem | ||
Public tax history
Tax history is unavailable.
Monthly payment
Est. payment
Payment breakdown
Explore the cost of this home by adjusting the details. Changes won't be saved.Climate risks
Neighborhood: 30656
Nearby schools
Schools provided by the listing agent
- Elementary: Walker Park
- Middle: Carver
- High: Monroe Area
Source: GAMLS. This data may not be complete. We recommend contacting the local school district to confirm school assignments for this home.
Similar homes
- $639,9004 bd3 ba2.4k sqft3451 Stock Road SW, Monroe, GA 30656New Construction

 MLS ID #CL359251, Doug Minton, Keller Williams Realty Atlanta. Hive MLS
 - $648,7304 bd3 ba2.8k sqft109 River Ridge Walk, Monroe, GA 30656Active

 GAMLS
GAMLS - $559,1704 bd3 ba2.4k sqft58 Riverside Trl, Monroe, GA 30656Active
 GAMLS
GAMLS - $607,2114 bd3 ba2.1k sqft453 Michael Etchison Rd, Monroe, GA 30655Active
 MLS ID #10769216, Traci J McFadden, Reliant Realty Inc.. GAMLS
 - $652,3154 bd4 ba2.8k sqft451 Michael Etchison Rd, Monroe, GA 30655ActiveMLS ID #10772419, Traci J McFadden, Reliant Realty Inc.. GAMLS
- $840,7884 bd4 ba3k sqft2121 Stonegate Way, Monroe, GA 30656ActiveGAMLS
- $577,4184 bd3 ba2.6k sqft1140 Tupelo Ln, Loganville, GA 30052ActiveGAMLS
- $679,9004 bd4 ba2.8k sqft16 Lakewood Ln, Covington, GA 30014ActiveMLS ID #10838065, Doug Minton, Keller Williams Realty Atl. Partners. GAMLS
- $891,6354 bd4 ba3.2k sqft2117 Stonegate Way, Monroe, GA 30656ActiveGAMLS
- $700,2404 bd5 ba2.9k sqft1429 Willowbend Pl, Monroe, GA 30655Active Under ContractGAMLS
- $869,9845 bd4 ba3.4k sqft2125 Stonegate Way, Monroe, GA 30656ActiveGAMLS
- $524,9004 bd3 ba2.6k sqft396 Tanners Bridge Rd, Bethlehem, GA 30620ActiveMLS ID #10832356, Laura B Maloof, South Main Realty. GAMLS
- $519,9004 bd3 ba2.4k sqft404 Tanners Bridge Rd, Bethlehem, GA 30620ActiveMLS ID #10832350, Laura B Maloof, South Main Realty. GAMLS
- $600,0004 bd2 ba2k sqft1383 Sims Rd, Winder, GA 30680For Sale
 MLS ID #7829394, RON WRIGHT, Re/Max Towne Square. FMLS GA
