Beautifully updated 4-bedroom home situated on more than 5 acres, offering plenty of space and a fresh, inviting feel! The home features new windows, fresh paint throughout, all-new flooring and lighting, updated bath fixtures, a brand-new septic system, and so much more to appreciate!
Active
$539,900
427 N Glover Rd, Hudson, WI 54016
4beds
2,754sqft
Single Family
Built in 1970
5.28 Acres Lot
$-- Zestimate®
$196/sqft
$-- HOA
What's special
Fresh paint throughoutFresh inviting feelNew windowsAll-new flooring and lightingUpdated bath fixtures
- 1 day
- 419
- 26
Zillow last checked:
Listing updated:
Listed by:
Laurie Larsen 612-598-9259,
Property Executives Realty
Source: NorthstarMLS as distributed by MLS GRID,MLS#: 7161041
Facts & features
Interior
Bedrooms & bathrooms
- Bedrooms: 4
- Bathrooms: 2
- Full bathrooms: 1
- 3/4 bathrooms: 1
Bedroom
- Level: Main
- Area: 159.83 Square Feet
- Dimensions: 14x11'5
Bedroom 2
- Level: Main
- Area: 139.76 Square Feet
- Dimensions: 13'5x10'5
Bedroom 3
- Level: Main
- Area: 104.17 Square Feet
- Dimensions: 10x10'5
Bedroom 4
- Level: Lower
- Area: 125.58 Square Feet
- Dimensions: 11'5x11
Dining room
- Level: Main
- Area: 156 Square Feet
- Dimensions: 13x12
Family room
- Level: Lower
- Area: 228.08 Square Feet
- Dimensions: 17x13'5
Kitchen
- Level: Main
- Area: 91 Square Feet
- Dimensions: 13x7
Living room
- Level: Main
- Area: 240 Square Feet
- Dimensions: 16x15
Utility room
- Level: Lower
- Area: 59.33 Square Feet
- Dimensions: 8x7'5
Heating
- Forced Air
Cooling
- Central Air
Appliances
- Included: Dishwasher, Range
- Laundry: In Basement
Features
- Basement: Block,Daylight,Egress Window(s),Finished
- Number of fireplaces: 1
- Fireplace features: Living Room, Wood Burning
Interior area
- Total structure area: 2,836
- Total interior livable area: 2,754 sqft
- Finished area above ground: 2,236
- Finished area below ground: 518
Property
Parking
- Total spaces: 2
- Parking features: Attached
- Attached garage spaces: 2
- Details: Garage Dimensions (23x23)
Accessibility
- Accessibility features: None
Features
- Levels: Multi/Split
- Patio & porch: Deck
Lot
- Size: 5.28 Acres
- Dimensions: 5.28
- Features: Tree Coverage - Medium
Details
- Additional structures: Greenhouse, Workshop
- Foundation area: 2236
- Parcel number: 040104040000
- Zoning description: Residential-Single Family
Construction
Type & style
- Home type: SingleFamily
- Property subtype: Single Family
Materials
- Frame
- Roof: Asphalt
Condition
- New construction: No
- Year built: 1970
Utilities & green energy
- Electric: Circuit Breakers
- Gas: Natural Gas
- Sewer: Mound Septic, Septic System Compliant - Yes
- Water: Private
Community & HOA
HOA
- Has HOA: No
Location
- Region: Hudson
Financial & listing details
- Price per square foot: $196/sqft
- Tax assessed value: $407,600
- Annual tax amount: $3,958
- Date on market: 10/16/2026
- Road surface type: Paved
Estimated market value
Not available
Estimated sales range
Not available
Not available
Price history
| Date | Event | Price |
|---|---|---|
| 10/16/2026 | Listed for sale | $539,900$196/sqft |
Source:  NorthstarMLS as distributed by MLS GRID #7161041 Report a problem NorthstarMLS as distributed by MLS GRID #7161041 Report a problem | ||
Public tax history
| Year | Property taxes | Tax assessment |
|---|---|---|
| 2025 | $4,835 +6.1% | $343,700 |
| 2024 | $4,558 +0.5% | $343,700 |
| 2023 | $4,535 +20.6% | $343,700 |
| 2022 | $3,759 -9.4% | $343,700 +28.1% |
| 2021 | $4,151 +2.6% | $268,400 |
| 2020 | $4,046 -17.1% | $268,400 |
| 2019 | $4,883 +4% | $268,400 |
| 2018 | $4,695 +22.7% | $268,400 |
| 2017 | $3,827 +5.1% | $268,400 |
| 2016 | $3,643 +9.2% | $268,400 |
| 2015 | $3,336 +3.5% | $268,400 |
| 2014 | $3,223 -2.9% | $268,400 |
| 2013 | $3,319 -0.7% | $268,400 |
| 2012 | $3,343 +6.7% | $268,400 |
| 2011 | $3,132 -8.8% | $268,400 |
| 2010 | $3,435 +7.8% | $268,400 |
| 2009 | $3,186 +6.3% | $268,400 +8.6% |
| 2008 | $2,996 -2.3% | $247,200 |
| 2007 | $3,068 +2% | $247,200 |
| 2006 | $3,006 -3.9% | $247,200 |
| 2005 | $3,128 | $247,200 |
| 2004 | -- | $247,200 +15.2% |
| 2003 | $3,276 | $214,500 +9% |
| 2002 | -- | $196,800 +70.2% |
| 2001 | -- | $115,600 |
| 2000 | -- | $115,600 |
Find assessor info on the county website
Monthly payment
Est. payment
Payment breakdown
Explore the cost of this home by adjusting the details. Changes won't be saved.Climate risks
Neighborhood: 54016
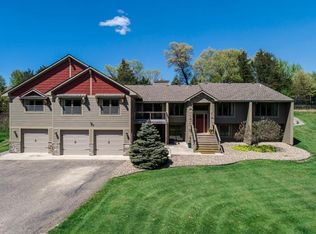
Similar homes
- $585,0003 bd3 ba2.4k sqft653 Deerwood Dr, Hudson, WI 54016For Sale
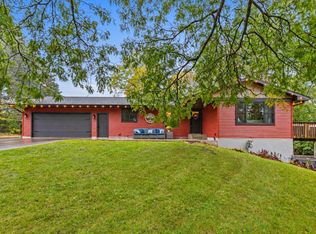
 MLS ID #7150211, Capecchi & Company, EXP Realty, LLC. NorthstarMLS as distributed by MLS GRID
 - $485,0004 bd3 ba2.1k sqft911 Grandview Dr, Hudson, WI 54016For Sale
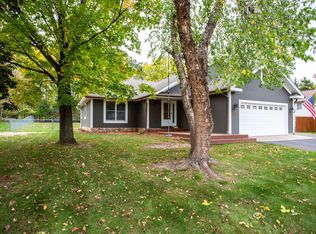 MLS ID #7160172, Adam Bast, Edina Realty, Inc.. NorthstarMLS as distributed by MLS GRID
 - $519,9005 bd2 ba2.5k sqft698 Baker ROAD, Hudson, WI 54016Active
 MLS ID #1974233, Wendy Manzke. WIREX MLS
 - $575,0004 bd4 ba3.5k sqft536 Raider Dr, Hudson, WI 54016For Sale
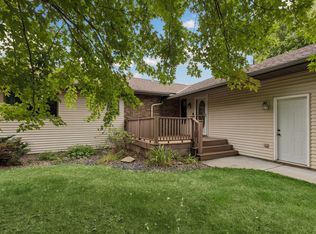 MLS ID #7118425, Lori S. Bernard, Century 21 Affiliated*. NorthstarMLS as distributed by MLS GRID
 - $579,0003 bd2 ba1.6k sqft823 Northview Dr, Hudson, WI 54016For SaleMLS ID #7111000, Tamara Early, Keller Williams Premier Realty. NorthstarMLS as distributed by MLS GRID
- $749,0004 bd3 ba3k sqft713 Crosby Dr, Hudson, WI 54016For SaleMLS ID #7157347, James R. Burns, GRI, Coldwell Banker Realty. NorthstarMLS as distributed by MLS GRID
- $599,9004 bd3 ba2.6k sqft1615 Laurel Ave, Hudson, WI 54016For SaleMLS ID #7148006, Kerri DeBaere, Lakes Sotheby's International Realty. NorthstarMLS as distributed by MLS GRID
- $599,9004 bd3 ba2.8k sqft947 Sherman Rd, Hudson, WI 54016For SaleMLS ID #7154284, Petra M. Donohue, Keller Williams Integrity Realty. NorthstarMLS as distributed by MLS GRID
- $599,0003 bd2 ba1.6k sqft911 67th Avenue, Hudson, WI 54016For Sale
 MLS ID #1603301, Abby Zezza. NWWMLS
 - $399,5003 bd2 ba1.8k sqft1112 Grandview Dr, Hudson, WI 54016For SaleMLS ID #7145212, Lori S. Bernard, Century 21 Affiliated*. NorthstarMLS as distributed by MLS GRID
- $610,0003 bd2 ba1.9k sqft483 Prairie Ln, Hudson, WI 54016For SaleMLS ID #7096614, Samuel F. Schullo, Coldwell Banker Realty. NorthstarMLS as distributed by MLS GRID
- $469,9003 bd2 ba1.7k sqft858 Bradley Dr, Hudson, WI 54016For SaleMLS ID #7149780, Nick Kovatch, Coldwell Banker Realty. NorthstarMLS as distributed by MLS GRID
- $535,0003 bd3 ba3k sqft3129 Glasgow St, River Falls, WI 54022For SaleMLS ID #7161012, Roxanne Ross, EXP Realty, LLC. NorthstarMLS as distributed by MLS GRID
- $500,0003 bd3 ba2.2k sqft899 Wert Rd, Hudson, WI 54016For SaleMLS ID #7126324, Michael Brueske, Keller Williams Premier Realty. NorthstarMLS as distributed by MLS GRID
- $550,0004 bd3 ba2.5k sqft627 Locust St, Hudson, WI 54016For SaleMLS ID #7146381, Lisa Sorvig, Keller Williams Select Realty. NorthstarMLS as distributed by MLS GRID
- $457,9004 bd2 ba2k sqft1719 Cudd Cir, Hudson, WI 54016For SaleMLS ID #7150623, Denise J. Krogman, Realty ONE Group SIMPLIFIED. NorthstarMLS as distributed by MLS GRID
- $525,0003 bd2 ba2k sqft700 Spruce Dr, Hudson, WI 54016For SaleMLS ID #7136500, Lori S. Bernard, Century 21 Affiliated*. NorthstarMLS as distributed by MLS GRID
- $370,0003 bd2 ba1.8k sqft1816 Lupine Dr, Hudson, WI 54016For SaleMLS ID #7146365, Lori S. Bernard, Century 21 Affiliated*. NorthstarMLS as distributed by MLS GRID
- $430,0002 bd2 ba2.2k sqft723 Glenna Dr, Hudson, WI 54016For SaleMLS ID #7132613, Shannon Aune, Property Executives Realty. NorthstarMLS as distributed by MLS GRID
- $625,0005 bd3 ba3.4k sqft23 Ashbury Ct, Hudson, WI 54016For SaleMLS ID #7127703, Brent A Wernlund, Edina Realty, Inc.. NorthstarMLS as distributed by MLS GRID
