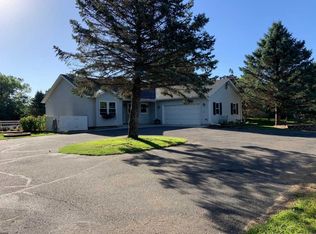
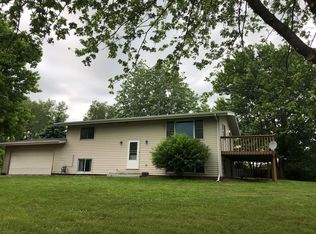
Endless possibilities await with this spacious multi-level home set on a beautiful 3.45-acre lot! Offering five bedrooms, two full bathrooms, and an abundance of living space, this property provides the flexibility to accommodate a variety of lifestyles. The well-designed layout features a spacious living room, large family room, dining area, and functional kitchen, creating plenty of room for everyday living and entertaining. Two dedicated office spaces offer the perfect setup for working from home, hobbies, or study areas.
Active
Price cut: $20K (9/10)
$519,900
698 Baker ROAD, Hudson, WI 54016
5beds
2,500sqft
Single Family Residence
Built in 1989
3.45 Acres Lot
$516,600 Zestimate®
$208/sqft
$-- HOA
What's special
Large family roomAbundance of living spaceWell-designed layoutFunctional kitchenSpacious multi-level homeDining areaFive bedrooms
- 51 days
- 686
- 30
Zillow last checked:
Listing updated:
Listed by:
Wendy Manzke PropertyInfo@shorewest.com,
Shorewest Realtors, Inc.
Source: WIREX MLS,MLS#: 1974233 Originating MLS: Metro MLS
Originating MLS: Metro MLSFacts & features
Interior
Bedrooms & bathrooms
- Bedrooms: 5
- Bathrooms: 2
- Full bathrooms: 2
Primary bedroom
- Level: Upper
- Area: 240
- Dimensions: 16 x 15
Bedroom 2
- Level: Upper
- Area: 110
- Dimensions: 11 x 10
Bedroom 3
- Level: Upper
- Area: 99
- Dimensions: 11 x 9
Bedroom 4
- Level: Lower
- Area: 240
- Dimensions: 24 x 10
Bedroom 5
- Level: Lower
- Area: 108
- Dimensions: 12 x 9
Bathroom
- Features: Shower Over Tub, Shower Stall
Dining room
- Level: Upper
- Area: 204
- Dimensions: 17 x 12
Family room
- Level: Main
- Area: 252
- Dimensions: 21 x 12
Kitchen
- Level: Main
- Area: 300
- Dimensions: 25 x 12
Living room
- Level: Main
- Area: 399
- Dimensions: 21 x 19
Office
- Level: Main
- Area: 121
- Dimensions: 11 x 11
Heating
- Natural Gas, Forced Air
Cooling
- Central Air
Appliances
- Included: Dishwasher, Microwave, Oven, Range, Refrigerator
Features
- Basement: Block,Partial
Interior area
- Total structure area: 2,500
- Total interior livable area: 2,500 sqft
Video & virtual tour
Property
Parking
- Total spaces: 2.5
- Parking features: Attached, 2 Car
- Attached garage spaces: 2.5
Features
- Levels: Multi-Level
- Patio & porch: Deck, Patio
Lot
- Size: 3.45 Acres
Details
- Parcel number: 020110040100
- Zoning: RES
Construction
Type & style
- Home type: SingleFamily
- Architectural style: Contemporary
- Property subtype: Single Family Residence
Materials
- Brick, Brick/Stone, Fiber Cement
Condition
- 21+ Years
- New construction: No
- Year built: 1989
Utilities & green energy
- Sewer: Septic Tank
- Water: Well
Community & HOA
Location
- Region: Hudson
- Municipality: Hudson
Financial & listing details
- Price per square foot: $208/sqft
- Date on market: 7/31/2026
- Inclusions: Refrigerator, Oven/Range, Dishwasher, Microwave.
- Exclusions: Sellers' Personal Property.
Estimated market value
$516,600
$491,000 - $542,000
$2,832/mo
Price history
| Date | Event | Price |
|---|---|---|
| 9/10/2026 | Price change | $519,900-3.7%$208/sqft |
Source:  WIREX MLS #1974233 Report a problem WIREX MLS #1974233 Report a problem | ||
| 7/31/2026 | Listed for sale | $539,900$216/sqft |
Source: WIREX MLS #1974233 Report a problem | ||
Public tax history
Tax history is unavailable.
Monthly payment
Est. payment
Payment breakdown
Explore the cost of this home by adjusting the details. Changes won't be saved.Climate risks
Neighborhood: 54016
Nearby schools
Schools provided by the listing agent
- Elementary: River Crest
- Middle: Hudson
- High: Hudson
- District: Hudson
Source: WIREX MLS. This data may not be complete. We recommend contacting the local school district to confirm school assignments for this home.
Similar homes
- $499,9003 bd3 ba1.9k sqft327 Krattley Ln, Hudson, WI 54016For Sale

 MLS ID #7066095, Brian Raney, Home Avenue Flat Fee Realty. NorthstarMLS as distributed by MLS GRID
 - $295,0005 bd2 ba2.1k sqft72 Coulee Rd, Hudson, WI 54016For Sale
 MLS ID #7140190, Alyssa Burton, Leader Real Estate Group, Inc.. NorthstarMLS as distributed by MLS GRID
 - $525,0005 bd2 ba2.8k sqftN7992 988th St, River Falls, WI 54022For Sale
 MLS ID #7106928, Aaron R. Cudd, Keller Williams Premier Realty. NorthstarMLS as distributed by MLS GRID
 - $470,0004 bd3 ba2k sqft9350 Parkside Dr, Woodbury, MN 55125For Sale
 MLS ID #7136045, Donald Joyce Jr., Edina Realty, Inc.. NorthstarMLS as distributed by MLS GRID
 - $497,5004 bd3 ba2.3k sqftN5191 738th St, Ellsworth, WI 54011For SaleMLS ID #7129261, Linda K. Everett, Edina Realty, Inc.. NorthstarMLS as distributed by MLS GRID
- $550,0005 bd4 ba3.1k sqft2554 Haller Ln E, Maplewood, MN 55119For SaleMLS ID #7133603, Travis Metzen, Metzen Realty and Associates CO.. NorthstarMLS as distributed by MLS GRID
- $585,0005 bd3 ba3.3k sqft1012 Delano Ct, Stillwater, MN 55082For SaleMLS ID #7142960, Amber N Broadway, Opendoor Brokerage, LLC. NorthstarMLS as distributed by MLS GRID
- $585,0003 bd2 ba2.2k sqft1722 Us Highway 12, Hammond, WI 54015For SaleMLS ID #7118573, Jeffrey Fern, Whitetail Properties Real Esta. NorthstarMLS as distributed by MLS GRID
- $445,0005 bd3 ba2.4k sqft7362 51st St N, Oakdale, MN 55128For SaleMLS ID #7146797, Rup Koirala, Creative Results. NorthstarMLS as distributed by MLS GRID
- $449,9004 bd2 ba1.8k sqft7146 Military Rd, Woodbury, MN 55129For SaleMLS ID #7136579, Joseph P. Torkildson, eXp Realty. NorthstarMLS as distributed by MLS GRID
- $499,9003 bd4 ba2.7k sqft8218 Lori Ln, Woodbury, MN 55125For SaleMLS ID #7105146, David Harvieux, LaBelle Real Estate Group Inc. NorthstarMLS as distributed by MLS GRID
- $455,0003 bd3 ba2.2k sqft2394 110th St, New Richmond, WI 54017For SaleMLS ID #7113318, Matthew Wright, eXp Realty. NorthstarMLS as distributed by MLS GRID
- $440,0005 bd3 ba2.8k sqft2508 Knoll Cir, Saint Paul, MN 55109For SaleMLS ID #7097845, Mac Lockner, RE/MAX Results. NorthstarMLS as distributed by MLS GRID
- $599,9993 bd2 ba2.4k sqft2008 100th St, Somerset, WI 54025For SaleMLS ID #7099668, Leslie Boyea, Quorum Enterprises, Inc.. NorthstarMLS as distributed by MLS GRID
- $595,0004 bd2 ba2.5k sqft7555 120th St N, Hugo, MN 55038For SaleMLS ID #7116338, James G. Kramer, Edina Realty, Inc.. NorthstarMLS as distributed by MLS GRID
- $484,9004 bd4 ba3k sqft3569 Gershwin Ave N, Oakdale, MN 55128For SaleMLS ID #7128598, Kyle White, RE/MAX Advantage Plus. NorthstarMLS as distributed by MLS GRID
- $399,9504 bd2 ba1.9k sqft2380 Croixwood Blvd, Stillwater, MN 55082For SaleMLS ID #7137727, Jan J. Niemiec, Edina Realty, Inc.. NorthstarMLS as distributed by MLS GRID
- $400,0002 bd4 ba2.8k sqft1500 11th Ave, Newport, MN 55055For SaleMLS ID #7141428, Marina Morgan, Ashworth Real Estate. NorthstarMLS as distributed by MLS GRID
- $379,9003 bd2 ba1.9k sqft109 French Ct, Roberts, WI 54023For SaleMLS ID #7118502, Jonathan P Minerick, homecoin.com. NorthstarMLS as distributed by MLS GRID
