Virtually Staged. Welcome to Eagle Point, a desirable neighborhood in Northwest Gainesville! This move-in ready 3 bedroom, 2 bath home offers abundant living space, a versatile floor plan, and a fantastic location. Freshly painted in a beautiful neutral color and featuring brand new luxury vinyl plank flooring throughout, this home is ready for you to move right in and make it your own. No carpet, no painting, and no immediate cosmetic projects to tackle. Just bring your furniture and settle in. The split bedroom floor plan offers convenience, with the primary suite on one side of the home and two additional bedrooms on the other. Generously sized, the primary suite features two walk-in closets and an ensuite bath with separate vanities, a soaking tub, walk-in shower, and private water closet.The kitchen features beautiful granite countertops, an updated backsplash, wood cabinetry, a pantry, and a breakfast nook. With plenty of room to spread out, the enclosed Florida room provides additional living space that can easily serve as a home office, den, playroom, or hobby room. Outside, the fully fenced backyard offers space for pets, outdoor activities, entertaining, or simply relaxing. Convenience is another standout feature of this Gainesville home. Located in Eagle Point, adjacent to Hidden Oak Elementary and Fort Clarke Middle schools, the property offers easy access to I-75, HCA North Florida Hospital, the University of Florida, and UF Health Shands. Tioga Town Center, with its restaurants, shops, and entertainment, is approximately 10 minutes away. With its freshly updated interior, generous living spaces, fenced backyard, and convenient location, this home offers a wonderful combination of comfort, practicality, and value. Additional features include gutters, French drains, a 2015 roof, and a 2016 HVAC system. If you're looking for a move-in ready home in Gainesville with no carpet, flexible living space, and easy access to shopping, dining, and major employers, this one checks all the boxes!
For sale
$340,000
1055 NW 89TH DRIVE, GAINESVILLE, FL 32606
3beds
1,703sqft
Single Family Residence
Built in 1998
7,841 Square Feet Lot
$-- Zestimate®
$200/sqft
$31/mo HOA
What's special
- 1 day
- 171
- 21
Likely to sell faster than
Zillow last checked:
Listing updated:
Listed by:
Anna Olcese 352-870-3140,
ENGEL & VOLKERS GAINESVILLE 352-672-6325
Source: Stellar MLS,MLS#: GC544286 Originating MLS: Gainesville-Alachua
Facts & features
Interior
Bedrooms & bathrooms
- Bedrooms: 3
- Bathrooms: 2
- Full bathrooms: 2
Rooms
- Room types: Bonus Room, Florida Room, Dining Room, Utility Room
Primary bedroom
- Features: Ceiling Fan(s), En Suite Bathroom, Walk-In Closet(s)
- Level: First
Kitchen
- Features: Breakfast Bar, Pantry, Stone Counters
- Level: First
Living room
- Features: Ceiling Fan(s)
- Level: First
Heating
- Central
Cooling
- Central Air
Appliances
- Included: Dishwasher, Disposal, Dryer, Microwave, Range, Refrigerator, Washer
- Laundry: Inside, Laundry Room
Features
- Ceiling Fan(s), Eating Space In Kitchen, High Ceilings, Open Floorplan, Solid Wood Cabinets, Split Bedroom, Stone Counters, Vaulted Ceiling(s), Walk-In Closet(s)
- Flooring: Luxury Vinyl, Tile
- Has fireplace: No
Interior area
- Total structure area: 2,206
- Total interior livable area: 1,703 sqft
Property
Parking
- Total spaces: 2
- Parking features: Driveway, Garage Door Opener, Guest, On Street
- Attached garage spaces: 2
- Has uncovered spaces: Yes
Features
- Levels: One
- Stories: 1
- Patio & porch: Enclosed
- Exterior features: Irrigation System, Rain Gutters, Sidewalk
- Fencing: Wood
- Has view: Yes
- View description: Garden, Trees/Woods
Lot
- Size: 7,841 Square Feet
- Features: In County, Sidewalk
- Residential vegetation: Trees/Landscaped
Details
- Parcel number: 06326020106
- Zoning: R-1A
- Special conditions: None
Construction
Type & style
- Home type: SingleFamily
- Property subtype: Single Family Residence
Materials
- HardiPlank Type, Wood Frame, Wood Siding
- Foundation: Slab
- Roof: Shingle
Condition
- New construction: No
- Year built: 1998
Utilities & green energy
- Sewer: Public Sewer
- Water: Public
- Utilities for property: BB/HS Internet Available, Electricity Connected, Public, Sewer Connected, Street Lights, Underground Utilities, Water Connected
Community & HOA
Community
- Features: Deed Restrictions, Sidewalks
- Pet fee: $0 monthly
- Subdivision: EAGLE POINT CLUSTER PH 2
HOA
- Has HOA: Yes
- Services included: Manager
- HOA fee: $31 monthly
- HOA name: Leland Management/ Toni Sponheimer
- HOA phone: 352-364-5374
Location
- Region: Gainesville
Financial & listing details
- Price per square foot: $200/sqft
- Tax assessed value: $279,086
- Annual tax amount: $3,168
- Date on market: 10/21/2026
- Cumulative days on market: 1 day
- Listing terms: Cash,Conventional,FHA,VA Loan
- Ownership: Fee Simple
- Total actual rent: 0
- Electric utility on property: Yes
- Road surface type: Asphalt, Paved
Estimated market value
Not available
Estimated sales range
Not available
Not available
Price history
| Date | Event | Price |
|---|---|---|
| 10/21/2026 | Listed for sale | $340,000+216.9%$200/sqft |
Source:  Stellar MLS #GC544286 Report a problem | ||
| 1/9/1998 | Sold | $107,300$63/sqft |
Source: Public Record Report a problem | ||
Public tax history
| Year | Property taxes | Tax assessment |
|---|---|---|
| 2025 | $2,717 +2.6% | $155,425 +2.9% |
| 2024 | $2,649 +1% | $151,045 +3% |
| 2023 | $2,623 +1.4% | $146,646 +3% |
| 2022 | $2,586 +3% | $142,375 +3% |
| 2021 | $2,511 +2.3% | $138,228 +1.4% |
| 2020 | $2,455 +3% | $136,320 +2.3% |
| 2019 | $2,382 | $133,255 +1.9% |
| 2018 | $2,382 +2.6% | $130,770 +2.1% |
| 2017 | $2,321 +0% | $128,080 +2.1% |
| 2016 | $2,321 +10.2% | $125,450 +0.7% |
| 2015 | $2,107 0% | $124,580 +0.8% |
| 2014 | $2,108 +0.5% | $123,600 -1.4% |
| 2013 | $2,097 | $125,300 -1.3% |
| 2012 | -- | $126,900 -4.1% |
| 2011 | -- | $132,380 -13.4% |
| 2010 | -- | $152,900 -4.9% |
| 2009 | -- | $160,800 -8.8% |
| 2008 | -- | $176,400 +1.6% |
| 2007 | -- | $173,700 +14.1% |
| 2006 | -- | $152,300 +7.1% |
| 2005 | -- | $142,200 +12.8% |
| 2004 | -- | $126,100 +14% |
| 2003 | -- | $110,600 |
| 2002 | -- | $110,600 +2.3% |
| 2001 | -- | $108,100 +7.8% |
| 2000 | -- | $100,300 |
Find assessor info on the county website
Monthly payment
Est. payment
Payment breakdown
Explore the cost of this home by adjusting the details. Changes won't be saved.Climate risks
Neighborhood: 32606


Similar homes
- $339,9003 bd3 ba1.8k sqft11644 NW 18TH PLACE, GAINESVILLE, FL 32606For Sale
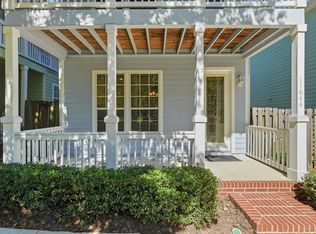
 MLS ID #G5119371, Stephanie Ray, RE/MAX SELECT PARTNERS. Stellar MLS
- $339,0004 bd2 ba1.7k sqft944 NW 87TH DRIVE, GAINESVILLE, FL 32606For Sale
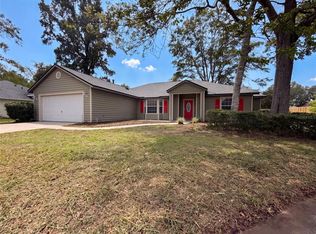 MLS ID #O6430354, Karen Albright, OPENDOOR BROKERAGE LLC. Stellar MLS
- $350,0003 bd2 ba1.6k sqft10001 NW 12TH LANE, GAINESVILLE, FL 32606For Sale
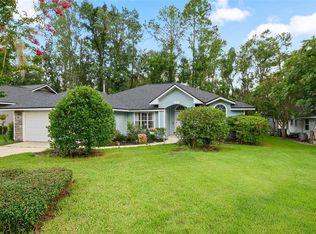 MLS ID #GC542378, Holly Moebus, BHGRE THOMAS GROUP. Stellar MLS
- $339,0003 bd2 ba2.1k sqft3119 NW 75TH TERRACE, GAINESVILLE, FL 32606For Sale
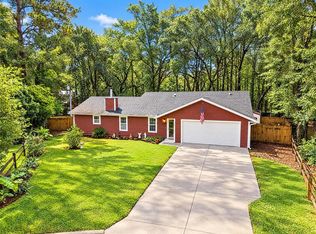 MLS ID #GC544026, Jacqui Knowles, COLDWELL BANKER M.M. PARRISH REALTORS. Stellar MLS
- $319,9004 bd2 ba1.5k sqft518 NW 94TH WAY, GAINESVILLE, FL 32607For SaleMLS ID #GC543955, Viktor Jiracek, MILLER REAL ESTATE. Stellar MLS
- $499,9004 bd2 ba2.4k sqft8802 NW 6TH PLACE, GAINESVILLE, FL 32607For SaleMLS ID #GC544279, Viktor Jiracek, MILLER REAL ESTATE. Stellar MLS
- $349,9003 bd2 ba1.6k sqft8620 NW 35TH ROAD, GAINESVILLE, FL 32606For SaleMLS ID #OM732372, Kim Davis, KIM DAVIS REALTY. Stellar MLS
- $309,5003 bd2 ba1.5k sqft8630 NW 35TH ROAD, GAINESVILLE, FL 32606For SaleMLS ID #GC543735, Ken Cornell, BOSSHARDT REALTY SERVICES LLC. Stellar MLS
- $389,9993 bd2 ba1.6k sqft1124 NW 98TH TERRACE, GAINESVILLE, FL 32606For SaleMLS ID #GC542948, Amy Yang, BOSSHARDT REALTY SERVICES LLC. Stellar MLS
- $325,0003 bd2 ba1.6k sqft9520 NW 6TH PLACE, GAINESVILLE, FL 32607For SaleMLS ID #GC543017, Donavan Arnold, MOMENTUM REALTY - GAINESVILLE. Stellar MLS
- $309,9003 bd2 ba1.5k sqft10521 NW 36TH PLACE, GAINESVILLE, FL 32606For SaleMLS ID #GC542144, McCall Griggs, KELLER WILLIAMS GAINESVILLE REALTY PARTNERS. Stellar MLS
- $355,0003 bd2 ba1.6k sqft8614 SW 1ST AVENUE, GAINESVILLE, FL 32607For SaleMLS ID #GC543181, Zoma De Las Estrellas, KELLER WILLIAMS GAINESVILLE REALTY PARTNERS. Stellar MLS
- $460,0004 bd2 ba2k sqft8619 SW 1ST AVENUE, GAINESVILLE, FL 32607For SaleMLS ID #GC544362, Anna Olcese, ENGEL & VOLKERS GAINESVILLE. Stellar MLS
- $334,0003 bd2 ba1.7k sqft10538 NW 28TH LANE, GAINESVILLE, FL 32606For SaleMLS ID #GC543877, Tom Reilly, TIOGA REALTY LLC. Stellar MLS
- $326,9003 bd2 ba1.5k sqft11684 NW 18TH PLACE, GAINESVILLE, FL 32606For SaleMLS ID #GC542115, Van Alexander, Jr., WATSON REALTY CORP. Stellar MLS
- $339,9004 bd2 ba1.5k sqft1687 NW 120TH WAY, GAINESVILLE, FL 32606For SaleMLS ID #GC539242, Trina Christensen, COMPLETE HOME REAL ESTATE. Stellar MLS
- $385,0003 bd2 ba2.1k sqft11512 NW 13TH LANE, GAINESVILLE, FL 32606For SaleMLS ID #GC542298, Ronald Cobb, PEPINE REALTY. Stellar MLS
- $309,0003 bd2 ba1.4k sqft7304 SW 18TH PLACE, GAINESVILLE, FL 32607For SaleMLS ID #GC544060, Donavaun Horne, KELLER WILLIAMS GAINESVILLE REALTY PARTNERS. Stellar MLS
