Welcome home to this inviting 2-bedroom, 2-bath residence offering a wonderful combination of comfort, space, and convenience in a peaceful Gainesville neighborhood. Inside, you’ll find a bright, welcoming layout with tasteful updates throughout, giving the home a fresh and comfortable feel while still offering opportunities to add your own personal touches. The enclosed porch extends the living space and provides a versatile area for relaxing, entertaining, a home office, or simply enjoying views of the backyard. Outside, the large backyard offers plenty of room to enjoy the Florida sunshine, entertain guests, garden, or create your own outdoor retreat. A 2-car garage provides generous space for vehicles, storage, and more. One of the home's biggest advantages is its central Gainesville location. Enjoy convenient access to shopping, restaurants, grocery stores, and everyday necessities, with Oak Hall School nearby and easy access to major roads connecting you throughout the city. With its spacious backyard, enclosed porch, tasteful updates, and convenient location, this home offers an excellent opportunity to enjoy comfortable Gainesville living. Schedule your showing today!
Coming soon
$265,000
8114 SW 12TH PLACE, GAINESVILLE, FL 32607
2beds
1,229sqft
Single Family Residence
Built in 1979
9,583 Square Feet Lot
$260,800 Zestimate®
$216/sqft
$-- HOA
What's special
- 1 day |
- 133 |
- 5 |
Zillow last checked:
Listing updated:
Listed by:
Zach Courson 352-672-8274,
LPT REALTY, LLC 877-366-2213
Source: Stellar MLS,MLS#: GC542713 Originating MLS: Orlando Regional
Originating MLS: Orlando Regional
Facts & features
Interior
Bedrooms & bathrooms
- Bedrooms: 2
- Bathrooms: 2
- Full bathrooms: 2
Rooms
- Room types: Den/Library/Office
Primary bedroom
- Features: Walk-In Closet(s)
- Level: First
Primary bathroom
- Features: No Closet
- Level: First
Kitchen
- Features: No Closet
- Level: First
Living room
- Features: No Closet
- Level: First
Heating
- Central, Electric
Cooling
- Central Air
Appliances
- Included: Dishwasher, Disposal, Dryer, Microwave, Range, Refrigerator, Washer
- Laundry: In Garage
Features
- Solid Surface Counters
- Flooring: Engineered Hardwood, Laminate
- Has fireplace: Yes
- Fireplace features: Wood Burning
Interior area
- Total structure area: 1,765
- Total interior livable area: 1,229 sqft
Property
Parking
- Total spaces: 2
- Parking features: Garage - Attached
- Attached garage spaces: 2
Features
- Levels: One
- Stories: 1
- Patio & porch: Covered, Rear Porch, Screened
- Exterior features: Private Yard
- Fencing: Chain Link,Wood
- Has view: Yes
- View description: Trees/Woods
Lot
- Size: 9,583 Square Feet
- Residential vegetation: Bamboo, Wooded
Details
- Parcel number: 06668020064
- Zoning: PD
- Special conditions: None
Construction
Type & style
- Home type: SingleFamily
- Property subtype: Single Family Residence
Materials
- Block
- Foundation: Slab
- Roof: Shingle
Condition
- Completed
- New construction: No
- Year built: 1979
Utilities & green energy
- Sewer: Public Sewer
- Water: Public
- Utilities for property: Cable Available, Public, Water Connected
Community & HOA
Community
- Pet fee: $0 monthly
- Subdivision: WESTWOOD
HOA
- Has HOA: No
Location
- Region: Gainesville
Financial & listing details
- Price per square foot: $216/sqft
- Tax assessed value: $212,500
- Annual tax amount: $3,586
- Date on market: 8/13/2026
- Listing terms: Cash,Conventional,FHA,VA Loan
- Ownership: Fee Simple
- Total actual rent: 0
- Road surface type: Asphalt, Paved
Estimated market value
$260,800
$245,000 - $276,000
$2,027/mo
Price history
| Date | Event | Price |
|---|---|---|
| 5/13/2022 | Sold | $246,000+4.7%$200/sqft |
Source: Public Record Report a problem | ||
| 4/4/2022 | Pending sale | $235,000$191/sqft |
Source:  Stellar MLS #GC503770 Report a problem Stellar MLS #GC503770 Report a problem | ||
| 3/30/2022 | Listed for sale | $235,000+120.7%$191/sqft |
Source: Stellar MLS #GC503770 Report a problem | ||
| 4/28/2003 | Sold | $106,500$87/sqft |
Source: Public Record Report a problem | ||
Public tax history
| Year | Property taxes | Tax assessment |
|---|---|---|
| 2025 | $3,586 +2.8% | $197,751 +2.9% |
| 2024 | $3,488 +2.8% | $192,177 +3% |
| 2023 | $3,391 +89.6% | $186,580 +75.7% |
| 2022 | $1,789 +1.8% | $106,195 +3% |
| 2021 | $1,757 +1.8% | $103,102 +1.4% |
| 2020 | $1,726 +6.1% | $101,679 +2.3% |
| 2019 | $1,626 | $99,393 +1.9% |
| 2018 | $1,626 +4.9% | $97,540 +2.1% |
| 2017 | $1,550 -0.1% | $95,540 +2.1% |
| 2016 | $1,552 +13.1% | $93,580 +0.7% |
| 2015 | $1,372 -0.1% | $92,930 +0.8% |
| 2014 | $1,374 +0.1% | $92,200 -1.2% |
| 2013 | $1,373 | $93,300 -7.8% |
| 2012 | -- | $101,200 -3.6% |
| 2011 | -- | $105,000 -0.1% |
| 2010 | -- | $105,100 -17.8% |
| 2009 | -- | $127,800 -9.9% |
| 2008 | -- | $141,900 +1.9% |
| 2007 | -- | $139,200 +8.1% |
| 2006 | -- | $128,800 +26.4% |
| 2005 | -- | $101,900 +8.6% |
| 2004 | -- | $93,800 +26.4% |
| 2003 | -- | $74,200 |
| 2002 | -- | $74,200 +9.9% |
| 2001 | -- | $67,500 +9.6% |
| 2000 | -- | $61,600 |
Find assessor info on the county website
Monthly payment
Est. payment
Payment breakdown
Explore the cost of this home by adjusting the details. Changes won't be saved.Climate risks
Neighborhood: 32607
Nearby schools
GreatSchools rating
- 5/10Lawton M. Chiles Elementary SchoolGrades: PK-5Distance: 1.2 mi
- 7/10Kanapaha Middle SchoolGrades: 6-8Distance: 2.5 mi
- 6/10F. W. Buchholz High SchoolGrades: 9-12Distance: 3.1 mi

- $263,0003 bd2 ba1.2k sqft8122 SW 12th Pl, Gainesville, FL 32607Off Market
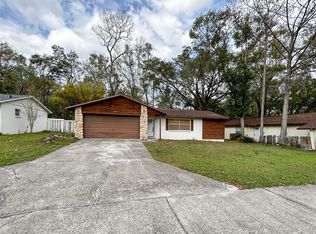
- $255,0003 bd2 ba1.2k sqft8110 SW 12th Pl, Gainesville, FL 32607Sold
- $273,0003 bd2 ba1.7k sqft1211 SW 81st Dr, Gainesville, FL 32607Sold

- $240,9003 bd2 ba1.2k sqft8130 SW 12th Pl, Gainesville, FL 32607Off Market
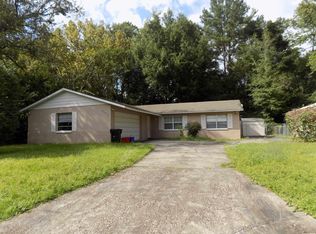
- $339,0003 bd2 ba1.6k sqft1126 SW 81st Dr, Gainesville, FL 32607Off Market
- $1,1001 bd1 ba650 sqft8117 SW 12th Pl, Gainesville, FL 32607For Rent
- $264,7003 bd2 ba1.2k sqft1217 SW 81st Dr, Gainesville, FL 32607Off Market
- $441,5004 bd2 ba2.3k sqft1115 SW 81st Dr, Gainesville, FL 32607Off Market
A local agent can set up tours, give advice and negotiate with sellers.
Similar homes
- $235,0003 bd2 ba1k sqft1939 SW 73RD TERRACE, GAINESVILLE, FL 32607For Sale
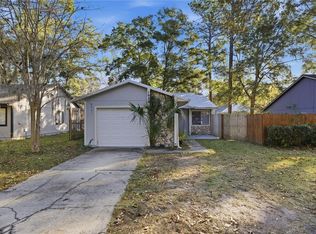
 MLS ID #OM730207, Carlos De Anda Perez, CENTRAL CITY REALTY. Stellar MLS
 - $265,0003 bd2 ba1.2k sqft5208 SW 86TH TERRACE, GAINESVILLE, FL 32608For Sale
 MLS ID #GC540598, Jordane Harden, KELLER WILLIAMS GAINESVILLE REALTY PARTNERS. Stellar MLS
 - $300,0003 bd2 ba1.3k sqft8127 SW 12TH PLACE, GAINESVILLE, FL 32607For Sale
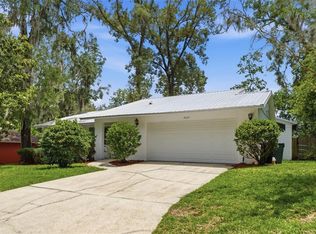 MLS ID #GC540696, Jennifer Barona, KELLER WILLIAMS GAINESVILLE REALTY PARTNERS. Stellar MLS
 - $330,0003 bd2 ba1.5k sqft7713 SW 9TH PLACE, GAINESVILLE, FL 32607For Sale
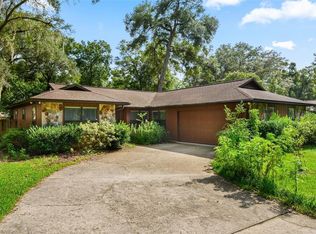 MLS ID #GC542410, Mae Alden, BHHS FLORIDA REALTY. Stellar MLS
 - $290,0003 bd2 ba1.4k sqft713 NW 95TH TERRACE, GAINESVILLE, FL 32607For SaleMLS ID #GC541308, Jennifer Barona, KELLER WILLIAMS GAINESVILLE REALTY PARTNERS. Stellar MLS
- $249,9993 bd2 ba1k sqft2026 SW 73RD STREET, GAINESVILLE, FL 32607For SaleMLS ID #GC536369, Kat Durst, COLDWELL BANKER M.M. PARRISH REALTORS. Stellar MLS
- $329,0003 bd2 ba1.4k sqft7616 SW 10TH AVENUE, GAINESVILLE, FL 32607For SaleMLS ID #GC541333, Denise Rosenberg, ENGEL & VOLKERS GAINESVILLE. Stellar MLS
- $149,0002 bd2 ba1.1k sqft924 SW 57TH DRIVE, GAINESVILLE, FL 32607For SaleMLS ID #GC542456, Matthew Chapman, BOSSHARDT REALTY SERVICES LLC. Stellar MLS
- $335,0003 bd2 ba1.5k sqft813 SW 99TH STREET, GAINESVILLE, FL 32607For SaleMLS ID #GC541171, Kristen Rabell, RABELL REALTY GROUP, LLC. Stellar MLS
- $249,9002 bd2 ba1.2k sqft4460 SW 20TH LANE, GAINESVILLE, FL 32607For SaleMLS ID #GC541932, Genile Morris, BOSSHARDT REALTY SERVICES LLC. Stellar MLS
- $244,9003 bd2 ba1k sqft2116 SW 73RD STREET, GAINESVILLE, FL 32607For SaleMLS ID #GC526897, Tony Espetia, COLDWELL BANKER M.M. PARRISH REALTORS. Stellar MLS
- $339,9003 bd2 ba1.3k sqft9603 SW 17TH AVENUE, GAINESVILLE, FL 32607For SaleMLS ID #GC541086, Denise Lazaris, CORNERSTONE REALTY & MANAGEMENT SERVICES LLC. Stellar MLS
- $188,3003 bd3 ba1.3k sqft5846 SW 9TH PLACE, GAINESVILLE, FL 32607For SaleMLS ID #GC542662, Jim Doxey, COLDWELL BANKER M.M. PARRISH REALTORS. Stellar MLS
- $251,9004 bd4 ba1.8k sqft713 SW 69 STREET, GAINESVILLE, FL 32607For SaleMLS ID #GC541164, Hong-Loan Ngo, GREEN TREE REALTY INC. Stellar MLS
- $224,9002 bd2 ba1.2k sqft854 SW 51ST WAY, GAINESVILLE, FL 32607For SaleMLS ID #GC542208, Angela Stewart, STEWART REALTY & MANAGEMENT, LLC. Stellar MLS
- $245,0003 bd3 ba1.4k sqft2306 SW 42ND DRIVE #140, GAINESVILLE, FL 32607For SaleMLS ID #GC536462, Amy Yang, BOSSHARDT REALTY SERVICES LLC. Stellar MLS
- $270,0002 bd2 ba1k sqft5701 SW 47TH PLACE, GAINESVILLE, FL 32608For SaleMLS ID #GC540340, Kristen Rabell, RABELL REALTY GROUP, LLC. Stellar MLS
- from $268,2673 bd2 ba1.4k sqftKincaid: Build On Your Lot Plan, North Central Florida: Build On Your Own Lot, Micanopy, FL 32667New ConstructionRed Door Homes of North Central Florida
- $360,0003 bd2 ba1.5k sqft710 SW 77TH TERRACE, GAINESVILLE, FL 32607For SaleMLS ID #A4693588, Robynn Roberts, KELLER WILLIAMS ON THE WATER. Stellar MLS
- $220,9003 bd2 ba984 sqft1931 SW 73RD STREET, GAINESVILLE, FL 32607For SaleMLS ID #GC536480, Gary Coleman, WATSON REALTY CORP. Stellar MLS
