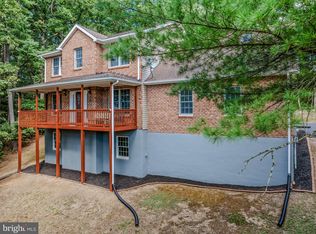
**New Construction Opportunity in the Berkeley Springs Area!** Located at **4272 Timber Ridge Rd.**, this home offers the peaceful setting of a wooded lot while still providing convenient access to the surrounding area. Situated just a few miles from Route 522 and located on a paved road, you'll enjoy an easy drive to Berkeley Springs, Winchester, VA, and nearby shopping, dining, and everyday conveniences. Winchester is approximately 30 minutes away. Currently under construction and estimated for completion by the end of 2026, this thoughtfully designed home will offer 9' ceilings, 3 bedrooms, 2 full bathrooms, a comfortable living room, and a separate dining area. The primary suite will feature a walk-in closet and a private bathroom with both a soaking tub and separate shower. Step outside onto the rear deck and enjoy views of the wooded lot. The full unfinished walk-out basement provides excellent potential for future living space and will include full-size windows for natural light along with a rough-in for a future full bathroom. Additional construction details: 2x12 floor joists and Advantech subflooring. **Contract now and take advantage of the opportunity to customize selections to suit your style and needs before the builder makes final selections.** Enjoy the benefits of new construction while creating a home that feels uniquely your own.
Under contract
$499,900
4272 Timber Ridge Rd, Berkeley Springs, WV 25411
3beds
2,143sqft
Single Family Residence
Built in 2026
2 Acres Lot
$497,300 Zestimate®
$233/sqft
$-- HOA
What's special
Primary suiteWooded lotPaved roadSeparate dining areaWalk-in closet
- 36 days
- 63
- 5
Zillow last checked:
Listing updated:
Listed by:
Stacey Lee 304-279-7644,
Samson Properties
Source: Bright MLS,MLS#: WVMO2008104
Facts & features
Interior
Bedrooms & bathrooms
- Bedrooms: 3
- Bathrooms: 2
- Full bathrooms: 2
- Main level bathrooms: 2
- Main level bedrooms: 3
Basement
- Area: 0
Heating
- Central, Heat Pump, Electric
Cooling
- Central Air, Heat Pump, Electric
Appliances
- Included: Microwave, Dishwasher, Oven/Range - Electric, Refrigerator, Electric Water Heater
- Laundry: Hookup, Main Level
Features
- Soaking Tub, Bathroom - Tub Shower, Bathroom - Stall Shower, Dry Wall, 9'+ Ceilings
- Flooring: Hardwood, Ceramic Tile
- Windows: Energy Efficient
- Basement: Connecting Stairway,Partial,Full,Heated,Interior Entry,Exterior Entry,Rough Bath Plumb,Space For Rooms,Unfinished,Walk-Out Access
- Has fireplace: No
Interior area
- Total structure area: 2,143
- Total interior livable area: 2,143 sqft
- Finished area above ground: 2,143
- Finished area below ground: 0
Property
Parking
- Total spaces: 2
- Parking features: Garage Faces Front, Garage Door Opener, Crushed Stone, Attached
- Attached garage spaces: 2
Accessibility
- Accessibility features: None
Features
- Levels: Two
- Stories: 2
- Patio & porch: Deck, Patio
- Pool features: None
Lot
- Size: 2 Acres
- Features: Backs to Trees
Details
- Additional structures: Above Grade, Below Grade
- Parcel number: 08 15001700160000
- Zoning: 109
- Special conditions: Standard
Construction
Type & style
- Home type: SingleFamily
- Architectural style: Ranch/Rambler
- Property subtype: Single Family Residence
Materials
- Blown-In Insulation, Frame, Rough-In Plumbing, Stick Built, Vinyl Siding
- Foundation: Block, Passive Radon Mitigation
- Roof: Architectural Shingle
Condition
- Excellent
- New construction: Yes
- Year built: 2026
Utilities & green energy
- Sewer: Septic = # of BR
- Water: Well
- Utilities for property: Above Ground, Satellite Internet Service
Community & HOA
Community
- Subdivision: Samsell Acres
HOA
- Has HOA: No
Location
- Region: Berkeley Springs
- Municipality: Timber Ridge
Financial & listing details
- Price per square foot: $233/sqft
- Tax assessed value: $26,640
- Annual tax amount: $528
- Date on market: 8/24/2026
- Listing agreement: Exclusive Right To Sell
- Ownership: Fee Simple
- Road surface type: Paved
Estimated market value
$497,300
$472,000 - $522,000
$2,306/mo
Price history
| Date | Event | Price |
|---|---|---|
| 9/2/2026 | Contingent | $499,900$233/sqft |
Source:  Bright MLS #WVMO2008104 Report a problem Bright MLS #WVMO2008104 Report a problem | ||
| 8/24/2026 | Listed for sale | $499,900+532.8%$233/sqft |
Source: Bright MLS #WVMO2008104 Report a problem | ||
| 6/25/2026 | Sold | $79,000-12.2%$37/sqft |
Source: Bright MLS #WVMO2007652 Report a problem | ||
| 5/21/2026 | Contingent | $90,000$42/sqft |
Source: Bright MLS #WVMO2007652 Report a problem | ||
| 5/16/2026 | Listed for sale | $90,000+12.5%$42/sqft |
Source: Bright MLS #WVMO2007652 Report a problem | ||
| 2/16/2026 | Listing removed | $79,999$37/sqft |
Source: Bright MLS #WVMO2006890 Report a problem | ||
| 2/6/2026 | Price change | $79,9990%$37/sqft |
Source: Bright MLS #WVMO2006890 Report a problem | ||
| 12/4/2025 | Price change | $80,000-5.9%$37/sqft |
Source: Bright MLS #WVMO2006890 Report a problem | ||
| 11/25/2025 | Price change | $85,000-2.9%$40/sqft |
Source: Bright MLS #WVMO2006890 Report a problem | ||
| 11/17/2025 | Price change | $87,500-2.8%$41/sqft |
Source: Bright MLS #WVMO2006890 Report a problem | ||
| 11/11/2025 | Price change | $90,000-5.3%$42/sqft |
Source: Bright MLS #WVMO2006890 Report a problem | ||
| 11/4/2025 | Price change | $95,000-5%$44/sqft |
Source: Bright MLS #WVMO2006890 Report a problem | ||
| 10/26/2025 | Listed for sale | $100,000+150%$47/sqft |
Source: Bright MLS #WVMO2006890 Report a problem | ||
| 1/10/2005 | Sold | $40,000$19/sqft |
Source: Public Record Report a problem | ||
Public tax history
| Year | Property taxes | Tax assessment |
|---|---|---|
| 2025 | $526 +50.6% | $26,460 +51.5% |
| 2024 | $349 +49.2% | $17,460 +49.2% |
| 2023 | $234 | $11,700 |
| 2022 | $234 | $11,700 |
| 2021 | -- | $11,700 |
| 2020 | -- | $11,700 |
| 2019 | $234 | $11,700 |
| 2018 | $234 | $11,700 |
| 2017 | $234 | $11,700 |
| 2016 | $234 -23.5% | $11,700 -23.5% |
| 2015 | $306 -8.6% | $15,300 -8.6% |
| 2014 | $335 | $16,740 |
Find assessor info on the county website
Monthly payment
Est. payment
Payment breakdown
Explore the cost of this home by adjusting the details. Changes won't be saved.Climate risks
Neighborhood: 25411
Nearby schools
Schools provided by the listing agent
- District: Morgan County Schools
Source: Bright MLS. This data may not be complete. We recommend contacting the local school district to confirm school assignments for this home.
- $423,0003 bd3 ba1.8k sqftTwin Lakes East, Berkeley springs, WV 25411Off Market
- $---- bd-- ba-- sqft915 Timber Ridge Rd, Berkeley Springs, WV 25411Off Market
- $25,100-- bd-- ba-- sqftTwin Lakes East, Berkeley springs, WV 25411Off Market
- $529,9004 bd3 ba2k sqft4352 Timber Ridge Rd, Berkeley Springs, WV 25411Sold

Similar homes
- $390,0003 bd2 ba1.7k sqft422 Clearfield Dr, Berkeley Springs, WV 25411For Sale

 MLS ID #WVMO2008072, Richard Bridges, Long & Foster Real Estate, Inc.. Bright MLS
 - $489,9004 bd3 ba1.9k sqft1787 Spohrs Rd, Berkeley Springs, WV 25411For Sale
 MLS ID #WVMO2008176, Nate Lewis, Hoffman Realty. Bright MLS
 - $485,0003 bd2 ba1.7k sqft397 Happy Valley Ln, Berkeley Springs, WV 25411For Sale
 MLS ID #WVMO2007820, Breck Place, Perry Realty, LLC. Bright MLS
 - $579,9004 bd2 ba2.1k sqft43 Spruce Ln, Berkeley Springs, WV 25411New Construction
 MLS ID #WVMO2008142, Eric Rodia, Gain Realty. Bright MLS
 - $429,9003 bd2 ba1.3k sqft148 Ponds Ct, Berkeley Springs, WV 25411New ConstructionMLS ID #WVMO2007978, Daniel Novak, Mountain Home Real Estate, LLC. Bright MLS
- $590,0003 bd3 ba1.9k sqft432 Lost Point Ln, Berkeley Springs, WV 25411New ConstructionMLS ID #WVMO2007462, Amanda Jackson - Gloyd, Coldwell Banker Premier. Bright MLS
- $519,9003 bd2 ba1.6k sqft259 Grove Heights Rd, Berkeley Springs, WV 25411New ConstructionMLS ID #WVMO2008192, Teresa White-Curtis, Perry Realty, LLC. Bright MLS
- $499,9003 bd3 ba2.8k sqft303 Hershel Ln, Hedgesville, WV 25427For SaleMLS ID #WVBE2053970, Rashawnda Lewis, Exit Success Realty. Bright MLS
- $449,9003 bd3 ba1.6k sqftHungaria Rd, Berkeley Springs, WV 25411New ConstructionMLS ID #WVMO2008038, Brittny Petry, Gain Realty. Bright MLS
- $689,9004 bd4 ba2.7k sqft3 Libbys Ridge Rd, Berkeley Springs, WV 25411New ConstructionMLS ID #WVMO2008110, Eric Rodia, Gain Realty. Bright MLS
- $689,9004 bd4 ba2.7k sqftLOT 4 Libbys Ridge Rd, Berkeley Springs, WV 25411New ConstructionMLS ID #WVMO2008114, Eric Rodia, Gain Realty. Bright MLS
- $695,0003 bd3 ba3k sqft859 Hank Ln, Berkeley Springs, WV 25411For SaleMLS ID #WVMO2008054, Kimberly Schroeder, Long & Foster Real Estate, Inc.. Bright MLS
- $529,9003 bd3 ba3.1k sqft370 Hemlock Ct, Paw Paw, WV 25434For SaleMLS ID #WVHS2007992, Amanda Llewellyn-Chaney, Keller Williams Realty Advantage. Bright MLS
- $440,0003 bd2 ba2.3k sqft3446 Deneen Rd, Hancock, MD 21750For SaleMLS ID #MDWA2039692, Jeanine McVicker, AEK Real Estate, LLC. Bright MLS
- $585,9363 bd2 ba1.8k sqftLOT 2 Bearclaw Ests, Berkeley Springs, WV 25411New ConstructionMLS ID #WVMO2007616, Brittny Petry, Gain Realty. Bright MLS
- $424,9993 bd2 ba1.4k sqft221 Clavius Way, Hedgesville, WV 25427For SaleMLS ID #WVBE2054274, Stacy Lawing, Keller Williams Realty Advantage. Bright MLS
- $689,9003 bd3 ba2.4k sqftSilage Ln Lot 8, Berkeley Springs, WV 25411New ConstructionMLS ID #WVMO2008042, Brittny Petry, Gain Realty. Bright MLS
- $399,0004 bd3 ba2.1k sqft74 Key Acres Dr, Berkeley Springs, WV 25411For SaleMLS ID #WVMO2007840, Breck Place, Perry Realty, LLC. Bright MLS
