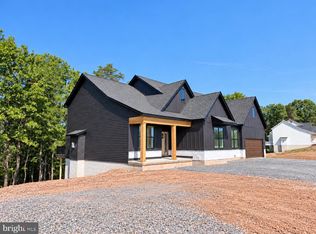
Welcome to this beautifully designed new construction home located on 2.4 private acres along Libby’s Ridge Road in scenic Berkeley Springs. The main level offers a spacious and functional layout featuring 3 bedrooms and 2.5 bathrooms, office/flex room, including a comfortable primary suite. The cathedral ceiling in the family room creates an open, airy atmosphere, perfectly complemented by a modern kitchen with stainless steel appliances, granite countertops, and ample cabinet space. Upstairs, a finished bonus room adds incredible versatility—complete with an additional bedroom and full bathroom, ideal for guests, extended family, or a private office or studio. The home also includes an unfinished basement, ready for future expansion or storage, and a 2-car garage with garage door opener for added convenience. This property blends quality construction with a peaceful, wooded setting—perfect for anyone seeking privacy while still being close to the amenities of Berkeley Springs.
New construction
$689,900
LOT 4 Libbys Ridge Rd, Berkeley Springs, WV 25411
4beds
2,717sqft
Single Family Residence
Built in 2026
2.45 Acres Lot
$684,500 Zestimate®
$254/sqft
$-- HOA
What's special
Peaceful wooded settingSpacious and functional layoutOpen airy atmosphereComfortable primary suiteGranite countertopsAmple cabinet spaceFinished bonus room
- 46 days
- 182
- 11
Zillow last checked:
Listing updated:
Listed by:
Eric Rodia 304-620-0662,
Gain Realty
Source: Bright MLS,MLS#: WVMO2008114
Facts & features
Interior
Bedrooms & bathrooms
- Bedrooms: 4
- Bathrooms: 4
- Full bathrooms: 3
- 1/2 bathrooms: 1
- Main level bathrooms: 3
- Main level bedrooms: 3
Basement
- Area: 2235
Heating
- Heat Pump, Electric
Cooling
- Central Air, Electric
Appliances
- Included: Microwave, Dishwasher, Disposal, Water Heater, Stainless Steel Appliance(s), Refrigerator, Range Hood, Oven/Range - Electric, Electric Water Heater
- Laundry: Hookup, Main Level, Washer/Dryer Hookups Only
Features
- Upgraded Countertops, Primary Bath(s), Pantry, Kitchen Island, Open Floorplan, Entry Level Bedroom, Ceiling Fan(s), 9'+ Ceilings, Dry Wall, Cathedral Ceiling(s), Vaulted Ceiling(s)
- Windows: Double Pane Windows, Energy Efficient, Low Emissivity Windows, Screens, Vinyl Clad
- Basement: Walk-Out Access,Unfinished,Rough Bath Plumb,Concrete,Exterior Entry,Interior Entry,Full
- Number of fireplaces: 1
- Fireplace features: Gas/Propane
Interior area
- Total structure area: 4,952
- Total interior livable area: 2,717 sqft
- Finished area above ground: 2,717
- Finished area below ground: 0
Property
Parking
- Total spaces: 2
- Parking features: Covered, Garage Faces Front, Garage Door Opener, Inside Entrance, Attached, Driveway
- Attached garage spaces: 2
- Has uncovered spaces: Yes
Accessibility
- Accessibility features: None
Features
- Levels: Three
- Stories: 3
- Pool features: None
Lot
- Size: 2.45 Acres
Details
- Additional structures: Above Grade, Below Grade
- Parcel number: 000000
- Zoning: 0
- Special conditions: Standard
Construction
Type & style
- Home type: SingleFamily
- Architectural style: Ranch/Rambler
- Property subtype: Single Family Residence
Materials
- Batts Insulation, Blown-In Insulation, CPVC/PVC, Stick Built, Vinyl Siding, Stone
- Foundation: Passive Radon Mitigation
- Roof: Architectural Shingle
Condition
- Excellent
- New construction: Yes
- Year built: 2026
Utilities & green energy
- Sewer: Septic = # of BR
- Water: Well
Community & HOA
Community
- Subdivision: None Available
HOA
- Has HOA: No
Location
- Region: Berkeley Springs
Financial & listing details
- Price per square foot: $254/sqft
- Date on market: 8/25/2026
- Listing agreement: Exclusive Right To Sell
- Listing terms: Bank Portfolio,Cash,Conventional,FHA,VA Loan
- Ownership: Fee Simple
Estimated market value
$684,500
$650,000 - $719,000
$2,950/mo
Price history
| Date | Event | Price |
|---|---|---|
| 8/25/2026 | Listed for sale | $689,900$254/sqft |
Source:  Bright MLS #WVMO2008114 Report a problem Bright MLS #WVMO2008114 Report a problem | ||
Public tax history
Tax history is unavailable.
Monthly payment
Est. payment
Payment breakdown
Explore the cost of this home by adjusting the details. Changes won't be saved.Climate risks
Neighborhood: 25411
Nearby schools
Schools provided by the listing agent
- District: Morgan County Schools
Source: Bright MLS. This data may not be complete. We recommend contacting the local school district to confirm school assignments for this home.
- $12,900-- bd-- ba-- sqftTransylvania Ave, Berkeley springs, WV 25411Off Market
- $12,900-- bd-- ba-- sqftTransylvania Ave, Berkeley springs, WV 25411Off Market
- $13,000-- bd-- ba-- sqftTransylvania Ave, Berkeley springs, WV 25411Off Market
- $14,800-- bd-- ba-- sqftTransylvania Ave, Berkeley springs, WV 25411Off Market
Similar homes
- $689,9004 bd4 ba2.7k sqft3 Libbys Ridge Rd, Berkeley Springs, WV 25411New Construction
 MLS ID #WVMO2008110, Eric Rodia, Gain Realty. Bright MLS
 - $689,9003 bd3 ba2.4k sqftSilage Ln Lot 8, Berkeley Springs, WV 25411New Construction
 MLS ID #WVMO2008042, Brittny Petry, Gain Realty. Bright MLS
 - $579,9004 bd2 ba2.1k sqft43 Spruce Ln, Berkeley Springs, WV 25411New Construction
 MLS ID #WVMO2008142, Eric Rodia, Gain Realty. Bright MLS
 - $695,0003 bd3 ba3k sqft859 Hank Ln, Berkeley Springs, WV 25411For Sale
 MLS ID #WVMO2008054, Kimberly Schroeder, Long & Foster Real Estate, Inc.. Bright MLS
 - $649,9003 bd3 ba2.3k sqftFairview Dr Lot 3A, Berkeley Springs, WV 25411New ConstructionMLS ID #WVMO2007402, Annie Walker, Gain Realty. Bright MLS
- $485,5004 bd3 ba1.9k sqft1787 Spohrs Rd, Berkeley Springs, WV 25411For SaleMLS ID #WVMO2008176, Nate Lewis, Hoffman Realty. Bright MLS
- $599,9004 bd4 ba2.3k sqftFairview Dr #6A, Berkeley Springs, WV 25411New ConstructionMLS ID #WVMO2007416, Annie Walker, Gain Realty. Bright MLS
- $745,0004 bd4 ba2.8k sqft175 Chase Woods Ln, Great Cacapon, WV 25422For SaleMLS ID #WVMO2008004, Ryan Rebant, Mountain Home Real Estate, LLC. Bright MLS
- $444,0004 bd4 ba1.6k sqft123 Hank Aaron Rd, Berkeley Springs, WV 25411For SaleMLS ID #WVMO2007914, David Sweeney, USRealty.com LLP. Bright MLS
- $359,9004 bd3 ba2.1k sqft9 Blossom Ter, Berkeley Springs, WV 25411For SaleMLS ID #WVMO2008194, Gina Chatham, Century 21 Redwood Realty. Bright MLS
- $359,9904 bd2 ba2.2k sqft94 Bluejay Ct, Berkeley Springs, WV 25411For SaleMLS ID #WVMO2008172, Jeff Jardine, Burch Real Estate Group, LLC. Bright MLS
- $389,9004 bd3 ba3.1k sqft11223 Valley Rd, Berkeley Springs, WV 25411For SaleMLS ID #WVMO2008020, Jimmy Brinkley, Weichert Realtors - Blue Ribbon. Bright MLS
- $585,9363 bd2 ba1.8k sqftLOT 2 Bearclaw Ests, Berkeley Springs, WV 25411New ConstructionMLS ID #WVMO2007616, Brittny Petry, Gain Realty. Bright MLS
- $615,0004 bd3 ba2.3k sqft260 Elegant Dr, Martinsburg, WV 25403For SaleMLS ID #WVBE2054550, David Sween, Pearson Smith Realty, LLC. Bright MLS
- $379,9003 bd2 ba1.8k sqft269 Mountain Laurel Dr, Berkeley Springs, WV 25411For SaleMLS ID #WVMO2006814, Teresa White-Curtis, Perry Realty, LLC. Bright MLS
- $384,9003 bd2 ba2.8k sqft11195 Valley Rd, Berkeley Springs, WV 25411For SaleMLS ID #WVMO2007898, Jimmy Brinkley, Weichert Realtors - Blue Ribbon. Bright MLS
- $749,9905 bd4 ba3.5k sqft374 Weaver Ln, Martinsburg, WV 25403For SaleMLS ID #WVBE2053686, Jeff Jardine, Burch Real Estate Group, LLC. Bright MLS
- $674,9994 bd2 ba2.9k sqft3105 Apple Pie Ridge Rd, Winchester, VA 22603For SaleMLS ID #VAFV2042230, Mike Putnam, EXP Realty, LLC. Bright MLS
- $575,0003 bd2 ba2k sqft228 Rising Sun Rd, Hedgesville, WV 25427For SaleMLS ID #WVBE2051332, Jeanne Martin, Pearson Smith Realty, LLC. Bright MLS
- $399,0004 bd3 ba2.1k sqft74 Key Acres Dr, Berkeley Springs, WV 25411For SaleMLS ID #WVMO2007840, Breck Place, Perry Realty, LLC. Bright MLS
