Welcome to Mentone! This beautifully updated 3-bedroom, 2-bath home with a dedicated den offers the perfect blend of comfort, style, and functionality. The remodeled kitchen and bathrooms showcase elegant stone countertops and modern finishes, while the no-carpet flooring throughout provides a clean, low-maintenance living environment. Major updates, including new windows and sliding glass door (2024), refrigerator and water heater (2025), and roof replacement (2016). Additional features include a whole-house water filtration system with water softener, creating enhanced comfort and convenience throughout the home. Step outside to a fully fenced backyard designed for both relaxation and fun, complete with a charming treehouse and plenty of room for entertaining, pets, or play. Located in the highly desirable Mentone community, residents enjoy outstanding amenities including a swimming pool, tennis courts, basketball courts, and scenic walking trails. Conveniently located near shopping, dining, medical facilities, and the University of Florida, this move-in-ready home is one you won't want to miss!
For sale
$385,000
6909 SW 80TH DRIVE, GAINESVILLE, FL 32608
3beds
1,687sqft
Single Family Residence
Built in 1997
9,148 Square Feet Lot
$371,400 Zestimate®
$228/sqft
$69/mo HOA
What's special
Modern finishesDedicated denCharming treehouseNo-carpet flooring throughoutRemodeled kitchen
- 4 days |
- 290 |
- 23 |
Likely to sell faster than
Zillow last checked:
Listing updated:
Listed by:
Brian Butler 352-359-6538,
HOME ENV REALTY 352-577-9009
Source: Stellar MLS,MLS#: GC542604 Originating MLS: Gainesville-Alachua
Originating MLS: Gainesville-Alachua
Facts & features
Interior
Bedrooms & bathrooms
- Bedrooms: 3
- Bathrooms: 2
- Full bathrooms: 2
Rooms
- Room types: Den/Library/Office, Dining Room
Primary bedroom
- Features: Walk-In Closet(s)
- Level: First
Family room
- Level: First
Kitchen
- Level: First
Heating
- Central
Cooling
- Central Air
Appliances
- Included: Dishwasher, Disposal, Dryer, Gas Water Heater, Range, Refrigerator, Washer, Water Softener
- Laundry: Inside, Laundry Room
Features
- Ceiling Fan(s), Eating Space In Kitchen, Kitchen/Family Room Combo, Open Floorplan, Primary Bedroom Main Floor, Split Bedroom, Vaulted Ceiling(s), Walk-In Closet(s)
- Flooring: Bamboo, Tile
- Doors: Sliding Doors
- Windows: Window Treatments
- Has fireplace: No
Interior area
- Total structure area: 2,387
- Total interior livable area: 1,687 sqft
Property
Parking
- Total spaces: 2
- Parking features: Garage - Attached
- Attached garage spaces: 2
Features
- Levels: One
- Stories: 1
- Patio & porch: Covered, Screened
- Fencing: Wood
- Has view: Yes
- View description: City
Lot
- Size: 9,148 Square Feet
- Features: Landscaped
- Residential vegetation: Mature Landscaping
Details
- Parcel number: 07061020040
- Zoning: R-1A
- Special conditions: None
Construction
Type & style
- Home type: SingleFamily
- Property subtype: Single Family Residence
Materials
- HardiPlank Type
- Foundation: Slab
- Roof: Shingle
Condition
- New construction: No
- Year built: 1997
Utilities & green energy
- Sewer: Public Sewer
- Water: None
- Utilities for property: BB/HS Internet Available, Cable Connected, Electricity Connected, Fiber Optics, Natural Gas Connected, Sewer Connected, Underground Utilities, Water Connected
Community & HOA
Community
- Features: Playground, Pool, Tennis Court(s)
- Pet fee: $0 monthly
- Subdivision: MENTONE CLUSTER PH II
HOA
- Has HOA: Yes
- Amenities included: Playground, Pool, Tennis Court(s)
- Services included: Common Area Taxes, Community Pool, Pool Maintenance
- HOA fee: $69 monthly
- HOA name: Kelly Burch
Location
- Region: Gainesville
Financial & listing details
- Price per square foot: $228/sqft
- Tax assessed value: $285,186
- Annual tax amount: $3,565
- Date on market: 8/11/2026
- Cumulative days on market: 4 days
- Listing terms: Cash,Conventional,FHA,USDA Loan,VA Loan
- Ownership: Fee Simple
- Total actual rent: 0
- Electric utility on property: Yes
- Road surface type: Paved, Asphalt
Estimated market value
$371,400
$353,000 - $390,000
$2,141/mo
Price history
| Date | Event | Price |
|---|---|---|
| 8/11/2026 | Listed for sale | $385,000+81.6%$228/sqft |
Source:  Stellar MLS #GC542604 Report a problem Stellar MLS #GC542604 Report a problem | ||
| 11/25/2014 | Sold | $212,000+9.9%$126/sqft |
Source: GACAR #357702 Report a problem | ||
| 10/1/2004 | Sold | $192,900+27.1%$114/sqft |
Source: Public Record Report a problem | ||
| 4/29/2002 | Sold | $151,800+23.3%$90/sqft |
Source: Public Record Report a problem | ||
| 11/26/1997 | Sold | $123,100+379%$73/sqft |
Source: Public Record Report a problem | ||
| 5/12/1997 | Sold | $25,700$15/sqft |
Source: Public Record Report a problem | ||
Public tax history
| Year | Property taxes | Tax assessment |
|---|---|---|
| 2025 | $3,565 +2.4% | $190,178 +2.9% |
| 2024 | $3,480 +2% | $184,819 +3% |
| 2023 | $3,411 +4% | $179,436 +3% |
| 2022 | $3,281 +3.2% | $174,210 +3% |
| 2021 | $3,179 +1.4% | $169,136 +1.4% |
| 2020 | $3,136 +1.7% | $166,801 +2.3% |
| 2019 | $3,082 | $163,050 +1.9% |
| 2018 | $3,082 +3.3% | $160,010 +2.1% |
| 2017 | $2,985 -0.1% | $156,720 +2.1% |
| 2016 | $2,989 +5.7% | $153,500 -1.3% |
| 2015 | $2,829 -2.6% | $155,600 +22.3% |
| 2014 | $2,904 +29.1% | $127,280 +1.5% |
| 2013 | $2,250 | $125,400 -5.4% |
| 2012 | -- | $132,600 -3.9% |
| 2011 | -- | $138,000 -11.7% |
| 2010 | -- | $156,200 -6.1% |
| 2009 | -- | $166,300 -12% |
| 2008 | -- | $189,000 +2% |
| 2007 | -- | $185,300 +9.2% |
| 2006 | -- | $169,700 +10.9% |
| 2005 | -- | $153,000 +11.4% |
| 2004 | -- | $137,300 +13.6% |
| 2003 | -- | $120,900 |
| 2002 | -- | $120,900 +3.2% |
| 2001 | -- | $117,100 +7.8% |
| 2000 | -- | $108,600 |
Find assessor info on the county website
Monthly payment
Est. payment
Payment breakdown
Explore the cost of this home by adjusting the details. Changes won't be saved.Climate risks
Neighborhood: 32608
Nearby schools
GreatSchools rating
- 6/10Kimball Wiles Elementary SchoolGrades: PK-5Distance: 1.5 mi
- 7/10Kanapaha Middle SchoolGrades: 6-8Distance: 1.2 mi
- 6/10Gainesville High SchoolGrades: 8-12Distance: 7.6 mi
Schools provided by the listing agent
- Elementary: Kimball Wiles Elementary School-AL
- Middle: Kanapaha Middle School-AL
- High: Gainesville High School-AL
Source: Stellar MLS. This data may not be complete. We recommend contacting the local school district to confirm school assignments for this home.
- $329,0003 bd2 ba1.5k sqft6841 SW 80th Dr, Gainesville, FL 32608Off Market
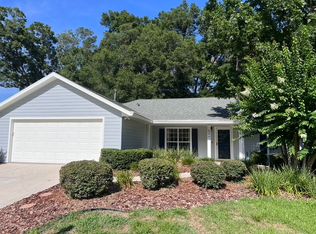
- $380,0003 bd2 ba1.6k sqft6919 SW 80th Dr, Gainesville, FL 32608Sold

- $319,4003 bd2 ba1.5k sqft6831 SW 80th Dr, Gainesville, FL 32608Off Market

- $338,2003 bd2 ba1.7k sqft6904 SW 80th Dr, Gainesville, FL 32608Off Market
- $379,0003 bd2 ba1.8k sqft6840 SW 80th Dr, Gainesville, FL 32608Sold
- $353,6003 bd2 ba1.6k sqft6929 SW 80th Dr, Gainesville, FL 32608Off Market
- $268,9003 bd2 ba1.4k sqft6900 SW 78th St, Gainesville, FL 32608Off Market
- $469,6004 bd3 ba2.4k sqft6914 SW 80th Dr, Gainesville, FL 32608Off Market
A local agent can set up tours, give advice and negotiate with sellers.
A local lender can help you make sure your offer is ready when you are.
Similar homes
- $370,0003 bd2 ba2k sqft6220 SW 81ST STREET, GAINESVILLE, FL 32608For Sale
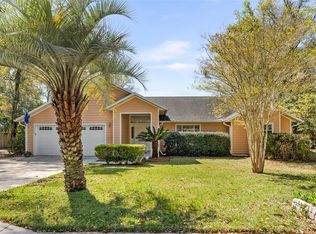
 MLS ID #GC537747, Fredrick Jacobs, KELLER WILLIAMS GAINESVILLE REALTY PARTNERS. Stellar MLS
 - $364,9003 bd2 ba1.6k sqft7550 SW 81ST WAY, GAINESVILLE, FL 32608For Sale
 MLS ID #GC540525, Scott Arvin, MATCHMAKER REALTY OF ALACHUA COUNTY. Stellar MLS
 - $425,0003 bd2 ba1.9k sqft10427 SW 55TH PLACE, GAINESVILLE, FL 32608For Sale
 MLS ID #GC542445, Laurie Obreza, BOSSHARDT REALTY SERVICES LLC. Stellar MLS
 - $380,0003 bd2 ba1.9k sqft1317 SW 98TH STREET, GAINESVILLE, FL 32607For Sale
 MLS ID #GC542437, Meredith Kelly, SOUTHWESTERN REAL ESTATE. Stellar MLS
 - $379,0003 bd2 ba1.6k sqft9437 SW 31ST LANE, GAINESVILLE, FL 32608For SaleMLS ID #GC541144, Lauretta Fogg, COLDWELL BANKER M.M. PARRISH REALTORS. Stellar MLS
- $320,0003 bd2 ba1.3k sqft5225 SW 86TH TERRACE, GAINESVILLE, FL 32608For SaleMLS ID #GC542506, Tate Mikell, MATCHMAKER REALTY OF ALACHUA COUNTY. Stellar MLS
- $354,9003 bd2 ba1.6k sqft8251 SW 78TH LANE, GAINESVILLE, FL 32608For SaleMLS ID #GC537741, Lori Willis, ENGEL & VOLKERS OCALA. Stellar MLS
- $423,0004 bd2 ba2.2k sqft7852 SW 84TH WAY, GAINESVILLE, FL 32608For SaleMLS ID #GC538208, Amy Yang, BOSSHARDT REALTY SERVICES LLC. Stellar MLS
- $375,0003 bd2 ba1.6k sqft10001 NW 12TH LANE, GAINESVILLE, FL 32606For SaleMLS ID #GC542378, Holly Moebus, BHGRE THOMAS GROUP. Stellar MLS
- $409,9003 bd2 ba1.7k sqft5231 SW 103RD DRIVE, GAINESVILLE, FL 32608For SaleMLS ID #GC540034, Marty Misner, MISNER REAL ESTATE SERVICES LLC. Stellar MLS
- $449,9003 bd2 ba1.8k sqft8964 SW 64TH LANE, GAINESVILLE, FL 32608For SaleMLS ID #GC539902, Billy Bennett, BHGRE THOMAS GROUP. Stellar MLS
- $319,9003 bd2 ba1.8k sqft7605 SW 51ST BOULEVARD, GAINESVILLE, FL 32608For SaleMLS ID #GC540530, Joshua Howard, PEPINE REALTY. Stellar MLS
- $450,0003 bd2 ba2.1k sqft10525 SW 55TH PLACE, GAINESVILLE, FL 32608For SaleMLS ID #P4938933, Erin Floyd, COLDWELL BANKER REALTY. Stellar MLS
- $319,9004 bd2 ba1.5k sqft10803 SW 92ND PLACE, GAINESVILLE, FL 32608For SaleMLS ID #GC540621, Ben Phillips, REAL BROKER, LLC. Stellar MLS
- $335,0003 bd2 ba1.5k sqft813 SW 99TH STREET, GAINESVILLE, FL 32607For SaleMLS ID #GC541171, Kristen Rabell, RABELL REALTY GROUP, LLC. Stellar MLS
- $365,0003 bd2 ba1.3k sqft1822 SW 42ND AVENUE, GAINESVILLE, FL 32608For SaleMLS ID #GC541287, Kristine Anderson Santos, BHHS FLORIDA REALTY. Stellar MLS
- $330,0003 bd2 ba1.5k sqft7713 SW 9TH PLACE, GAINESVILLE, FL 32607For SaleMLS ID #GC542410, Mae Alden, BHHS FLORIDA REALTY. Stellar MLS
- $379,9003 bd2 ba1.5k sqft14594 NW 25TH AVENUE, NEWBERRY, FL 32669For SaleMLS ID #GC541542, Lisa Fetrow, KELLER WILLIAMS GAINESVILLE REALTY PARTNERS. Stellar MLS
- $499,9994 bd3 ba2.3k sqft6618 SW 83RD TERRACE, GAINESVILLE, FL 32608For SaleMLS ID #GC536891, Betsy Pepine, PEPINE REALTY. Stellar MLS
- $374,9003 bd2 ba2k sqft7306 SW 17TH PLACE, GAINESVILLE, FL 32607For SaleMLS ID #GC539288, Jonathan Mills, KELLER WILLIAMS GAINESVILLE REALTY PARTNERS. Stellar MLS
