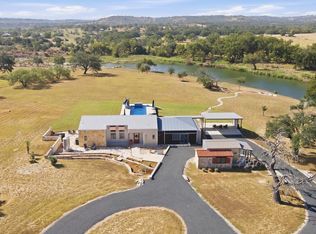
Don't miss out on this rare opportunity to own property on one of the most beautiful stretches of the Pedernales River. Situated on approximately 6 acres and 20 minutes to Fredericksburg! This private Hill Country retreat offers 508 feet of waterfront frontage with deep, dependable water created by a nearby dam. Get ready to Fish, Kayak, Swim, enjoy the Firepit or just relax under the Pergola with a flat, easy walk to the water from the house. At the house you can enjoy a Pool (2022) and Hot Tub (2022) or hanging out on the 46' screened in porch. The home has been immaculately maintained, comes fully furnished and sleeps 10. Also conveying are 2 Refrigerators, Washer and Dryer and Wine Fridge for when you visit the many nearby Wineries around Fredericksburg. Walk the riverbank to nearby waterfall and explore the beautiful limestone areas. This truly is a little slice of Hill Country paradise! Fenced on 3 sides down to the water with electric gated entry. Enjoy gorgeous sunsets, Hill Country views and the southern breeze!
For sale
$1,650,000
4273 MORRIS RANCH RD, Fredericksburg, TX 78624
2beds
1,832sqft
Single Family Residence
Built in 2014
5.96 Acres Lot
$1,554,000 Zestimate®
$901/sqft
$-- HOA
What's special
Fully furnishedDeep dependable waterHill country viewsBeautiful limestone areasWasher and dryerWine fridgeElectric gated entry
- 39 days
- 211
- 14
Likely to sell faster than
Zillow last checked:
Listing updated:
Listed by:
Dayna Zolninger TREC #516288 (210) 889-1108,
LPT Realty, LLC
Source: LERA MLS,MLS#: 2017614
Facts & features
Interior
Bedrooms & bathrooms
- Bedrooms: 2
- Bathrooms: 2
- Full bathrooms: 2
Primary bedroom
- Features: Outside Access, Walk-In Closet(s), Ceiling Fan(s), Full Bath
- Area: 210
- Dimensions: 15 x 14
Bedroom 2
- Area: 200
- Dimensions: 20 x 10
Primary bathroom
- Features: Tub/Shower Combo, Single Vanity
- Area: 66
- Dimensions: 11 x 6
Dining room
- Area: 238
- Dimensions: 17 x 14
Kitchen
- Area: 126
- Dimensions: 14 x 9
Living room
- Area: 247
- Dimensions: 19 x 13
Heating
- Central, Heat Pump, Electric
Cooling
- Central Air
Appliances
- Included: Washer, Dryer, Microwave, Range, Refrigerator, Disposal, Dishwasher, Plumbed For Ice Maker, Water Softener Owned, Electric Water Heater, Plumb for Water Softener, Electric Cooktop
- Laundry: Main Level, Laundry Room, Washer Hookup, Dryer Connection
Features
- One Living Area, Utility Room Inside, 1st Floor Lvl/No Steps, High Ceilings, Open Floorplan, Walk-In Closet(s), Master Downstairs, Ceiling Fan(s), Chandelier, Wet Bar, Solid Counter Tops
- Flooring: Ceramic Tile, Vinyl
- Windows: Double Pane Windows, Window Coverings
- Has basement: No
- Has fireplace: No
- Fireplace features: Not Applicable
Interior area
- Total interior livable area: 1,832 sqft
Video & virtual tour
Property
Parking
- Total spaces: 2
- Parking features: None, Two Car Carport, Circular Driveway, Open
- Carport spaces: 2
- Has uncovered spaces: Yes
Features
- Levels: One
- Stories: 1
- Patio & porch: Patio, Covered, Screened
- Exterior features: Partial Sprinkler System
- Has private pool: Yes
- Pool features: In Ground
- Has spa: Yes
- Spa features: Heated
- Fencing: Partial,Wire
- Has view: Yes
- View description: County VIew
- Waterfront features: Waterfront, River Front, Water Front Unimproved
Lot
- Size: 5.96 Acres
- Features: 5 - 14 Acres
- Residential vegetation: Mature Trees
Details
- Additional structures: Shed(s)
- Parcel number: 71480
Construction
Type & style
- Home type: SingleFamily
- Property subtype: Single Family Residence
Materials
- Stone, Siding, Masonry/Steel
- Foundation: Slab
- Roof: Metal
Condition
- Pre-Owned
- New construction: No
- Year built: 2014
Utilities & green energy
- Sewer: Septic
- Water: Private Well
Community & HOA
Community
- Features: None
- Subdivision: Pedernales River Estates
Location
- Region: Fredericksburg
Financial & listing details
- Price per square foot: $901/sqft
- Tax assessed value: $1,150,540
- Annual tax amount: $12,042
- Price range: $1.7M - $1.7M
- Date on market: 9/18/2026
- Cumulative days on market: 40 days
- Listing terms: Conventional,VA Loan,Cash,Investors OK
- Road surface type: Paved
Estimated market value
$1,554,000
$1.48M - $1.63M
$2,680/mo
Price history
| Date | Event | Price |
|---|---|---|
| 9/18/2026 | Listed for sale | $1,650,000+19.1%$901/sqft |
Source:  LERA MLS #2017614 Report a problem | ||
| 8/12/2021 | Sold | -- |
Source:  CHCBOR #82110 Report a problem | ||
| 7/17/2021 | Pending sale | $1,385,000$756/sqft |
Source: CHCBOR #82110 Report a problem | ||
| 5/25/2021 | Listed for sale | $1,385,000$756/sqft |
Source: CHCBOR #82110 Report a problem | ||
Public tax history
| Year | Property taxes | Tax assessment |
|---|---|---|
| 2026 | -- | $1,150,540 -0.9% |
| 2025 | $12,148 +2.4% | $1,160,610 +2.4% |
| 2024 | $11,865 +2.4% | $1,133,690 +3.7% |
| 2023 | $11,582 -13.9% | $1,092,790 +5.5% |
| 2022 | $13,452 | $1,035,800 +69% |
| 2021 | -- | $612,823 +14.3% |
| 2020 | -- | $535,970 +18.1% |
| 2018 | $6,925 | $453,710 +1.8% |
| 2017 | -- | $445,780 +16.3% |
| 2016 | -- | $383,310 +3.8% |
| 2015 | -- | $369,370 +46.6% |
| 2014 | -- | $252,000 |
Find assessor info on the county website
Monthly payment
Est. payment
Payment breakdown
Explore the cost of this home by adjusting the details. Changes won't be saved.Climate risks
Neighborhood: 78624
Nearby schools
Schools provided by the listing agent
- Elementary: Fredericksburg
- Middle: Fredericksburg
- High: Fredericksburg
- District: Fredericksburg
Source: LERA MLS. This data may not be complete. We recommend contacting the local school district to confirm school assignments for this home.
- $1,650,0002 bd2 ba1.8k sqft4273 N Morris Ranch Rd, Fredericksburg, TX 78624For Sale
- $932,8203 bd3 ba2.4k sqft4231 Morris Ranch Rd, Fredericksburg, TX 78624Off Market
- $638,2003 bd2 ba2k sqft4339 Morris Ranch Rd, Fredericksburg, TX 78624Off Market

- $209,7004 bd3 ba3.3k sqft4121 Morris Ranch Rd, Fredericksburg, TX 78624Off Market

Similar homes
- $1,650,0002 bd2 ba1.8k sqft4273 N Morris Ranch Rd, Fredericksburg, TX 78624For SaleMLS ID #105504, Dayna Zolninger. CHCBOR
- $1,650,0002 bd3 ba2k sqft401 S Clear Creek Rd, Fredericksburg, TX 78624For Sale
 MLS ID #105311, Sarah George. CHCBOR
- $1,650,0002 bd3 ba2k sqft401 Clear Creek Ln, Fredericksburg, TX 78624Active

 MLS ID #7567264, Sarah George, eXp Realty, LLC. Unlock MLS
- $1,650,0002 bd3 ba2k sqft401 Clear Creek Ln, Fredericksburg, TX 78624Active
 MLS ID #624993, Sarah E. George, eXp Realty - Austin. Central Texas MLS
- $1,235,0003 bd2 ba2.2k sqft341 RIVER VIEW RD, Fredericksburg, TX 78624For Sale
 MLS ID #2017109, Justin Cop TREC #613372, Fredericksburg Realty. LERA MLS
- $1,625,0003 bd4 ba2.7k sqft497 LUCKENBACH RD, Fredericksburg, TX 78624For SaleMLS ID #2000781, Brian Stamness TREC #700794, Phyllis Browning Company. LERA MLS
- $1,395,0003 bd2 ba2.2k sqft652 OVERLOOK DR, Fredericksburg, TX 78624For SaleMLS ID #2005711, Mark Phillips TREC #636392, Hill Country Flat Fee Realty. LERA MLS
- $2,150,0002 bd2 ba1.7k sqft1670 Fm 2093, Fredericksburg, TX 78624ActiveMLS ID #8245482, Justin Cop, Fredericksburg Realty. Unlock MLS
- $1,295,0003 bd3 ba2.2k sqft162 Flowering Sage Lane, Fredericksburg, TX 78624For SaleMLS ID #1990287, Laura Fore TREC #557049, Fore Premier Properties. LERA MLS
- $1,600,000-- bd-- ba1.3k sqft5579 SCHNEIDER MOELLERING RD, Fredericksburg, TX 78624For SaleMLS ID #2024027, Griffin Kott TREC #667939, Texas Ranches For Sale. LERA MLS
- $1,249,0004 bd2 ba2.6k sqft604 N Cherry St, Fredericksburg, TX 78624For SaleMLS ID #1969855, Laura Fore TREC #557049, Fore Premier Properties. LERA MLS
- $1,200,0002 bd2 ba1.5k sqft625 Triple Creek Rd, Fredericksburg, TX 78624For SaleMLS ID #2005900, Clayton Sears TREC #740990, Real Estate Advisory Team, LLC. LERA MLS
- $950,0005 bd3 ba1.9k sqft500 Reverse R, Fredericksburg, TX 78631For SaleMLS ID #2015083, Lara Hicks TREC #764225, Signature Realty. LERA MLS
- $1,495,0002 bd2 ba2k sqft419 W San Antonio St, Fredericksburg, TX 78624For SaleMLS ID #2000875, Griffin Kott TREC #667939, Texas Ranches For Sale. LERA MLS
