Enjoy the best of California living in this extensively upgraded, thoughtfully designed, and move-in-ready home. From high-end finishes to significant improvements in energy efficiency, technology and comfort, this property offers a rare opportunity to enjoy the benefits of a home where the major investments have already been made.
The open-concept main level makes an immediate impression with Mediterranean White Oak hardwood flooring, a stunning 12-foot Calacatta quartz island, and a chef's kitchen featuring Thermador Pro Grand appliances, a built-in refrigerator and freezer, two dishwashers, and reverse osmosis water filtration. A downstairs bedroom and three-quarter bathroom provide excellent flexibility for guests, multigenerational living, or a private home office.
The home's improvements extend well beyond its beautiful interior. A new roof installed in 2024, owned solar system with 26 Aptos panels and Enphase microinverters and three Tesla Powerwall 2 batteries deliver an impressive combination of energy efficiency, power storage, and long-term value. All solar and battery equipment is owned outright, with substantial manufacturer warranties remaining.
Additional upgrades include two air-conditioning units, a whole-home fan, enhanced air filtration, Wi-Fi thermostats, a tankless water heater, fiber-optic internet, and a dedicated 220V electric vehicle charging line.
The primary bathroom has been completely remodeled with quartz countertops, a walk-in shower, a freestanding Victoria + Albert bathtub, a smart toilet, and custom California Closets organizers. The Jack-and-Jill bathroom has also been fully remodeled, while upgraded Tempur-Pedic pet-resistant carpeting adds comfort throughout the upstairs and bedrooms.
Outside, enjoy your own private retreat featuring a pool and spa, covered patio, separate sitting area, built-in BBQ island, and new turf. Upgraded Jandy Wi-Fi pool controls and Wi-Fi irrigation make managing your outdoor spaces even easier.
The attention to detail continues into the garage, featuring epoxy flooring, built-in cabinetry, new insulated garage doors, and a Wi-Fi-enabled opener.
What truly sets this home apart is the extensive work already completed. From major infrastructure improvements and energy-efficient systems to beautifully remodeled bathrooms, upgraded finishes, and enhanced outdoor living, the next owner can enjoy the results without the expense, time, or disruption of undertaking these projects themselves.
This is more than a beautifully upgraded home. It is an opportunity to step into a thoughtfully modernized property where the significant investments have already been made, the details have been addressed, and the lifestyle is ready to enjoy.
Move in, settle in, and enjoy everything this exceptional home has to offer.
For sale
$1,299,000
4274 Westdale Rd, Moorpark, CA 93021
4beds
2,639sqft
Single Family Residence
Built in 1995
7,405 Square Feet Lot
$1,260,600 Zestimate®
$492/sqft
$273/mo HOA
What's special
New turfNew insulated garage doorsSeparate sitting areaDownstairs bedroomSmart toiletWi-fi thermostatsWalk-in shower
- 2 days
- 465
- 33
Zillow last checked:
Listing updated:
Listed by:
Karen L Lindsey DRE #00829082 805-469-8262,
Century 21 Masters
Source: CSMAOR,MLS#: 226005035
Facts & features
Interior
Bedrooms & bathrooms
- Bedrooms: 4
- Bathrooms: 3
- Full bathrooms: 3
Heating
- Natural Gas, Central Furnace, Fireplace(s)
Cooling
- Central Air, Dual
Appliances
- Included: Tankless Water Heater, Disposal, Ice Maker, Water Purifier
- Laundry: Laundry Room
Features
- Walk-In Closet(s), High Ceilings, Cathedral Ceiling(s), Crown Molding, Open Floorplan, Recessed Lighting, Bidet, Kitchen Island
- Flooring: Carpet, Hardwood
- Doors: French Doors, Sliding Glass Door(s)
- Windows: Custom/Window Coverings, Double Pane Windows, Drapes, Plantation Shutters
- Has fireplace: Yes
- Fireplace features: Other, Family Room, Gas Starter
Interior area
- Total structure area: 2,639
- Total interior livable area: 2,639 sqft
Property
Parking
- Total spaces: 3
- Parking features: Driveway, Garage, Direct Access, Storage, Converted Garage
- Garage spaces: 3
- Has uncovered spaces: Yes
Features
- Levels: Two
- Stories: 2
- Entry location: Living Room, Main Level, Other
- Patio & porch: Concrete Slab, Covered, Tile, Other
- Exterior features: Balcony, Sidewalks, Street Lighting
- Has private pool: Yes
- Pool features: Heated, Private, Gunite
- Has spa: Yes
- Spa features: Heated, Private, In Ground
- Fencing: Block,Stucco Wall,Wrought Iron,Fenced,Full
Lot
- Size: 7,405 Square Feet
- Features: Back Yard, Front Yard, Landscaped, Rectangular Lot, Cul-De-Sac
Details
- Parcel number: 5050211265
- Special conditions: Standard
Construction
Type & style
- Home type: SingleFamily
- Architectural style: Traditional
- Property subtype: Single Family Residence
Materials
- Stucco, Wood
- Foundation: Concrete Slab, Slab
- Roof: Tile
Condition
- Updated/Remodeled,Turnkey
- New construction: No
- Year built: 1995
Details
- Builder name: New Urban West
Utilities & green energy
- Electric: In Garage, In Laundry
- Sewer: Public Sewer
- Water: Public
Community & HOA
Community
- Security: Carbon Monoxide Detector(s), Security System Owned/Leased, Smoke Detector(s)
- Subdivision: Verona
HOA
- Has HOA: Yes
- Amenities included: Landscaping, Other
- HOA fee: $273 monthly
- HOA name: Verona
Location
- Region: Moorpark
Financial & listing details
- Price per square foot: $492/sqft
- Tax assessed value: $866,395
- Date on market: 10/23/2026
- Cumulative days on market: 3 days
- Listing terms: FHA,Conventional,Cash to New Loan,Cash
Estimated market value
$1,260,600
$1.20M - $1.32M
$5,779/mo
Price history
| Date | Event | Price |
|---|---|---|
| 10/23/2026 | Listed for sale | $1,299,000-6.9%$492/sqft |
Source:  CSMAOR #226005035 Report a problem CSMAOR #226005035 Report a problem | ||
| 9/16/2026 | Listing removed | $1,395,000$529/sqft |
Source: CSMAOR #226003794 Report a problem | ||
| 9/1/2026 | Price change | $1,395,000-1.8%$529/sqft |
Source: CSMAOR #226003794 Report a problem | ||
| 8/13/2026 | Listed for sale | $1,420,000+114.2%$538/sqft |
Source: CSMAOR #226003794 Report a problem | ||
| 3/30/2011 | Sold | $663,000-4.6%$251/sqft |
Source: Public Record Report a problem | ||
| 11/4/2010 | Price change | $695,000-0.7%$263/sqft |
Source: BIRDVIEW Technologies. Inc. #10017124 Report a problem | ||
| 10/18/2010 | Listed for sale | $700,000-16.7%$265/sqft |
Source: BIRDVIEW Technologies. Inc. #10017124 Report a problem | ||
| 4/28/2006 | Sold | $840,000+96.3%$318/sqft |
Source: Public Record Report a problem | ||
| 4/3/2001 | Sold | $428,000+4.4%$162/sqft |
Source: Public Record Report a problem | ||
| 10/14/1999 | Sold | $410,000+24.4%$155/sqft |
Source: Public Record Report a problem | ||
| 10/26/1995 | Sold | $329,500$125/sqft |
Source: Public Record Report a problem | ||
Public tax history
| Year | Property taxes | Tax assessment |
|---|---|---|
| 2026 | -- | $866,395 +2% |
| 2025 | $9,273 +4.7% | $849,407 +2% |
| 2024 | $8,857 | $832,752 +2% |
| 2023 | $8,857 +2.7% | $816,424 +2% |
| 2022 | $8,628 +0.2% | $800,416 +2% |
| 2021 | $8,610 +0.9% | $784,722 +1% |
| 2020 | $8,530 +2.3% | $776,678 +2% |
| 2019 | $8,340 +1% | $761,450 +2% |
| 2018 | $8,254 +2.1% | $746,520 +2% |
| 2017 | $8,083 +1.9% | $731,884 +2% |
| 2016 | $7,929 +1.4% | $717,534 +1.5% |
| 2015 | $7,820 +4% | $706,758 +3.2% |
| 2014 | $7,522 | $685,000 +8.6% |
| 2013 | -- | $631,000 +12.3% |
| 2012 | -- | $562,000 -15.2% |
| 2011 | -- | $663,000 -3.1% |
| 2009 | -- | $684,000 -24.3% |
| 2007 | -- | $903,300 +91.4% |
| 2006 | -- | $471,926 +2% |
| 2005 | -- | $462,673 +3.9% |
| 2003 | -- | $445,290 +2% |
| 2002 | -- | $436,560 +4.4% |
| 2001 | $4,427 +2.1% | $418,200 +2% |
| 2000 | $4,338 | $410,000 |
Find assessor info on the county website
Monthly payment
Est. payment
Payment breakdown
Explore the cost of this home by adjusting the details. Changes won't be saved.Climate risks
Neighborhood: 93021
Similar homes
- $1,249,0005 bd5 ba3.6k sqft12048 Silvercrest St, Moorpark, CA 93021For Sale
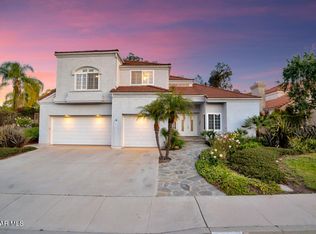 MLS ID #226005027, Erin and Bob, Coldwell Banker Realty. CSMAOR
 - $1,130,0004 bd4 ba3.1k sqft11561 E Buttercreek Rd, Moorpark, CA 93021For Sale
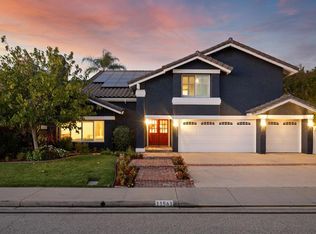 MLS ID #V1-38778, Yolanda Castro, Castro Realty Company. CRMLS
 - $1,049,9004 bd4 ba2.6k sqft3978 Timberridge Rd, Moorpark, CA 93021For Sale
 MLS ID #226002099, Keli E Fogle-Griffin, Real Brokerage Technologies. CSMAOR
 - $1,150,0005 bd5 ba3.6k sqft12675 Misty Grove St, Moorpark, CA 93021For Sale
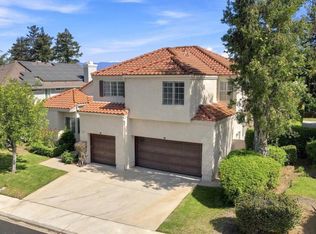 MLS ID #V1-37956, Rick Pena, RE/MAX Gold Coast REALTORS. CRMLS
