Beautifully maintained, single-level home with a private office/flex room offering the potential for a fourth bedroom--all within Bay Point, one of Panama City Beach's premier gated communities. Set on a lushly landscaped corner lot overlooking the Jack Nicklaus Signature Golf Course, this spacious residence blends privacy, comfort and effortless Florida living.
The light-filled interior features soaring 10- and 12-foot ceilings, abundant natural light, multiple living areas and a flexible floor plan ideal for entertaining, working from home or accommodating guests. The generous primary suite enjoys peaceful golf-course views, while two additional bedrooms and the separate office/flex room provide plenty of space for family and visitors.
Outside, mature oak and magnolia trees frame the fenced backyard and covered porch, creating an inviting setting for relaxing, dining and entertaining. Additional highlights include a two-car garage plus a dedicated golf-cart garage, extensive crown molding, wood and tile flooring, and pride of ownership throughout.
Bay Point offers 24-hour gated security, championship golf, a full-service marina, waterfront dining and convenient access to Shell Island, St. Andrews Bay and the Gulf of Mexico. Whether you are searching for a full-time residence, a second home or an easy-to-maintain Florida retreat, this rare single-level property delivers space, privacy and an exceptional resort-style lifestyle--all without the stairs.
For sale
Price cut: $900 (9/10)
$799,000
100 Legend Lakes Dr, Panama City Beach, FL 32408
3beds
2,617sqft
Single Family Residence
Built in 1997
0.34 Acres Lot
$750,000 Zestimate®
$305/sqft
$138/mo HOA
What's special
Abundant natural lightCovered porchPeaceful golf-course viewsSingle-level homeFenced backyardExtensive crown moldingGenerous primary suite
- 225 days
- 254
- 24
Zillow last checked:
Listing updated:
Listed by:
Ashlie James 850-628-1000,
Beachy Beach Real Estate
Source: CPAR,MLS#: 786710 Originating MLS: Central Panhandle Association of REALTORS
Facts & features
Interior
Bedrooms & bathrooms
- Bedrooms: 3
- Bathrooms: 2
- Full bathrooms: 2
Rooms
- Room types: Bedroom, Living Room, Primary Bathroom, Office
Bedroom
- Description: approx ft'
- Level: First
- Dimensions: 14 x 12
Bedroom
- Description: approx ft'
- Level: First
- Dimensions: 19 x 13
Primary bathroom
- Description: approx ft'
- Level: First
- Dimensions: 21 x 16
Living room
- Description: approx ft'
- Level: First
- Dimensions: 20 x 19
Office
- Description: approx ft'
- Level: First
- Dimensions: 16 x 10
Heating
- Central, Electric, Fireplace(s)
Cooling
- Central Air, Ceiling Fan(s)
Appliances
- Included: Down Draft, Electric Oven, Electric Water Heater, Gas Cooktop, Gas Water Heater
Features
- Double Vanity, Main Level Primary, Walk-In Closet(s)
- Has fireplace: Yes
- Fireplace features: Gas
Interior area
- Total structure area: 2,617
- Total interior livable area: 2,617 sqft
Property
Parking
- Total spaces: 3
- Parking features: Garage
- Garage spaces: 3
Features
- Levels: One
- Stories: 1
- Patio & porch: Covered, Porch
- Fencing: Fenced
Lot
- Size: 0.34 Acres
- Dimensions: 177 x 85 x 177 x 85 appro x
- Features: Sprinkler System
Details
- Parcel number: 31402774000
- Zoning description: County, Resid Single Family
- Special conditions: Listed As-Is
Construction
Type & style
- Home type: SingleFamily
- Architectural style: Traditional
- Property subtype: Single Family Residence
Materials
- Stucco
- Foundation: Slab
- Roof: Composition,Shingle
Condition
- New construction: No
- Year built: 1997
Utilities & green energy
- Sewer: Public Sewer
- Utilities for property: Cable Connected, High Speed Internet Available
Community & HOA
Community
- Subdivision: Bay Point Unit 1
HOA
- Has HOA: Yes
- Amenities included: Gated
- Services included: Association Management
- HOA fee: $1,650 annually
Location
- Region: Panama City Beach
Financial & listing details
- Price per square foot: $305/sqft
- Tax assessed value: $547,173
- Annual tax amount: $3,345
- Date on market: 3/12/2026
- Cumulative days on market: 225 days
Estimated market value
$750,000
$713,000 - $788,000
$3,294/mo
Price history
| Date | Event | Price |
|---|---|---|
| 9/10/2026 | Price change | $799,000-0.1%$305/sqft |
Source:  CPAR #786710 Report a problem | ||
| 8/17/2026 | Price change | $799,900-1.2%$306/sqft |
Source: CPAR #786710 Report a problem | ||
| 8/3/2026 | Price change | $809,900-0.6%$309/sqft |
Source: CPAR #786710 Report a problem | ||
| 4/18/2026 | Price change | $814,900-1.2%$311/sqft |
Source: CPAR #786710 Report a problem | ||
| 3/12/2026 | Listed for sale | $824,900$315/sqft |
Source: CPAR #786710 Report a problem | ||
Public tax history
| Year | Property taxes | Tax assessment |
|---|---|---|
| 2025 | $3,353 +3.2% | $309,079 +2.9% |
| 2024 | $3,250 +1.6% | $300,368 +3% |
| 2023 | $3,198 +11.3% | $291,619 +3% |
| 2022 | $2,874 | $283,125 |
| 2021 | -- | -- |
| 2020 | $2,879 +1.5% | $271,084 +2.3% |
| 2019 | $2,837 | $264,989 -0.2% |
| 2018 | $2,837 -1.8% | $265,486 +0.6% |
| 2017 | $2,890 -0.2% | $263,969 +0.2% |
| 2016 | $2,895 -4.4% | $263,435 +0.1% |
| 2015 | $3,027 | $263,255 -0.6% |
| 2014 | $3,027 | $264,754 +1.5% |
| 2013 | -- | $260,841 -0.6% |
| 2012 | -- | $262,444 +9.6% |
| 2011 | -- | $239,461 +1.5% |
| 2010 | -- | $235,922 +2.7% |
| 2009 | -- | $229,720 +0.1% |
| 2008 | -- | $229,491 +3% |
| 2007 | -- | $222,807 +2.5% |
| 2006 | -- | $217,373 +3% |
| 2005 | -- | $211,042 +3% |
| 2004 | -- | $204,895 +1.9% |
| 2003 | -- | $201,075 +2.4% |
| 2002 | -- | $196,362 +1.6% |
| 2001 | -- | $193,270 +1.5% |
| 2000 | -- | $190,445 |
Find assessor info on the county website
Monthly payment
Est. payment
Payment breakdown
Explore the cost of this home by adjusting the details. Changes won't be saved.Climate risks
Neighborhood: Upper Grand Lagoon
Nearby schools
Schools provided by the listing agent
- Elementary: Patronis
- Middle: Surfside
- High: Arnold
Source: CPAR. This data may not be complete. We recommend contacting the local school district to confirm school assignments for this home.
- $876,4003 bd3 ba3.2k sqft106 Legend Lakes Dr, Panama City Beach, FL 32408Off Market
- $888,5005 bd4 ba3.4k sqft101 Legend Lakes Dr, Panama City Beach, FL 32408Off Market

- $735,0003 bd2 ba2.3k sqft103 Legend Lakes Dr, Panama City Beach, FL 32408Sold

- $655,1003 bd2 ba2.1k sqft105 Legend Lakes Dr, Panama City Beach, FL 32408Off Market

Similar homes
- $875,0004 bd3 ba3k sqft3504 Dragons Ridge Rd, Panama City Beach, FL 32408For Sale
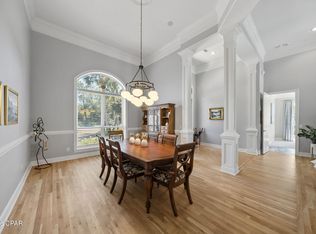 MLS ID #789959, Mary Sowell. CPAR
- $739,0003 bd3 ba3k sqft3729 Preserve Bay Blvd, Panama City Beach, FL 32408For Sale
 MLS ID #795681, Mark Peery. CPAR
- $825,0003 bd3 ba2k sqft325 Wahoo Rd, Panama City Beach, FL 32408For Sale
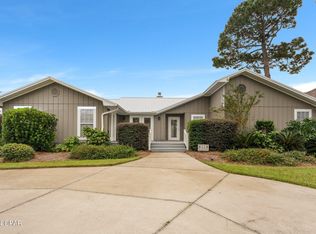 MLS ID #765912, Charlie W Commander. CPAR
- $649,9004 bd3 ba2.5k sqft109 Palm Bay Blvd, Panama City Beach, FL 32408For Sale
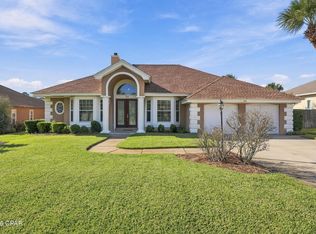 MLS ID #796747, Stephanie Ingram. CPAR
- $665,0003 bd2 ba2.3k sqft2330 Pelican Way, Panama City, FL 32408For Sale
 MLS ID #1011074, Rebekah A Peterson, Anchor Realty Florida. ECAOR
