Welcome to this charming ranch style home with an additional bedroom tucked away upstairs on a quiet dead-end road. An inviting front porch sets the tone as you enter this beautifully maintained home, where custom moldings add a special touch to the main living areas. The open-concept floor plan seamlessly connects the great room, kitchen, and dining area, creating an inviting space for everyday living and entertaining. The great room features a beautiful stone fireplace. A French door in the dining area provides easy access to the expansive fenced backyard which backs to a wooded setting and includes a metal open-sided storage shed, perfect for storing a boat or outdoor equipment. The spacious primary suite features a tray ceiling, abundant natural light, and a relaxing ensuite bath with a soaking tub, dual vanities, and a walk-in closet. This split-bedroom floor plan provides privacy and flexibility with two additional bedrooms located on the main level along with a full bath. Upstairs the generous sized fourth bedroom provides versatility for guests, a home office, or bonus space. This thoughtfully designed home offers comfortable living, wonderful outdoor space, and functional features designed for today's lifestyle
Pending
$367,900
428 Campground School Rd, Dallas, GA 30157
4beds
1,758sqft
Single Family Residence
Built in 2020
0.65 Acres Lot
$368,200 Zestimate®
$209/sqft
$-- HOA
What's special
Beautiful stone fireplaceExpansive fenced backyardSpacious primary suiteMetal open-sided storage shedOpen-concept floor planAbundant natural lightInviting front porch
- 26 days
- 1,068
- 67
Zillow last checked:
Listing updated:
Listed by:
Jane Freeman 770-595-5050,
Harry Norman Realtors
Source: GAMLS,MLS#: 10825257
Facts & features
Interior
Bedrooms & bathrooms
- Bedrooms: 4
- Bathrooms: 2
- Full bathrooms: 2
- Main level bathrooms: 2
- Main level bedrooms: 3
Rooms
- Room types: Great Room, Laundry
Kitchen
- Features: Breakfast Bar
Heating
- Forced Air
Cooling
- Central Air
Appliances
- Included: Dishwasher, Microwave, Electric Water Heater
- Laundry: Other
Features
- Double Vanity, Tray Ceiling(s), Walk-In Closet(s)
- Flooring: Carpet
- Windows: Double Pane Windows
- Basement: None
- Number of fireplaces: 1
- Fireplace features: Family Room
- Common walls with other units/homes: No Common Walls
Interior area
- Total structure area: 1,758
- Total interior livable area: 1,758 sqft
- Finished area above ground: 1,758
- Finished area below ground: 0
Property
Parking
- Total spaces: 4
- Parking features: Garage
- Has garage: Yes
Features
- Levels: One and One Half
- Stories: 1
- Patio & porch: Patio
- Exterior features: Other
- Fencing: Back Yard,Wood
Lot
- Size: 0.65 Acres
- Features: Level
Details
- Additional structures: Other
- Parcel number: 87832
Construction
Type & style
- Home type: SingleFamily
- Architectural style: Traditional,Ranch
- Property subtype: Single Family Residence
Materials
- Vinyl Siding, Stone
- Roof: Composition
Condition
- Resale
- New construction: No
- Year built: 2020
Utilities & green energy
- Electric: 220 Volts
- Sewer: Septic Tank
- Water: Public
- Utilities for property: Cable Available, Electricity Available, Phone Available, Underground Utilities, Water Available
Community & HOA
Community
- Features: None
- Security: Smoke Detector(s), Carbon Monoxide Detector(s)
- Subdivision: None
HOA
- Has HOA: No
- Services included: None
Location
- Region: Dallas
Financial & listing details
- Price per square foot: $209/sqft
- Tax assessed value: $443,000
- Annual tax amount: $4,408
- Date on market: 8/13/2026
- Cumulative days on market: 26 days
- Listing agreement: Exclusive Right To Sell
- Listing terms: 1031 Exchange,Cash,Conventional,FHA,VA Loan
- Electric utility on property: Yes
Estimated market value
$368,200
$350,000 - $387,000
$2,102/mo
Price history
| Date | Event | Price |
|---|---|---|
| 8/24/2026 | Pending sale | $367,900$209/sqft |
Source:  GAMLS #10825257 Report a problem GAMLS #10825257 Report a problem | ||
| 8/13/2026 | Listed for sale | $367,900$209/sqft |
Source: GAMLS #10825257 Report a problem | ||
Public tax history
| Year | Property taxes | Tax assessment |
|---|---|---|
| 2025 | $4,408 +3.1% | $177,200 +5.3% |
| 2024 | $4,274 +1.2% | $168,320 +3.9% |
| 2023 | $4,223 +6% | $162,000 +18.2% |
| 2022 | $3,984 +39% | $137,084 +32.2% |
| 2021 | $2,866 | $103,680 |
Find assessor info on the county website
Monthly payment
Est. payment
Payment breakdown
Explore the cost of this home by adjusting the details. Changes won't be saved.Climate risks
Neighborhood: 30157
Nearby schools
Schools provided by the listing agent
- Elementary: Nebo
- Middle: South Paulding
- High: Paulding
Source: GAMLS. This data may not be complete. We recommend contacting the local school district to confirm school assignments for this home.
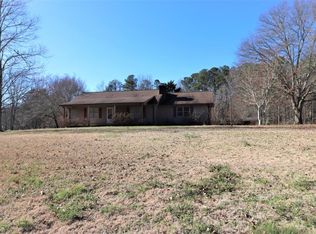
- $269,2002 bd1 ba1.1k sqft444 Campground School Rd, Dallas, GA 30157Off Market

- $351,4003 bd2 ba1.7k sqft392 Campground School Rd, Dallas, GA 30157Off Market
- $434,6003 bd2 ba2.5k sqft364 Campground School Rd, Dallas, GA 30157Off Market
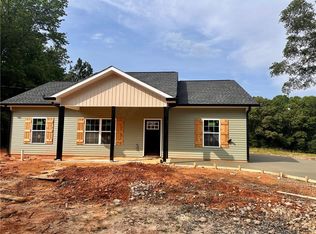
- $299,9003 bd2 ba1.3k sqft389 Campground School Rd, Dallas, GA 30157Sold
Similar homes
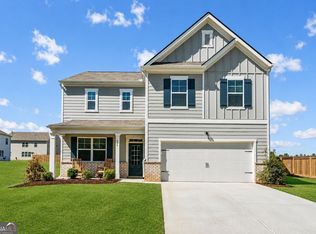
- $349,9003 bd2 ba1.5k sqft623 Clyde Cole Rd, Dallas, GA 30157ActiveMLS ID #10833026, Deanne Cochran, Flagstone Realty Group LLC. GAMLS
- $389,0004 bd3 ba2.3k sqft430 Highgrove Way, Dallas, GA 30157Active
 MLS ID #10823204, Dara Williams, BHHS Georgia Properties. GAMLS
 - $364,9003 bd3 ba2k sqft363 Barrington Dr, Hiram, GA 30141Active
 MLS ID #10817248, Joe Weathers, Relate Realty. GAMLS
 - $379,0004 bd3 ba2.5k sqft40 Due West Ln, Dallas, GA 30157Active
 MLS ID #10766631, Kevin Pickles, Keller Williams Realty. GAMLS
 - $300,0004 bd3 ba1.8k sqft141 Mulberry Dr, Dallas, GA 30157ActiveMLS ID #10779301, Stacey Wyatt Group, eXp Realty. GAMLS
- $375,0004 bd3 ba2.5k sqft39 Dunleith Dr, Dallas, GA 30132ActiveMLS ID #10831170, Dianna Hornes, Atlanta Communities. GAMLS
- $390,0005 bd3 ba2.4k sqft327 Swan Dr, Hiram, GA 30141ActiveMLS ID #10813425, Jordan McEnery, Keller Williams Realty Atl. Partners. GAMLS
- $295,0003 bd2 ba1.3k sqft41 Bethel Dr, Dallas, GA 30157Active Under ContractMLS ID #10792139, Sherrill Maye Webb, BHHS Georgia Properties. GAMLS
- $399,9003 bd2 ba2.1k sqft148 Stanbrough Dr, Dallas, GA 30157ActiveMLS ID #10804293, Kim Pritchard, BHGRE Metro Brokers. GAMLS
- $380,0005 bd3 ba2.3k sqft44 Forrest Hills Dr, Dallas, GA 30157ActiveMLS ID #10790436, Patricia May, REMAX Around Atlanta. GAMLS
- $374,9004 bd3 ba2.4k sqft172 Polo Xing, Hiram, GA 30141For Sale
 MLS ID #7735170, Denise Anderson, Investor Solutions Realty, LLC.. FMLS GA
 - $339,0004 bd3 ba2.3k sqft102 Edgeview Ct, Dallas, GA 30157ActiveMLS ID #10788468, Judy Jernigan, The Agency - Atlanta Metro. GAMLS
- $353,9903 bd2 ba1.7k sqft130 Laurel Farms Ln, Dallas, GA 30157New ConstructionFMLS GA
- $319,0004 bd2 ba1.6k sqft7290 State Route 5, Douglasville, GA 30135ActiveMLS ID #10833559, Jason Austin, Zach Taylor Real Estate. GAMLS
- $375,0005 bd3 ba2.2k sqft304 Rivulet Dr, Dallas, GA 30132ActiveMLS ID #10834505, Lacey Brackett, Hester Group, REALTORS. GAMLS
- $380,0003 bd2 ba1.6k sqft15 Southridge Trl SE, Cartersville, GA 30120For SaleMLS ID #7828900, Ryan Jones, Clear Summit Realty, LLC.. FMLS GA
- $469,0004 bd4 ba2.5k sqft139 Rushing View Gln, Dallas, GA 30157ActiveMLS ID #10794219, Jessica Johnson, Porch Property Group, LLC. GAMLS
- $344,0004 bd3 ba2k sqft819 Tramore Ct, Marietta, GA 30127ActiveMLS ID #10825597, Teresa Homan, Mainstay Brokerage. GAMLS
- $320,0003 bd2 ba1.4k sqft6575 Highway 101 N, Rockmart, GA 30153ActiveMLS ID #10809320, Lyssa M Nunn, Maximum One Realty Greater Atlanta. GAMLS
