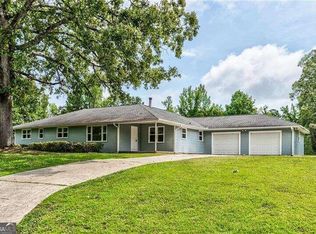
New Construction One Level Ranch Home featuring Three Bedrooms, Two Full Baths all on one level! Large Great Room with Vaulted Ceiling and Rock Fireplace! Open Concept Plan! Split Bedrooms! LVP Type Hardwood Floors in the Foyer, Living Room, Kitchen, Dining, Pantry, and Both Full Baths! Kitchen with 42 in top cabinets, Deep Frig Cabinet, Granite Countertops and Large Kitchen Island! Kitchen Level Two Car Garage with Wi-Fi Garage Door Opener! Covered Front and Covered Back Porch! One Acre and Mostly Level Lot! Large Walk-in Laundry room! Master Suite with Trey Ceilings, Double Vanity, Garden Tub, Separate Tile Shower, Granite Countertops and Framed Mirrors and Large Walk-in Closet! Approx. completion time is 90 days from contract! Pictures in the listing are from a previous build and may show options and or upgrades not included with this sale.
Active
$349,900
623 Clyde Cole Rd, Dallas, GA 30157
3beds
1,550sqft
Single Family Residence
Built in 2026
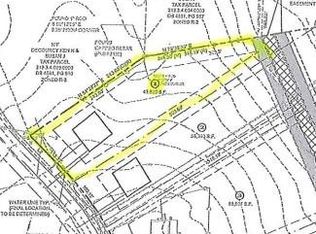
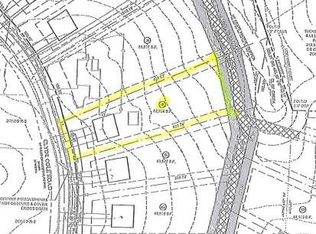
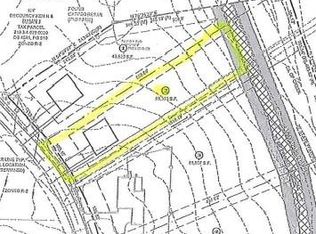
1.29 Acres Lot
$349,700 Zestimate®
$226/sqft
$4/mo HOA
What's special
Rock fireplaceOpen concept planSplit bedroomsLarge walk-in closetSeparate tile showerGranite countertopsLarge kitchen island
- 47 days
- 151
- 3
Zillow last checked:
Listing updated:
Listed by:
Deanne Cochran 6788733987,
Flagstone Realty Group LLC
Source: GAMLS,MLS#: 10833026
Facts & features
Interior
Bedrooms & bathrooms
- Bedrooms: 3
- Bathrooms: 2
- Full bathrooms: 2
- Main level bathrooms: 2
- Main level bedrooms: 3
Rooms
- Room types: Foyer, Laundry
Dining room
- Features: L Shaped
Kitchen
- Features: Breakfast Bar, Kitchen Island, Pantry, Solid Surface Counters, Walk-in Pantry
Heating
- Central
Cooling
- Ceiling Fan(s), Central Air
Appliances
- Included: Dishwasher, Electric Water Heater, Microwave, Oven/Range (Combo), Stainless Steel Appliance(s)
- Laundry: Other
Features
- Double Vanity, High Ceilings, Master On Main Level, Separate Shower, Soaking Tub, Split Bedroom Plan, Tray Ceiling(s), Vaulted Ceiling(s), Walk-In Closet(s)
- Flooring: Carpet, Hardwood
- Windows: Double Pane Windows
- Basement: None
- Attic: Pull Down Stairs
- Number of fireplaces: 1
- Fireplace features: Family Room
- Common walls with other units/homes: No Common Walls
Interior area
- Total structure area: 1,550
- Total interior livable area: 1,550 sqft
- Finished area above ground: 1,550
- Finished area below ground: 0
Property
Parking
- Total spaces: 2
- Parking features: Attached, Garage, Garage Door Opener, Kitchen Level, RV/Boat Parking
- Has attached garage: Yes
Accessibility
- Accessibility features: Accessible Entrance
Features
- Levels: One
- Stories: 1
- Patio & porch: Patio, Porch
- Has view: Yes
- View description: Seasonal View
- Body of water: None
Lot
- Size: 1.29 Acres
- Features: Level, Private
- Residential vegetation: Cleared, Grassed, Partially Wooded, Wooded
Details
- Parcel number: 219.3.4.038.0000
Construction
Type & style
- Home type: SingleFamily
- Architectural style: Craftsman,Other,Ranch,Traditional
- Property subtype: Single Family Residence
Materials
- Other
- Foundation: Slab
- Roof: Composition
Condition
- New Construction
- New construction: Yes
- Year built: 2026
Details
- Warranty included: Yes
Utilities & green energy
- Sewer: Septic Tank
- Water: Public
- Utilities for property: Electricity Available, High Speed Internet, Underground Utilities, Water Available
Community & HOA
Community
- Features: None
- Security: Smoke Detector(s)
- Subdivision: none
HOA
- Has HOA: Yes
- Services included: Other
- HOA fee: $50 annually
Location
- Region: Dallas
Financial & listing details
- Price per square foot: $226/sqft
- Annual tax amount: $800
- Date on market: 8/26/2026
- Cumulative days on market: 46 days
- Listing agreement: Exclusive Right To Sell
- Listing terms: Cash,Conventional,FHA,VA Loan
- Electric utility on property: Yes
Estimated market value
$349,700
$332,000 - $367,000
$2,122/mo
Price history
| Date | Event | Price |
|---|---|---|
| 8/26/2026 | Listed for sale | $349,900$226/sqft |
Source:  FMLS GA #7827329 Report a problem FMLS GA #7827329 Report a problem | ||
Public tax history
Tax history is unavailable.
Monthly payment
Est. payment
Payment breakdown
Explore the cost of this home by adjusting the details. Changes won't be saved.Climate risks
Neighborhood: 30157
Nearby schools
Schools provided by the listing agent
- Elementary: Nebo
- Middle: South Paulding
- High: South Paulding
Source: GAMLS. This data may not be complete. We recommend contacting the local school district to confirm school assignments for this home.
Similar homes
- $359,9003 bd2 ba1.4k sqft193 Cole Lake Rd, Dallas, GA 30157Active
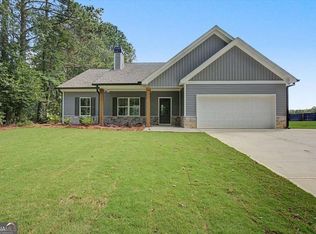
 MLS ID #10856798, Deanne Cochran, Flagstone Realty Group LLC. GAMLS
 - $350,0004 bd2 ba2.1k sqft295 Glenn Eagles Way, Hiram, GA 30141Active
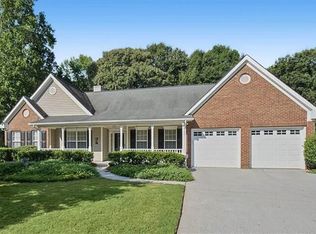 MLS ID #10834991, Susan D Brock, Atlanta Communities. GAMLS
 - $365,0003 bd2 ba2.1k sqft256 Spring Meadows Ave, Dallas, GA 30157Active
 MLS ID #10798881, Christie Welch Carroll, Prestige Home Brokers. GAMLS
 - $409,9004 bd3 ba2k sqft22 Azalea Lakes Dr, Dallas, GA 30157Active
 MLS ID #10867539, Mark Spain, Mark Spain Real Estate. GAMLS
 - $392,5003 bd2 ba1.7k sqft415 Smallwood Ln, Douglasville, GA 30134ActiveMLS ID #10835229, Joy A Hughes, BHHS Georgia Properties. GAMLS
- $375,0005 bd3 ba2.3k sqft44 Forrest Hills Dr, Dallas, GA 30157ActiveMLS ID #10790436, Patricia May, REMAX Around Atlanta. GAMLS
- $345,0003 bd2 ba1.6k sqft5946 Dodgen Rd SW, Mableton, GA 30126For Sale
 MLS ID #7850236, JASON HATCHER, Atlanta Fine Homes Sotheby's International. FMLS GA
 - $315,0003 bd2 ba1.1k sqft6330 Pisgah Rd, Austell, GA 30168ActiveMLS ID #10855891, Tiana Artis, Redfin Corporation. GAMLS
- $345,0004 bd3 ba1.6k sqft41 Trace Trl, Dallas, GA 30132ActiveMLS ID #10844198, Melodie Smith, Atlanta Communities. GAMLS
- $392,9902 bd2 ba1.5k sqft164 Laurel Farms Ln, Dallas, GA 30157New ConstructionFMLS GA
- $374,9903 bd2 ba1.7k sqft176 Easton Park Blvd, Dallas, GA 30157New ConstructionFMLS GA
- $305,0003 bd2 ba1.6k sqft221 Mount Laurel Dr, Dallas, GA 30132ActiveMLS ID #10788254, Dawn Vecchio, Atlanta Communities. GAMLS
- $350,0004 bd2 ba2.2k sqft2641 Foxglove Dr SW, Marietta, GA 30064ActiveMLS ID #10810555, Karla Urrutia, Hester Group, REALTORS. GAMLS
- $330,0004 bd2 ba2.1k sqft133 Pebblebrook Way, Temple, GA 30179ActiveMLS ID #10727344, Jordan McEnery, Keller Williams Realty Carrollton. GAMLS
- $275,0003 bd3 ba1.8k sqft2192 Stenger Rd, Douglasville, GA 30135ActiveMLS ID #10868625, Chris Brown, GA Classic Realty. GAMLS
- $299,8884 bd3 ba2k sqft134 Enclave Dr, Villa Rica, GA 30180ActiveGAMLS
- $264,6003 bd2 ba1.1k sqft112 Headland Ct, Rockmart, GA 30153ActiveMLS ID #10828177, Scott Parke, Hester Group, REALTORS. GAMLS
- $323,9004 bd3 ba2.1k sqft131 Caseys Ridge Rd, Rockmart, GA 30153For SaleMLS ID #7758503, Cozette Vinall, Atlanta Communities Real Estate Brokerage. FMLS GA
- $389,9993 bd2 ba1.2k sqft110 Midway Rd NW, Marietta, GA 30064For SaleMLS ID #7753434, James Waddell, Atlanta Fine Homes Sotheby's International. FMLS GA
- $299,9003 bd2 ba1.2k sqft201 Loftis Rd, Temple, GA 30179ActiveMLS ID #10808783, Deanne Cochran, Flagstone Realty Group LLC. GAMLS
