Welcome to 428 Grazing Ridge Lane in the desirable Saddlebrook community of Moore! This spacious 4-bedroom, 2.5-bath traditional home offers approximately 2,700+ square feet of comfortable living space on a generous 0.60-acre corner lot. Built in 2004, this well-maintained home features a classic all brick exterior, a side-entry two-car garage, and inviting curb appeal. Inside, you’ll find a thoughtfully designed floor plan with a main-level primary suite complete with a walk-in closet and private bath. The bright and open living areas are enhanced by a cozy fireplace, abundant natural light, and hardwood floors on the main level and LVP on the second level. The kitchen is equipped with modern appliances including a built-in range, smooth cooktop, microwave, and dishwasher—perfect for everyday living and entertaining. Upstairs, three additional bedrooms, a full bath, and a large bonus room provide flexible space for a playroom, home office, or media area. The home also offers tons of accessible and usable attic space, ideal for storage or future expansion. Enjoy outdoor living on the back deck overlooking the expansive yard—perfect for gatherings, pets, or relaxing evenings. Additional highlights include a massive crawl space foundation, a fenced in back yard, and a brand new 50-gallon hot water heater for added efficiency and peace of mind. Located within Spartanburg School District 6 and conveniently situated near Reidville Road, this home offers easy access to shopping, dining, and both Spartanburg and Greenville. Don’t miss this opportunity to own a beautiful home in an established neighborhood with room to grow! Homes with this much space, lot size, and location in Moore don’t last long—schedule your showing today! Seller is offering help toward closing costs with acceptable offer.
For sale
Price cut: $5K (5/12)
$447,900
428 Grazing Ridge Ln, Moore, SC 29369
4beds
2,739sqft
Single Family Residence, Residential
Built in 2004
0.6 Acres Lot
$443,300 Zestimate®
$164/sqft
$-- HOA
What's special
Cozy fireplaceSide-entry two-car garagePrivate bathBuilt-in rangeSmooth cooktopClassic all brick exteriorInviting curb appeal
- 100 days |
- 422 |
- 19 |
Zillow last checked:
Listing updated:
Listed by:
Karen Lee 864-353-5265,
Keller Williams Grv Upst
Source: Greater Greenville AOR,MLS#: 1587032
Loading...
Facts & features
Interior
Bedrooms & bathrooms
- Bedrooms: 4
- Bathrooms: 3
- Full bathrooms: 2
- 1/2 bathrooms: 1
- Main level bathrooms: 1
- Main level bedrooms: 1
Rooms
- Room types: Laundry, Bonus Room/Rec Room, Attic
Primary bedroom
- Area: 169
- Dimensions: 13 x 13
Bedroom 2
- Area: 169
- Dimensions: 13 x 13
Bedroom 3
- Area: 144
- Dimensions: 12 x 12
Bedroom 4
- Area: 330
- Dimensions: 10 x 33
Primary bathroom
- Features: Double Sink, Full Bath, Shower-Separate, Tub-Separate, Walk-In Closet(s)
- Level: Main
Dining room
- Area: 156
- Dimensions: 12 x 13
Kitchen
- Area: 140
- Dimensions: 10 x 14
Living room
- Area: 165
- Dimensions: 11 x 15
Office
- Area: 247
- Dimensions: 19 x 13
Bonus room
- Area: 462
- Dimensions: 33 x 14
Den
- Area: 247
- Dimensions: 19 x 13
Heating
- Natural Gas, Heat Pump
Cooling
- Heat Pump
Appliances
- Included: Cooktop, Dishwasher, Refrigerator, Electric Oven, Electric Water Heater
- Laundry: 1st Floor, Walk-in, Washer Hookup, Laundry Room
Features
- Ceiling Fan(s), Walk-In Closet(s), Laminate Counters, Pantry
- Flooring: Ceramic Tile, Wood, Vinyl, Luxury Vinyl
- Basement: None
- Attic: Pull Down Stairs,Storage
- Number of fireplaces: 1
- Fireplace features: Gas Log
Interior area
- Total interior livable area: 2,739 sqft
Property
Parking
- Total spaces: 2
- Parking features: Attached, Concrete
- Attached garage spaces: 2
- Has uncovered spaces: Yes
Features
- Levels: Two
- Stories: 2
- Patio & porch: Deck
Lot
- Size: 0.6 Acres
- Dimensions: 144 x 153 x 150 x 157
- Features: Corner Lot, Few Trees, 1/2 - Acre
- Topography: Level
Details
- Parcel number: 6280023600
Construction
Type & style
- Home type: SingleFamily
- Architectural style: Traditional
- Property subtype: Single Family Residence, Residential
Materials
- Brick Veneer
- Foundation: Crawl Space
- Roof: Composition
Condition
- Year built: 2004
Utilities & green energy
- Sewer: Septic Tank
- Water: Public
Community & HOA
Community
- Features: Street Lights
- Subdivision: Saddlebrook
HOA
- Has HOA: Yes
- Services included: Common Area Ins., Street Lights
Location
- Region: Moore
Financial & listing details
- Price per square foot: $164/sqft
- Tax assessed value: $369,200
- Date on market: 4/3/2026
Estimated market value
$443,300
$421,000 - $465,000
$2,316/mo
Price history
| Date | Event | Price |
|---|---|---|
| 5/12/2026 | Price change | $447,900-1.1%$164/sqft |
Source:  Greater Greenville AOR #1587032 Report a problem Greater Greenville AOR #1587032 Report a problem | ||
| 4/17/2026 | Price change | $452,900-1.1%$165/sqft |
Source: Greater Greenville AOR #1587032 Report a problem | ||
| 4/3/2026 | Listed for sale | $457,900+108.1%$167/sqft |
Source: Greater Greenville AOR #1587032 Report a problem | ||
| 8/3/2017 | Sold | $220,000-4.3%$80/sqft |
Source:  SAR as distributed by MLS GRID #240316 Report a problem SAR as distributed by MLS GRID #240316 Report a problem | ||
| 4/25/2017 | Price change | $229,900-1.1%$84/sqft |
Source: Keller Williams - Spartanburg #240316 Report a problem | ||
| 4/4/2017 | Price change | $232,500-1%$85/sqft |
Source: Keller Williams - Spartanburg #240316 Report a problem | ||
| 2/14/2017 | Price change | $234,900-2.1%$86/sqft |
Source: Keller Williams - Spartanburg #240316 Report a problem | ||
| 1/13/2017 | Listed for sale | $239,900+11.6%$88/sqft |
Source: KELLER WILLIAMS REALTY-1 #240316 Report a problem | ||
| 4/16/2012 | Sold | $215,000+9.7%$78/sqft |
Source: Public Record Report a problem | ||
| 11/8/2010 | Listing removed | $196,000$72/sqft |
Source: 1 STOP REALTY, LLC #189873 Report a problem | ||
| 10/18/2010 | Price change | $196,000-6.1%$72/sqft |
Source: 1 STOP REALTY, LLC #189873 Report a problem | ||
| 10/3/2010 | Price change | $208,8000%$76/sqft |
Source: 1 STOP REALTY, LLC #189873 Report a problem | ||
| 9/24/2010 | Listed for sale | $208,900+39.3%$76/sqft |
Source: 1 STOP REALTY, LLC #189873 Report a problem | ||
| 9/13/2010 | Sold | $150,000-9.6%$55/sqft |
Source: SAR as distributed by MLS GRID #185627 Report a problem | ||
| 7/1/2010 | Price change | $165,900-5.1%$61/sqft |
Source: PROVIDENCE REALTY & MARKETING #185627 Report a problem | ||
| 5/22/2010 | Price change | $174,900-23.9%$64/sqft |
Source: PROVIDENCE REALTY & MARKETING #185627 Report a problem | ||
| 5/20/2010 | Price change | $229,900+26.4%$84/sqft |
Source: NCI #185627 Report a problem | ||
| 4/29/2010 | Listed for sale | $181,900-25.2%$66/sqft |
Source: PROVIDENCE REALTY & MARKETING #185627 Report a problem | ||
| 4/9/2010 | Sold | $243,237+28.1%$89/sqft |
Source: Public Record Report a problem | ||
| 4/9/2010 | Price change | $189,900-11.7%$69/sqft |
Source: PROVIDENCE REALTY & MARKETING #185627 Report a problem | ||
| 2/20/2010 | Price change | $215,000-6.5%$78/sqft |
Source: PRUDENTIAL C DAN JOYNER & YOUNG #183033 Report a problem | ||
| 1/9/2010 | Listed for sale | $229,900+58.4%$84/sqft |
Source: Prudential Real Estate #183033 Report a problem | ||
| 3/17/2006 | Sold | $145,172-34%$53/sqft |
Source: Public Record Report a problem | ||
| 3/9/2005 | Sold | $220,000+645.8%$80/sqft |
Source: Public Record Report a problem | ||
| 2/19/2003 | Sold | $29,500$11/sqft |
Source: Public Record Report a problem | ||
Public tax history
| Year | Property taxes | Tax assessment |
|---|---|---|
| 2025 | -- | $10,120 |
| 2024 | $1,617 | $10,120 |
| 2023 | $1,617 | $10,120 +15% |
| 2022 | -- | $8,800 |
| 2021 | -- | $8,800 |
| 2020 | -- | $8,800 |
| 2019 | -- | $8,800 |
| 2018 | $1,470 | $8,800 +2.4% |
| 2017 | $1,470 +2.7% | $8,596 |
| 2016 | $1,432 +0.1% | $8,596 |
| 2015 | $1,430 +6.7% | $8,596 |
| 2014 | $1,340 | $8,596 |
| 2013 | -- | $8,596 |
| 2012 | -- | -- |
| 2011 | -- | $8,572 -43.7% |
| 2010 | -- | $15,222 |
| 2009 | -- | $15,222 +50% |
| 2008 | -- | $10,148 +9.1% |
| 2006 | $3,801 | $9,300 -33.3% |
| 2005 | -- | $13,950 +564.3% |
| 2004 | $553 +446.7% | $2,100 |
| 2003 | $101 | $2,100 +775% |
| 2002 | -- | $240 |
| 2001 | $64 -72.8% | $240 |
| 2000 | $234 | $240 |
Find assessor info on the county website
Monthly payment
Est. payment$--/mo
Payment breakdown
Explore the cost of this home by adjusting the details. Changes won't be saved.All calculations are estimates and provided by Zillow, Inc. for informational purposes only. Actual amounts may vary.
HOA fees may include property taxes on listings classified as Co-Ops. Contact the listing agent and/or owner for fee details.
Mortgage interest rates are dependent on a number of factors, including credit score, down payment, and repayment length. Interest rate data provided by Zillow Group Marketplace, Inc. as of 1/1/1970 from various mortgage lenders with which we have lead or other similar arrangements; the Estimated Payment is an average of those rates.
See how much you could borrow to make a competitive offer.
Climate risks
Neighborhood: 29369
Nearby schools
GreatSchools rating
- 8/10Anderson Mill Elementary SchoolGrades: PK-5Distance: 0.9 mi
- 4/10R. P. Dawkins Middle SchoolGrades: 6-8Distance: 2.9 mi
- 6/10Dorman High SchoolGrades: 9-12Distance: 3 mi
Schools provided by the listing agent
- Elementary: Anderson Mill
- Middle: RP Dawkins
- High: Dorman
Source: Greater Greenville AOR. This data may not be complete. We recommend contacting the local school district to confirm school assignments for this home.
- $423,8003 bd2 ba2.4k sqft424 Grazing Ridge Ln, Moore, SC 29369Off Market
- $478,1004 bd2 ba2.5k sqft308 Olde Derby Ct, Moore, SC 29369Off Market
- $507,5005 bd3 ba3.8k sqft436 Grazing Ridge Ln, Moore, SC 29369Off Market
- $432,4003 bd2 ba2.5k sqft431 Grazing Ridge Ln, Moore, SC 29369Off Market
- $422,5003 bd2 ba2.6k sqft427 Grazing Ridge Ln, Moore, SC 29369Off Market
- $447,4004 bd2 ba2.5k sqft414 Grazing Ridge Ln, Moore, SC 29369Off Market
- $541,5005 bd4 ba3.8k sqft435 Grazing Ridge Ln, Moore, SC 29369Off Market
- $448,0004 bd3 ba2.8k sqft423 Grazing Ridge Ln, Moore, SC 29369Off Market
A local agent can set up tours, give advice and negotiate with sellers.
A local lender can help you make sure your offer is ready when you are.
Similar homes
- $465,0004 bd3 ba2.4k sqft112 Trotter Ct, Moore, SC 29369For Sale
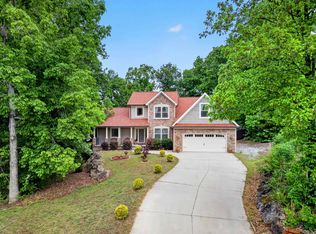 MLS ID #336507, Danielle Bradshaw, Realty One Group Freedom. SAR as distributed by MLS GRID
 - $569,9004 bd3 ba3.3k sqft227 Saddlebrook Dr, Moore, SC 29369For Sale
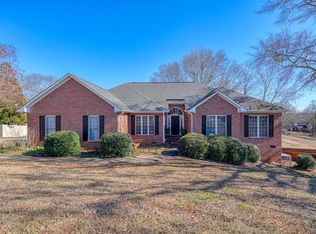 MLS ID #334155, Jonathan Harris, Keller Williams Realty. SAR as distributed by MLS GRID
 - $569,0005 bd4 ba3.8k sqft344 Meathward Cir, Moore, SC 29369For Sale
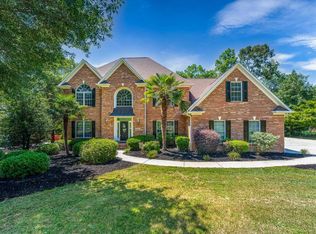 MLS ID #338597, Rose Marie Cuttonaro, Agent Group Realty. SAR as distributed by MLS GRID
 - $444,5005 bd3 ba2.9k sqft410 Thornhill Dr, Spartanburg, SC 29301For Sale
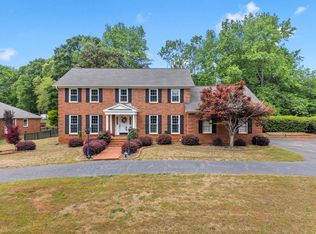 MLS ID #336112, Pam D Harrison, KELLER WILLIAMS REALTY. SAR as distributed by MLS GRID
 - $538,9004 bd3 ba2.9k sqft232 Bent Oak Way, Spartanburg, SC 29301For SaleMLS ID #339214, Sharon Tootell, Coldwell Banker Caine Real Est. SAR as distributed by MLS GRID
- $399,5003 bd2 ba2.4k sqft111 Dillard Rd, Duncan, SC 29334For SaleMLS ID #1596788, Jeffrey Meister, BHHS C Dan Joyner - Midtown. Greater Greenville AOR
- $440,0004 bd3 ba3.8k sqft343 Woodsberry Shoals Dr, Duncan, SC 29334For SaleMLS ID #1592605, Jessica Franco, Encore Realty. Greater Greenville AOR
- $439,5004 bd3 ba2.4k sqft12 E Indian Trl, Taylors, SC 29687For SaleMLS ID #1597194, Rex Galloway, Blackstream International RE. Greater Greenville AOR
- $435,0004 bd3 ba2.3k sqft519 Planters Rest Ln, Inman, SC 29349For SaleMLS ID #337216, Jack D Gowan, RE/MAX Executive Spartanburg. SAR as distributed by MLS GRID
- $450,0004 bd4 ba3.1k sqft108 Sunline Pl, Spartanburg, SC 29307For SaleMLS ID #339025, Casey C Breitenbach, Brighten Real Estate Group. SAR as distributed by MLS GRID
- $299,5003 bd3 ba2k sqft432 Rambling Rose Way, Moore, SC 29369For SaleMLS ID #339003, Monika Scurti, Keller Williams Realty. SAR as distributed by MLS GRID
- $499,0004 bd3 ba2.6k sqft102 Wycliffe Dr, Greer, SC 29650For SaleMLS ID #1597287, Tim Toates, BHHS C Dan Joyner - Midtown. Greater Greenville AOR
- $399,9993 bd3 ba2k sqft121 Lewis Burnett Dr, Boiling Springs, SC 29316For SaleMLS ID #339273, Pam D Harrison, KELLER WILLIAMS REALTY. SAR as distributed by MLS GRID
- $364,9004 bd3 ba2.4k sqft308 Milhaven Dr, Spartanburg, SC 29301For SaleMLS ID #338083, Kristen Fike, Ponce Realty Group. SAR as distributed by MLS GRID
- $460,0004 bd3 ba2.8k sqft202 Coburn Dr, Spartanburg, SC 29302For SaleMLS ID #336588, Frances B Little, Coldwell Banker Caine Real Est. SAR as distributed by MLS GRID
- $425,0003 bd3 ba2.2k sqft140 Bermuda Ln, Inman, SC 29349For SaleMLS ID #339021, Annette Starnes, Coldwell Banker Caine Real Est. SAR as distributed by MLS GRID
- $359,0003 bd3 ba2k sqft437 Ambiance Ct, Spartanburg, SC 29301For SaleMLS ID #339289, Enna Deane, Realty One Group Freedom. SAR as distributed by MLS GRID
- $429,0004 bd3 ba3.1k sqft204 Fernbrook Cir, Spartanburg, SC 29307For SaleMLS ID #336344, Bryan A Pack, Pack and Company Real Estate. SAR as distributed by MLS GRID
- $385,0003 bd2 ba2.1k sqft4401 Parris Bridge Rd, Boiling Springs, SC 29316For SaleMLS ID #1597302, Dan Hamilton, Keller Williams Grv Upst. Greater Greenville AOR
- $300,0003 bd2 ba1.7k sqft311 Shadowfield Acres Dr, Duncan, SC 29334For SaleMLS ID #339248, Christopher Hill, Real Broker, LLC. SAR as distributed by MLS GRID
- South Carolina
- Spartanburg County
- Moore
- 29369
- 428 Grazing Ridge Ln
Nearby cities
Nearby zip codes
Other Moore Topics
