Welcome to 428 Irish Rebel Road, an impressive home situated on approximately 2 acres in the highly desirable Legacy Farms community of Westminster. Offering nearly 4,000 square feet of above-grade living space, a spacious and functional floor plan, extensive recent improvements, and an exceptional lower-level entertainment area, this property combines space, privacy, comfort, and flexibility. The main level is designed for both everyday living and entertaining and features a desirable first-floor primary suite with a private primary bath and walk-in closet. The kitchen is complemented by an additional butler’s-pantry-style area featuring cabinetry, countertop space, and a wine/beverage refrigerator, providing valuable additional storage and serving space. Upstairs, the additional bedrooms offer excellent privacy and functionality. One bedroom features its own private full bath, while two additional bedrooms share a Jack-and-Jill-style bath with separate private vanity areas. Major recent improvements include two new dual-fuel HVAC systems and a newly resurfaced Trex deck, providing significant value while reducing the need for major near-term mechanical and exterior upgrades. The lower level is one of the home’s standout features. A substantial portion has already been finished and transformed into an expansive entertainment space centered around a 15-foot quartz-topped bar. The bar area includes a commercial 60-inch Avantco beverage cooler, commercial 200-lb. ice machine, dishwasher, cabinetry, and generous serving and gathering space—an ideal setting for entertaining, game days, parties, or hosting loved ones and friends. The lower level also includes a large recreation and entertainment area, while the remaining portion offers an exceptional opportunity for the next owner to customize the space to meet their needs including an area planned for a future bedroom and a 5' x 7' full bathroom. The remaining space could also be configured for a home gym, theater, office, guest accommodations, hobby space, or additional recreation area. A walk-up provides direct access from the lower level to the backyard. Outside, the approximately 2-acre homesite provides the space and privacy that make Legacy Farms so desirable. The Trex deck creates an ideal setting for outdoor dining, entertaining, or simply enjoying the surrounding property. With nearly 4,000 square feet above grade, a sought-after first-floor primary suite, significant additional lower-level living space, substantial recent mechanical and exterior improvements, an impressive entertainment area, and the opportunity to personalize the remaining basement space, 428 Irish Rebel Road offers a combination that is difficult to duplicate. This is an opportunity to purchase an impressive home in one of Westminster’s most desirable communities.
For sale
$899,900
428 Irish Rebel Rd, Westminster, MD 21157
4beds
5,272sqft
Single Family Residence
Built in 2012
2.06 Acres Lot
$876,900 Zestimate®
$171/sqft
$-- HOA
What's special
Impressive entertainment areaWalk-in closetNewly resurfaced trex deckExceptional lower-level entertainment areaPrivate primary bathDesirable first-floor primary suite
- 30 days
- 791
- 33
Zillow last checked:
Listing updated:
Listed by:
homecoin.com Minerick 888-400-2513,
Homecoin.com 8884002513
Source: Bright MLS,MLS#: MDCR2038202
Facts & features
Interior
Bedrooms & bathrooms
- Bedrooms: 4
- Bathrooms: 4
- Full bathrooms: 3
- 1/2 bathrooms: 1
- Main level bathrooms: 2
- Main level bedrooms: 1
Rooms
- Room types: Dining Room, Bedroom 2, Bedroom 3, Bedroom 4, Kitchen, Family Room, Breakfast Room, Bedroom 1, Office, Bathroom 1
Bedroom 1
- Level: Main
Bedroom 2
- Level: Upper
Bedroom 3
- Level: Upper
Bedroom 4
- Level: Upper
Bathroom 1
- Features: Soaking Tub
- Level: Main
Breakfast room
- Level: Main
Dining room
- Features: Flooring - HardWood
- Level: Main
Family room
- Features: Fireplace - Gas
- Level: Main
Kitchen
- Features: Breakfast Nook, Breakfast Bar, Granite Counters, Flooring - HardWood
- Level: Main
Office
- Level: Main
Heating
- Heat Pump, ENERGY STAR Qualified Equipment, Forced Air, Programmable Thermostat, Zoned, Electric, Propane
Cooling
- Central Air, Ceiling Fan(s), Heat Pump, Programmable Thermostat, Multi Units, Electric
Appliances
- Included: Microwave, Cooktop, Dishwasher, Disposal, Dryer, Energy Efficient Appliances, ENERGY STAR Qualified Washer, ENERGY STAR Qualified Dishwasher, ENERGY STAR Qualified Refrigerator, Exhaust Fan, Ice Maker, Double Oven, Oven/Range - Electric, Self Cleaning Oven, Refrigerator, Stainless Steel Appliance(s), Washer, Water Heater
- Laundry: Main Level
Features
- Butlers Pantry, Kitchen Island, Pantry, Recessed Lighting, Bar, Crown Molding, Primary Bath(s), Breakfast Area, Walk-In Closet(s), Wine Storage, Soaking Tub, Kitchen - Gourmet, Open Floorplan, Entry Level Bedroom, Dining Area, Ceiling Fan(s), Built-in Features, 2 Story Ceilings, 9'+ Ceilings
- Flooring: Carpet, Ceramic Tile, Wood
- Doors: Insulated, Sliding Glass
- Windows: Double Hung, Insulated Windows, Screens, Energy Efficient, Low Emissivity Windows, ENERGY STAR Qualified Windows, Window Treatments
- Basement: Partial,Partially Finished,Exterior Entry,Rear Entrance,Walk-Out Access
- Number of fireplaces: 1
- Fireplace features: Gas/Propane
Interior area
- Total structure area: 7,418
- Total interior livable area: 5,272 sqft
- Finished area above ground: 3,972
- Finished area below ground: 1,300
Property
Parking
- Total spaces: 8
- Parking features: Garage Faces Side, Garage Door Opener, Inside Entrance, Asphalt, Private, Attached, Driveway, Off Street
- Attached garage spaces: 2
- Has uncovered spaces: Yes
Accessibility
- Accessibility features: None
Features
- Levels: Three
- Stories: 3
- Patio & porch: Deck, Porch
- Exterior features: Lighting
- Pool features: None
- Has view: Yes
- View description: Panoramic
Lot
- Size: 2.06 Acres
Details
- Additional structures: Above Grade, Below Grade
- Parcel number: 0707430614
- Zoning: R-400
- Special conditions: Standard
Construction
Type & style
- Home type: SingleFamily
- Architectural style: Craftsman
- Property subtype: Single Family Residence
Materials
- Shake Siding, Stone, Vinyl Siding
- Foundation: Concrete Perimeter
- Roof: Architectural Shingle,Metal
Condition
- Excellent
- New construction: No
- Year built: 2012
Details
- Builder name: Forty West
Utilities & green energy
- Electric: 200+ Amp Service, 120/240V
- Sewer: Septic Exists
- Water: Well
- Utilities for property: Cable Connected, Propane, Fiber Optic
Community & HOA
Community
- Security: Carbon Monoxide Detector(s), Fire Alarm, Smoke Detector(s), Fire Sprinkler System
- Subdivision: Legacy Farms
HOA
- Has HOA: No
- Amenities included: None
- Services included: None
Location
- Region: Westminster
Financial & listing details
- Price per square foot: $171/sqft
- Tax assessed value: $726,500
- Annual tax amount: $7,395
- Date on market: 10/8/2026
- Listing agreement: Exclusive Agency
- Listing terms: Cash,Conventional
- Inclusions: Blinds, Drapes, Curtain Rods, Washer, Dryer, Dishwasher, Ceiling Fans,
- Ownership: Fee Simple
Estimated market value
$876,900
$833,000 - $921,000
$4,323/mo
Price history
| Date | Event | Price |
|---|---|---|
| 10/8/2026 | Listed for sale | $899,900+63.6%$171/sqft |
Source:  Bright MLS #MDCR2038202 Report a problem | ||
| 9/14/2019 | Listing removed | $549,900$104/sqft |
Source: RE/MAX Solutions #MDCR189520 Report a problem | ||
| 9/13/2019 | Listed for sale | $549,900+1.8%$104/sqft |
Source: RE/MAX Solutions #MDCR189520 Report a problem | ||
| 9/11/2019 | Sold | $540,000-1.8%$102/sqft |
Source: Public Record Report a problem | ||
| 7/29/2019 | Pending sale | $549,900$104/sqft |
Source: RE/MAX Solutions #MDCR189520 Report a problem | ||
| 6/20/2019 | Price change | $549,900-4.2%$104/sqft |
Source: RE/MAX Solutions #MDCR189520 Report a problem | ||
| 6/11/2019 | Price change | $573,900-0.2%$109/sqft |
Source: RE/MAX Solutions #MDCR189520 Report a problem | ||
| 4/25/2019 | Price change | $575,000-4.2%$109/sqft |
Source: RE/MAX Solutions #MDCR181774 Report a problem | ||
| 3/2/2019 | Listed for sale | $599,900+21.1%$114/sqft |
Source: RE/MAX Solutions #MDCR181774 Report a problem | ||
| 5/30/2012 | Sold | $495,355$94/sqft |
Source: Public Record Report a problem | ||
Public tax history
| Year | Property taxes | Tax assessment |
|---|---|---|
| 2026 | $35 -106.8% | $726,500 +8.9% |
| 2025 | -$517 -107.5% | $667,033 +9.8% |
| 2024 | $6,866 +10.8% | $607,567 +10.8% |
| 2023 | $6,194 | $548,100 |
| 2022 | $6,194 | $548,100 |
| 2021 | $6,194 -8.8% | $548,100 -8.8% |
| 2020 | $6,792 +2.4% | $601,100 |
| 2019 | $6,632 +2.5% | $601,100 +5% |
| 2018 | $6,472 +2.5% | $572,700 +2.5% |
| 2017 | $6,311 | $558,500 +5.8% |
| 2016 | -- | $527,667 +6.2% |
| 2015 | -- | $496,833 +6.6% |
| 2014 | -- | $466,000 |
| 2013 | -- | $466,000 |
| 2012 | -- | $466,000 |
Find assessor info on the county website
Monthly payment
Est. payment
Payment breakdown
Explore the cost of this home by adjusting the details. Changes won't be saved.Climate risks
Neighborhood: 21157
Nearby schools
Schools provided by the listing agent
- Elementary: William Winchester
- Middle: Westminster West
- High: Winters Mill
- District: Carroll County Public Schools
Source: Bright MLS. This data may not be complete. We recommend contacting the local school district to confirm school assignments for this home.
- $930,0005 bd5 ba5.2k sqft420 Irish Rebel Rd, Westminster, MD 21157Sold

- $794,100-- bd2 ba2.6k sqft421 Irish Rebel Rd, Westminster, MD 21157Off Market
- $816,000-- bd3 ba2.5k sqft1105 Wild Goose Ct, Westminster, MD 21157Off Market
- $919,100-- bd4 ba3.3k sqft435 Irish Rebel Rd, Westminster, MD 21157Off Market
Similar homes
- $1,000,0004 bd4 ba4.1k sqft1004 Julie Dr, Westminster, MD 21157For Sale
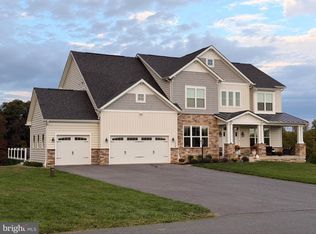
 MLS ID #MDCR2038654, Alex Burrell-Hodges, Cottage Street Realty LLC. Bright MLS
- $919,0004 bd5 ba7.1k sqft2098 Lavinda Dr, Westminster, MD 21157For Sale
 MLS ID #MDCR2036658, Dan Borowy, Redfin Corp. Bright MLS
- $864,9004 bd4 ba4.1k sqft1937 Mayberry Rd, Westminster, MD 21158For Sale
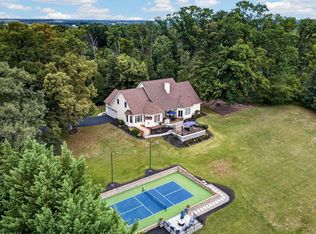 MLS ID #MDCR2037756, Nick Kellar, LPT Realty, LLC. Bright MLS
- $635,0004 bd4 ba2.8k sqft321 John Owings Rd, Westminster, MD 21158For Sale
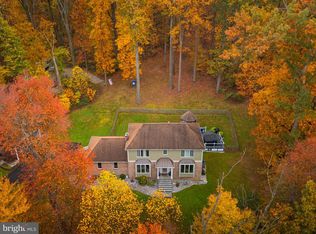 MLS ID #MDCR2038722, Donnie Meyd, LPT Realty, LLC. Bright MLS
- $879,9005 bd4 ba3.6k sqft112 Whirlaway Ct, Westminster, MD 21157For SaleMLS ID #MDCR2036708, Adam Katzenell, Keller Williams Realty Centre. Bright MLS
- $835,0004 bd4 ba3.4k sqft1131 Arnold Rd, Westminster, MD 21157For SaleMLS ID #MDCR2033918, Dan Borowy, Redfin Corp. Bright MLS
- $815,0005 bd4 ba3.8k sqft2067 Old Washington Rd, Westminster, MD 21157For SaleMLS ID #MDCR2037400, Brooks Decker, Coastal Life Realty Group LLC. Bright MLS
- $895,0005 bd5 ba5.7k sqft3623 Emory Rd N, Upperco, MD 21155For SaleMLS ID #MDCR2037512, Mark Ruby, RE/MAX Advantage Realty. Bright MLS
- $750,0004 bd4 ba4.3k sqft672 Spring Meadow Dr, Westminster, MD 21158For SaleMLS ID #MDCR2038206, Jeannette Hitchcock, RE/MAX Solutions. Bright MLS
- $674,9993 bd3 ba2.6k sqft1827 Benedict Rd, Westminster, MD 21157For SaleMLS ID #MDCR2038228, Rosie Robb, Sachs Realty. Bright MLS
- $650,0005 bd4 ba3.3k sqft709 Hidden Stream Ct, Westminster, MD 21158For SaleMLS ID #MDCR2038698, Teal Clise, EXP Realty, LLC. Bright MLS
- $999,0005 bd5 ba5.6k sqft1969 Turnberry Ct, Finksburg, MD 21048For SaleMLS ID #MDCR2038410, Dawn Kane, Redfin Corp. Bright MLS
- $655,0004 bd3 ba3.2k sqft720 Scarlet Sky Dr, Westminster, MD 21157For SaleMLS ID #MDCR2035590, Tanya K Hall, Bay View Realty. Bright MLS
- $644,9004 bd4 ba3.4k sqft2055 Manchester Rd, Westminster, MD 21157For SaleMLS ID #MDCR2034808, Angela Card, RE/MAX Components. Bright MLS
- $899,0005 bd6 ba4.2k sqft4001 Young Rd, Millers, MD 21102For SaleMLS ID #MDCR2035268, Jim Altomonte, The Cornerstone Agency, LLC. Bright MLS
- $599,9004 bd5 ba3.8k sqft315 Mary Ave, Westminster, MD 21157For SaleMLS ID #MDCR2035700, Paul Hudson, Cummings & Co. Realtors. Bright MLS
- $525,0004 bd3 ba2.7k sqft530 Mount Holly Dr, Westminster, MD 21157For SaleMLS ID #MDCR2036936, Grace Cloutier, Berkshire Hathaway HomeServices Homesale Realty. Bright MLS
- $870,0004 bd4 ba3.9k sqft5115 Hodges Rd, Eldersburg, MD 21784For SaleMLS ID #MDCR2034432, Cassandra DeLeon, Compass. Bright MLS
- $649,9005 bd3 ba3.4k sqft412 Leppo Rd, Westminster, MD 21158For SaleMLS ID #MDCR2038550, Vince Damico, RE/MAX Advantage Realty. Bright MLS
- $924,9004 bd5 ba4.8k sqft345 Chamborley Dr, Reisterstown, MD 21136For SaleMLS ID #MDBC2178104, Molly Tardivo, Coldwell Banker Realty. Bright MLS
