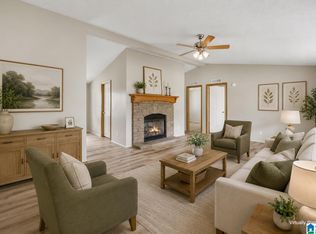
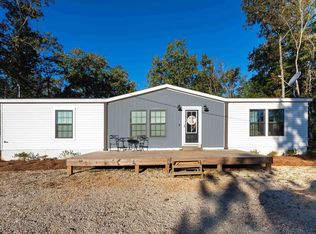
Escape to the mountain! Situated on 7.7+/- beautiful acres on the mountain, this modern 2024 manufactured home offers peaceful country living with privacy and room to roam. The property features a mixture of wooded acreage and open, usable yard space surrounded by nature. Inside, you'll find a spacious floor plan with 3 bedrooms and 2 full baths. The inviting living room features decorative wood ceiling beams and flows into a large kitchen with center island, stainless appliances, farmhouse-style sink and cabinetry, and lots of counter space. The primary suite offers double vanities and walk-in closets. Additional features include LVP flooring, oversized laundry room with table, and a storage shed. Enjoy the quiet mountain setting while still having access to Springville conveniences. Located in Blount County with a Springville address. A great opportunity for those seeking acreage and a newer home.
For sale
Price cut: $10K (10/21)
$225,000
428 Owen Rd, Springville, AL 35146
3beds
1,568sqft
Manufactured Home
Built in 2024
7.7 Acres Lot
$223,400 Zestimate®
$143/sqft
$-- HOA
What's special
- 5 days
- 439
- 28
Likely to sell faster than
Zillow last checked:
Listing updated:
Listed by:
Jonathan Hyatt CELL:2056179957,
Keller Williams
Source: GALMLS,MLS#: 21468011
Facts & features
Interior
Bedrooms & bathrooms
- Bedrooms: 3
- Bathrooms: 2
- Full bathrooms: 2
Rooms
- Room types: Bedroom, Dining Room, Bathroom, Kitchen, Master Bathroom, Master Bedroom
Primary bedroom
- Level: First
Bedroom 1
- Level: First
Bedroom 2
- Level: First
Primary bathroom
- Level: First
Bathroom 1
- Level: First
Dining room
- Level: First
Kitchen
- Features: Laminate Counters, Breakfast Bar, Eat-in Kitchen, Kitchen Island, Pantry
- Level: First
Living room
- Level: First
Basement
- Area: 0
Heating
- Central
Cooling
- Central Air
Appliances
- Included: Dishwasher, Stainless Steel Appliance(s), Stove-Electric, Electric Water Heater
- Laundry: Electric Dryer Hookup, Washer Hookup, Main Level, Laundry Room, Laundry (ROOM), Yes
Features
- Recessed Lighting, Split Bedroom, High Ceilings, Separate Shower, Double Vanity, Shared Bath, Sitting Area in Master, Split Bedrooms, Tub/Shower Combo, Walk-In Closet(s)
- Flooring: Carpet, Vinyl
- Has basement: No
- Attic: None
- Has fireplace: No
Interior area
- Total interior livable area: 1,568 sqft
- Finished area above ground: 1,568
- Finished area below ground: 0
Video & virtual tour
Property
Parking
- Parking features: Driveway
- Has uncovered spaces: Yes
Features
- Levels: One
- Stories: 1
- Patio & porch: Open (PATIO), Patio
- Pool features: None
- Fencing: Fenced
- View description: None
- Waterfront features: No
Lot
- Size: 7.7 Acres
- Features: Acreage, Horses Permitted, Pasture, Few Trees
Details
- Additional structures: Storage
- Parcel number: 3003050000019.004
- Special conditions: N/A
- Horses can be raised: Yes
Construction
Type & style
- Home type: MobileManufactured
- Property subtype: Manufactured Home
Materials
- Vinyl Siding
- Foundation: Pillar/Post/Pier
Condition
- Year built: 2024
Utilities & green energy
- Sewer: Septic Tank
- Water: Public
Community & HOA
Community
- Subdivision: Springville
Location
- Region: Springville
Financial & listing details
- Price per square foot: $143/sqft
- Tax assessed value: $157,400
- Annual tax amount: $454
- Price range: $225K - $225K
- Date on market: 10/18/2026
Estimated market value
$223,400
$212,000 - $235,000
$1,788/mo
Price history
| Date | Event | Price |
|---|---|---|
| 10/21/2026 | Price change | $225,000-4.3%$143/sqft |
Source:  GALMLS #21468011 Report a problem | ||
| 10/20/2026 | Listed for sale | $235,000$150/sqft |
Source: GALMLS #21468011 Report a problem | ||
Public tax history
| Year | Property taxes | Tax assessment |
|---|---|---|
| 2025 | $454 +146.9% | $15,760 +178.4% |
| 2024 | $184 -65.3% | $5,660 -65.3% |
| 2023 | $530 +0.1% | $16,320 +0.1% |
| 2022 | $530 | $16,300 +24.8% |
| 2021 | -- | $13,060 +4.5% |
| 2020 | $406 | $12,500 |
| 2019 | $406 +7% | $12,500 +7% |
| 2018 | $380 | $11,680 +52.1% |
| 2017 | $380 +52.1% | $7,680 |
| 2015 | $250 -5.9% | $7,680 -5.9% |
| 2014 | $265 | $8,160 -2.6% |
| 2013 | $265 | $8,380 |
| 2012 | -- | $8,380 -1.6% |
| 2011 | -- | $8,520 |
| 2010 | $277 +44% | $8,520 +24.9% |
| 2008 | $192 | $6,820 |
Find assessor info on the county website
Monthly payment
Climate risks
Neighborhood: 35146
Nearby schools

Similar homes
- $179,9003 bd2 ba1.6k sqftAt&t, Springville, AL 35146For Sale
 MLS ID #21467193, Erica Pannell, Keller Williams. GALMLS
- $235,0003 bd2 ba1.3k sqft44 Robinson Ln, Springville, AL 35146For Sale
 MLS ID #21466703, Beverly Stracener, RE/MAX Marketplace. GALMLS
- $195,0003 bd2 ba1.4k sqftWindstream Kinetic, Odenville, AL 35120For Sale
 MLS ID #21468172, Anthony McPherson, Keller Williams Metro North. GALMLS
- $234,0003 bd1 ba1.4k sqftUnknown, Springville, AL 35146For Sale
 MLS ID #21459074, Allison Burleson, Keller Williams Realty Hoover. GALMLS
- $209,9003 bd2 ba1.4k sqft325 Hearthstone Dr, Odenville, AL 35120For SaleMLS ID #21466890, Bret Rogers, Keller Williams. GALMLS
- $265,0004 bd2 ba1.5k sqft147 Joel Ct, Springville, AL 35146For SaleMLS ID #21455962, Megan Beane, EXIT Realty Crossroads. GALMLS
- $255,0003 bd2 ba1.6k sqft155 Quail Ridge Rd, Odenville, AL 35120For SaleMLS ID #21458458, Jill Williams, Keller Williams. GALMLS
- $279,9004 bd2 ba1.9k sqft7093 Us Highway 11, Springville, AL 35146For SaleMLS ID #21463997, Kyle Bedgood, eXp Realty, LLC Central. GALMLS
- $239,9003 bd2 ba1.3k sqft929 Holt Cir, Hayden, AL 35079For SaleMLS ID #21468131, Darren White, White Real Estate Inc.. GALMLS
- $219,9003 bd2 ba1.3k sqft81 Honeycutt Rd, Remlap, AL 35133For SaleMLS ID #21465018, Anita Woods, RealtySouth-Northern Office. GALMLS
- $219,9003 bd2 ba1.9k sqft215 Oak Ridge Dr, Oneonta, AL 35121For SaleMLS ID #21454882, Bridgett Glasgow, ERA King Real Estate Vestavia. GALMLS
- $194,9003 bd2 ba1.5k sqft135 Oakview Dr, Ashville, AL 35953For SaleMLS ID #21460428, Kay McKinney, eXp Realty, LLC Central. GALMLS
- $239,9003 bd2 ba1.6k sqftSpectrum, Remlap, AL 35133For SaleMLS ID #21460565, Josh Fincher, ERA King Real Estate - Moody. GALMLS
- $160,0003 bd2 ba1.7k sqft83 Fairoak Rd, Ashville, AL 35953For SaleMLS ID #21467644, Jeb Miller, Keller Williams Realty Vestavia. GALMLS
- $219,0003 bd2 ba1.5k sqft8 Fieldview Dr, Oneonta, AL 35121For SaleMLS ID #21420259, Shannon Longshore, EXP Realty LLC. GALMLS
- $170,0003 bd2 ba1.1k sqftBrightstar, Odenville, AL 35120For SaleMLS ID #21457130, Kerri McAuley, EXIT Legacy Realty. GALMLS
- $229,9003 bd2 ba1.4k sqft515 Archwood Way, Odenville, AL 35120For SaleMLS ID #21458813, Brad Bozeman, ARC Realty Vestavia. GALMLS
- $219,9003 bd2 ba1.3k sqftAt&t Air, Hayden, AL 35079For SaleMLS ID #21466295, Toni Deegan, Your Home Sold Guaranteed Real. GALMLS
