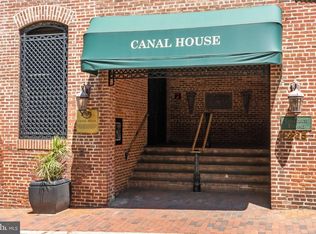
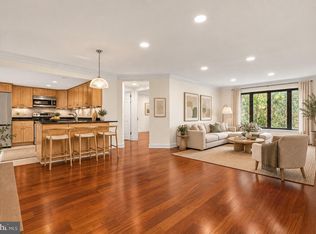
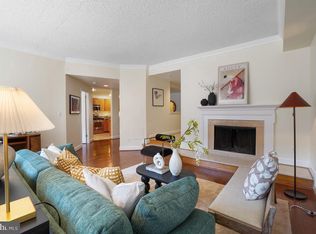
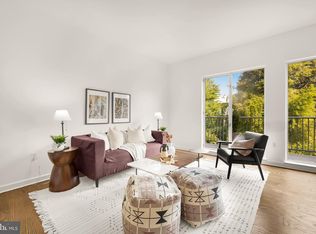
Experience the charm of Georgetown in this light-filled residence at Canal House. Tucked along beautiful, tree-lined Grace Street between the Potomac River and the C&O Canal, this inviting home combines architectural character, private outdoor living and the convenience of a boutique condominium community. Enjoy a peaceful setting close to the waterfront, distinctive shops and exceptional restaurants. Whether you need a Pied-a-terre, a Georgetown student lodging or a professional wanting a home away from home, this Grace St. residence makes a great place to call home! RESIDENCE HIGHLIGHTS: • 2 Bedrooms | 1 Full Bathroom | 1 Powder Room I 2 Patios • Garage Parking & Storage Included • Top-Level Residence with Two-Story Living • Soaring Skylit Entrance & Abundant Sunlight Throughout the Day • Open Floor Plan & Hardwood Floors • Bosch Kitchen Appliances & Fisher & Paykel Refrigerator • Wood-Burning Fireplace & Wall of Built-In Bookcases • Remote-Controlled Levolor Blinds • Two Private Balconies with Tiled Flooring • Tiled Lower-Level Entrance • Top-Level HVAC System Replaced in 2024 COMMUNITY & LOCATION HIGHLIGHTS: • Boutique Community of 35 Condominiums • Swimming Pool & Inviting Common Areas • Bike Storage • Full-Time Manager & Concierge Service Available Most Hours Daily • Tree-Lined Grace Street Between the Potomac River & C&O Canal • Close to Waterfront Parks, Shops & Fine Restaurants • Convenient Access to Universities & Reagan National Airport
For sale
$729,000
3225 Grace St NW APT 202, Washington, DC 20007
2beds
909sqft
Condominium
Built in 1981
-- sqft lot
$716,700 Zestimate®
$802/sqft
$1,550/mo HOA
What's special
Tiled lower-level entranceOpen floor planWood-burning fireplaceFisher and paykel refrigeratorRemote-controlled levolor blindsBosch kitchen appliancesWall of built-in bookcases
- --
- on Zillow
- 756
- views
- 74
- saves
Likely to sell faster than
Zillow last checked:
Listing updated:
Listed by:
MARTHA SLAGLE 301-844-8553,
TTR Sotheby's International Realty,
Co-Listing Agent: Diane Daly 202-365-5999,
TTR Sotheby's International Realty
Source: Bright MLS,MLS#: DCDC2289714
Facts & features
Interior
Bedrooms & bathrooms
- Bedrooms: 2
- Bathrooms: 2
- Full bathrooms: 1
- 1/2 bathrooms: 1
- Main level bathrooms: 1
Basement
- Area: 0
Heating
- Forced Air, Electric
Cooling
- Central Air, Electric
Appliances
- Included: Electric Water Heater
- Laundry: Washer In Unit, Dryer In Unit, In Unit
Features
- Flooring: Wood
- Doors: Sliding Glass
- Has basement: No
- Number of fireplaces: 1
- Fireplace features: Brick, Mantel(s), Screen
- Common walls with other units/homes: 2+ Common Walls
Interior area
- Total structure area: 909
- Total interior livable area: 909 sqft
- Finished area above ground: 909
- Finished area below ground: 0
Video & virtual tour
Property
Parking
- Total spaces: 1
- Parking features: Basement, Garage Faces Front, Inside Entrance, Garage Door Opener, Covered, Assigned, Concrete, Private, Garage
- Attached garage spaces: 1
- Has uncovered spaces: Yes
- Details: Assigned Parking, Assigned Space #: P 30
Accessibility
- Accessibility features: None
Features
- Levels: Four
- Stories: 4
- Pool features: Community
Lot
- Features: Urban Land-Sassafras-Chillum
Details
- Additional structures: Above Grade, Below Grade
- Parcel number: 1200//2011
- Zoning: MU-12
- Special conditions: Standard
Construction
Type & style
- Home type: Condo
- Architectural style: Other
- Property subtype: Condominium
- Attached to another structure: Yes
Materials
- Brick
Condition
- Excellent
- New construction: No
- Year built: 1981
Utilities & green energy
- Sewer: Public Sewer
- Water: Public
Community & HOA
Community
- Features: Pool
- Condo and coop fee: $1,550 monthly
- Subdivision: Georgetown
HOA
- Has HOA: No
- Amenities included: Common Grounds, Concierge, Elevator(s), Pool - Rooftop, Storage Bin
- Services included: Common Area Maintenance, Maintenance Grounds, Pool(s), Trash, Water, Sewer, Parking Fee, Management, Snow Removal
Location
- Region: Washington
Financial & listing details
- Price per square foot: $802/sqft
- Tax assessed value: $664,320
- Annual tax amount: $2,053
- Date on market: 10/29/2026
- Listing agreement: Exclusive Right To Sell
- Listing terms: Cash,Conventional
- Inclusions: Emotional Support Only
- Ownership: Condominium
Estimated market value
$716,700
$681,000 - $753,000
$4,255/mo
Price history
| Date | Event | Price |
|---|---|---|
| 10/29/2026 | Listed for sale | $729,000+0.4%$802/sqft |
Source:  Bright MLS #DCDC2289714 Report a problem | ||
| 7/16/2021 | Sold | $726,006+2.3%$799/sqft |
Source: Bright MLS #DCDC525978 Report a problem | ||
| 7/12/2021 | Pending sale | $709,999$781/sqft |
Source: Bright MLS #DCDC525978 Report a problem | ||
| 6/18/2021 | Contingent | $709,999$781/sqft |
Source: Bright MLS #DCDC525978 Report a problem | ||
| 6/11/2021 | Listed for sale | $709,999+9.4%$781/sqft |
Source: Bright MLS #DCDC525978 Report a problem | ||
| 7/29/2015 | Listing removed | $649,000+6.4%$714/sqft |
Source: TTR Sotheby's International Realty #DC8569250 Report a problem | ||
| 7/14/2015 | Sold | $610,000+24%$671/sqft |
Source: Agent Provided Report a problem | ||
| 6/16/2010 | Sold | $492,000-4.4%$541/sqft |
Source: Agent Provided Report a problem | ||
| 4/17/2010 | Price change | $514,900-1%$566/sqft |
Source: RE/MAX Allegiance #DC7249426 Report a problem | ||
| 4/3/2010 | Price change | $519,900-3.7%$572/sqft |
Source: RE/MAX Allegiance #DC7249426 Report a problem | ||
| 3/20/2010 | Price change | $539,900-1.6%$594/sqft |
Source: RE/MAX Allegiance #DC7249426 Report a problem | ||
| 2/2/2010 | Listed for sale | $548,900+2.2%$604/sqft |
Source: RE/MAX Allegiance #DC7249426 Report a problem | ||
| 6/10/2009 | Sold | $537,000+57.9%$591/sqft |
Source: Public Record Report a problem | ||
| 8/9/2005 | Sold | $340,000$374/sqft |
Source: Public Record Report a problem | ||
Public tax history
| Year | Property taxes | Tax assessment |
|---|---|---|
| 2026 | $2,053 +1.5% | $651,700 +0.6% |
| 2025 | $2,022 +1.3% | $648,050 +1.8% |
| 2024 | $1,995 +1.3% | $636,750 +3.9% |
| 2023 | $1,970 +0.5% | $613,030 +8% |
| 2022 | $1,960 -50.1% | $567,380 +2.9% |
| 2021 | $3,924 -6.5% | $551,310 -3.2% |
| 2020 | $4,198 +6.5% | $569,620 +4.8% |
| 2018 | $3,944 +9.8% | $543,480 +4.1% |
| 2017 | $3,592 +9.8% | $521,970 +14.3% |
| 2016 | $3,272 -1.9% | $456,640 -1.5% |
| 2015 | $3,334 +2.8% | $463,680 +2.6% |
| 2014 | $3,244 +6.6% | $451,890 +5.8% |
| 2013 | $3,045 +3.3% | $427,300 +3.2% |
| 2012 | $2,947 | $414,210 |
| 2011 | $2,947 -16.9% | $414,210 -0.7% |
| 2010 | $3,545 -3% | $417,000 -3% |
| 2009 | $3,656 -3.3% | $430,100 +0.1% |
| 2007 | $3,782 +4.9% | $429,820 +9.6% |
| 2006 | $3,607 +18.1% | $392,050 +23.3% |
| 2005 | $3,053 +25.3% | $318,000 +25.3% |
| 2004 | $2,436 +10% | $253,730 +10% |
| 2003 | $2,214 +75% | $230,660 +75% |
| 2002 | $1,265 -16.5% | $131,805 |
| 2001 | $1,516 | $131,805 |
Find assessor info on the county website
Monthly payment
Est. payment
Payment breakdown
Explore the cost of this home by adjusting the details. Changes won't be saved.Climate risks
Neighborhood: Georgetown
Nearby schools
Schools provided by the listing agent
- District: District Of Columbia Public Schools
Source: Bright MLS. This data may not be complete. We recommend contacting the local school district to confirm school assignments for this home.
- $595,0002 bd2 ba862 sqft3225 Grace St NW APT 101, Washington, DC 20007For Sale

- $825,0002 bd2 ba1k sqft3225 Grace St NW APT 226, Washington, DC 20007Sold
- $40,000-- bd-- ba-- sqft3225 Grace St NW #P42, Washington, DC 20007Sold

- $593,4002 bd2 ba904 sqft3225 Grace St NW APT 102, Washington, DC 20007Off Market
Similar homes
- $729,0002 bd2 ba1.3k sqftGeorgetown Park, Washington, DC 20007For Sale
 MLS ID #DCDC2284054, Maxwell Rabin, TTR Sotheby's International Realty. Bright MLS
- $535,0001 bd2 ba900 sqftGeorgetown Park, Washington, DC 20007For Sale
 MLS ID #DCDC2292222, Sean McDonald, Compass. Bright MLS
- $595,0002 bd2 ba862 sqftCanal House Condominiums, Washington, DC 20007For SaleMLS ID #DCDC2249894, MARTHA SLAGLE, TTR Sotheby's International Realty. Bright MLS
- $699,0001 bd1 ba975 sqftThe Madelon, Washington, DC 20007For Sale
 MLS ID #DCDC2272800, Mattia D'Affuso, TTR Sotheby's International Realty. Bright MLS
- $895,0002 bd3 ba1.2k sqftGeorgetown, Washington, DC 20007For SaleMLS ID #DCDC2285690, Sofia Ellis, Samson Properties. Bright MLS
- $675,0002 bd3 ba1.2k sqftCentral, Washington, DC 20001For SaleMLS ID #DCDC2292166, Daniel Schuler, Compass. Bright MLS
- $740,0002 bd3 ba936 sqftWestminster Court Condominium, Washington, DC 20037For SaleMLS ID #DCDC2287454, Abi Paulsen, Coldwell Banker Realty - Washington. Bright MLS
- $585,0001 bd2 ba1k sqftGeorgetown, Washington, DC 20007For SaleMLS ID #DCDC2276344, Mark Rutstein, Compass. Bright MLS
- $749,0002 bd2 ba1k sqftThe Ivy At Harvard, Washington, DC 20009For SaleMLS ID #DCDC2266970, Roger Taylor, Compass. Bright MLS
- $740,0002 bd2 ba1k sqftThe Gramercy Lofts, Washington, DC 20009For SaleMLS ID #DCDC2265656, Allison Scuriatti, Compass. Bright MLS
- $649,0002 bd2 ba786 sqftThe Icon, Washington, DC 20005For SaleMLS ID #DCDC2279016, Bonnie Rivkin, Compass. Bright MLS
- $650,0002 bd2 ba877 sqftOld City 2, Washington, DC 20009For SaleMLS ID #DCDC2275964, Kyle Meeks, TTR Sotheby's International Realty. Bright MLS
- $675,0002 bd2 ba900 sqftMount Pleasant, Washington, DC 20009For SaleMLS ID #DCDC2263002, Brian Wilson, Redfin Corporation. Bright MLS
- $830,0002 bd3 ba1k sqftFennessey Lofts, Washington, DC 20005For SaleMLS ID #DCDC2288392, John Eric, Compass. Bright MLS
- $699,0002 bd2 ba1k sqft1201 N Garfield St APT 605, Arlington, VA 22201For SaleMLS ID #VAAR2080548, Murphy Shorb, Washington Fine Properties, LLC. Bright MLS
- $579,0001 bd1 ba513 sqftGeorgetown, Washington, DC 20007For SaleMLS ID #DCDC2287134, Cailin Monahan, Washington Fine Properties, LLC. Bright MLS
- $550,0001 bd2 ba766 sqftBarclay House, Washington, DC 20037For SaleMLS ID #DCDC2281630, Stu Naranch, Compass. Bright MLS
- $699,0001 bd2 ba1k sqftColumbia Heights, Washington, DC 20009For SaleMLS ID #DCDC2274136, Gary Jankowski, Coldwell Banker Realty - Washington. Bright MLS
- $575,0002 bd1 ba860 sqftMount Pleasant, Washington, DC 20009For SaleMLS ID #DCDC2290786, Justin Paulhamus, 4J Real Estate, LLC. Bright MLS
- $775,0002 bd2 ba1k sqft1307 R St NW APT 2, Washington, DC 20009For SaleMLS ID #DCDC2279530, Mandy Mills, Compass. Bright MLS
