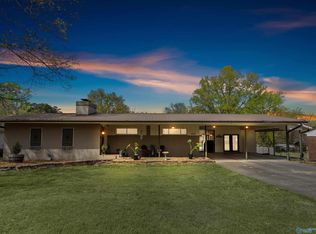
Charming Brick Home with Classic Southern Appeal Welcome home to this beautifully maintained brick residence offering timeless curb appeal and inviting outdoor spaces. This Home features 3 bedrooms, plus bonus or 4th bedroom, custom cherry finish cabinetry in the eat-in kitchen, formal dining room, office or study, with crowd mold, an added touch. A covered front porch, classic gabled rooflines, crisp white trim, and soft blue shutters create a warm and welcome first impression. The detached garage/workshop complements the home offering additional curb appeal, storage, hobbies or workspace. Chose either the deck or the large picture window to enjoy an array of sunsets at the end of the day
For sale
Price cut: $10K (10/12)
$412,520
4283 Barkley Bridge Rd SW, Hartselle, AL 35640
3beds
2,512sqft
Single Family Residence
Built in 2002
0.75 Acres Lot
$406,900 Zestimate®
$164/sqft
$-- HOA
What's special
Beautifully maintained brick residenceClassic gabled rooflinesTimeless curb appealFormal dining roomSoft blue shuttersCrisp white trimCovered front porch
- 46 days
- 581
- 36
Zillow last checked:
Listing updated:
Listed by:
Royce Moore 256-339-3666,
MarMac Real Estate
Source: ValleyMLS,MLS#: 21927903
Facts & features
Interior
Bedrooms & bathrooms
- Bedrooms: 3
- Bathrooms: 2
- Full bathrooms: 2
Rooms
- Room types: Foyer, Master Bedroom, Living Room, Bedroom 2, Dining Room, Bedroom 3, Kitchen, Bedroom 4, Family Room, Laundry
Primary bedroom
- Features: 9’ Ceiling, Ceiling Fan(s), Crown Molding, Smooth Ceiling, Walk-In Closet(s), LVP
- Level: First
- Area: 195
- Dimensions: 13 x 15
Bedroom 2
- Features: Ceiling Fan(s), Crown Molding, Smooth Ceiling, Walk-In Closet(s), LVP
- Level: First
- Area: 144
- Dimensions: 12 x 12
Bedroom 3
- Features: Ceiling Fan(s), Crown Molding, Smooth Ceiling, Walk-In Closet(s), LVP
- Level: First
- Area: 154
- Dimensions: 11 x 14
Bedroom 4
- Features: Carpet
- Level: Second
- Area: 288
- Dimensions: 12 x 24
Dining room
- Features: 10’ + Ceiling, Crown Molding, Smooth Ceiling, Wood Floor
- Level: First
- Area: 144
- Dimensions: 12 x 12
Family room
- Features: 9’ Ceiling, Ceiling Fan(s), Crown Molding, Smooth Ceiling, LVP
- Level: First
- Area: 345
- Dimensions: 15 x 23
Kitchen
- Features: 9’ Ceiling, Crown Molding, Eat-in Kitchen, LVP
- Level: First
- Area: 143
- Dimensions: 11 x 13
Living room
- Features: 10’ + Ceiling, Crown Molding, Smooth Ceiling, LVP
- Level: First
- Area: 132
- Dimensions: 11 x 12
Laundry room
- Features: LVP
- Level: First
- Area: 56
- Dimensions: 7 x 8
Heating
- Central 1
Cooling
- Central 1
Appliances
- Included: Oven, Dishwasher, Microwave, Refrigerator
Features
- Basement: Crawl Space
- Has fireplace: No
- Fireplace features: None
Interior area
- Total interior livable area: 2,512 sqft
Property
Parking
- Parking features: Garage-Two Car, Workshop in Garage, Circular Driveway, Driveway-Concrete
Features
- Levels: One and One Half
- Stories: 1
Lot
- Size: 0.75 Acres
- Dimensions: 153 x 213
- Topography: Sloping
Details
- Parcel number: 15 09 32 0 000 07.002
Construction
Type & style
- Home type: SingleFamily
- Property subtype: Single Family Residence
Condition
- New construction: No
- Year built: 2002
Utilities & green energy
- Sewer: Septic Tank
- Water: Public
Community & HOA
Community
- Subdivision: Metes And Bounds
HOA
- Has HOA: No
Location
- Region: Hartselle
Financial & listing details
- Price per square foot: $164/sqft
- Date on market: 8/31/2026
Estimated market value
$406,900
$387,000 - $427,000
$2,192/mo
Price history
| Date | Event | Price |
|---|---|---|
| 10/12/2026 | Price change | $412,520-2.4%$164/sqft |
Source:  ValleyMLS #21927903 Report a problem ValleyMLS #21927903 Report a problem | ||
| 9/23/2026 | Price change | $422,520-2.3%$168/sqft |
Source: ValleyMLS #21927903 Report a problem | ||
| 9/8/2026 | Price change | $432,520-4.4%$172/sqft |
Source: ValleyMLS #21927903 Report a problem | ||
| 8/31/2026 | Listed for sale | $452,520$180/sqft |
Source: ValleyMLS #21927903 Report a problem | ||
Public tax history
Tax history is unavailable.
Monthly payment
Est. payment
Payment breakdown
Explore the cost of this home by adjusting the details. Changes won't be saved.Climate risks
Neighborhood: 35640
Nearby schools
Schools provided by the listing agent
- Elementary: Falkville
- Middle: Falkville
- High: Falkville
Source: ValleyMLS. This data may not be complete. We recommend contacting the local school district to confirm school assignments for this home.
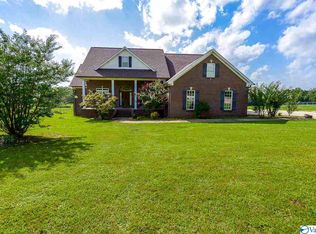
- $339,7004 bd2 ba2.5k sqft4283 Barkley Bridge Rd, Hartselle, AL 35640Off Market
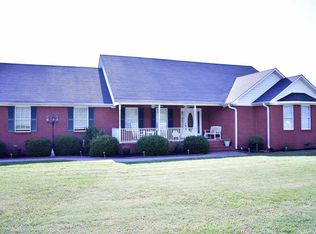
- $310,8003 bd2 ba2k sqft4301 Barkley Bridge Rd, Hartselle, AL 35640Off Market
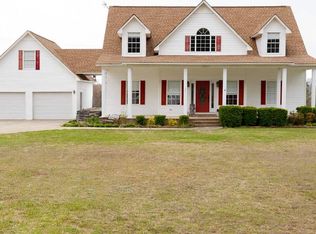
- $320,0004 bd4 ba2.3k sqft4275 Barkley Bridge Rd, Hartselle, AL 35640Off Market
- $150,200-- bd1 ba856 sqft24 District Line Rd, Hartselle, AL 35640Off Market
Similar homes
- $386,5003 bd3 ba2.3k sqft2151 Bluff St NW, Hartselle, AL 35640For Sale
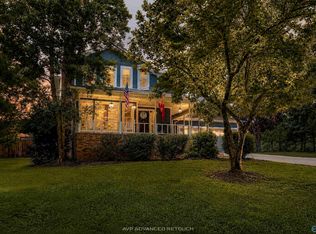 MLS ID #21926488, Maegan Jones. ValleyMLS
 - $350,0003 bd2 ba1.9k sqft1309 Nanceford Rd SW, Hartselle, AL 35640For Sale
 MLS ID #21926654, Mack Patterson. ValleyMLS
 - $399,0003 bd3 ba2.4k sqft1507 Crown Pointe Dr NE, Hartselle, AL 35640For Sale
 MLS ID #21924089, RaJane Johnson. ValleyMLS
 - $359,9003 bd3 ba2.6k sqft303 Wheeler St NW, Hartselle, AL 35640For Sale
 MLS ID #21914068, Jade Chowning. ValleyMLS
 - $449,9004 bd3 ba2.6k sqft4183 County Road 1212, Vinemont, AL 35179For Sale
 MLS ID #21452963, Morgan Johnson, Integrity Real Estate. GALMLS
