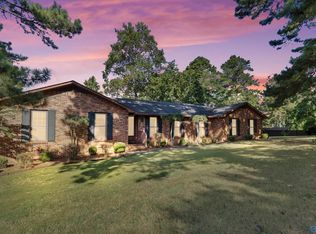
If you've been searching for privacy without sacrificing convenience, this is the property you've been waiting for. Situated on more than 7 beautiful acres just minutes from town, this one-of-a-kind property offers a peaceful setting that's hard to find. The land features a scenic pond, open pasture, and plenty of room for horses, livestock, gardening, or simply enjoying the outdoors. Whether you're looking to start a hobby farm or just want space to spread out, the possibilities are endless. The well-maintained home is full of charm and provides a comfortable place to unwind while taking in the beauty of the surrounding property. With acreage, privacy, and a location that's close to every
For sale
Price cut: $19.9K (8/19)
$399,987
3824 S Chapel Hill Rd SW, Decatur, AL 35603
3beds
2,086sqft
Single Family Residence
Built in 1968
7.47 Acres Lot
$389,400 Zestimate®
$192/sqft
$-- HOA
What's special
Scenic pondWell-maintained homeOpen pastureFull of charmComfortable place to unwind
- 98 days
- 593
- 53
Zillow last checked:
Listing updated:
Listed by:
Jake Smith 256-606-0911,
MeritHouse Realty
Source: ValleyMLS,MLS#: 21922867
Facts & features
Interior
Bedrooms & bathrooms
- Bedrooms: 3
- Bathrooms: 2
- Full bathrooms: 2
Rooms
- Room types: Master Bedroom, Living Room, Bedroom 2, Dining Room, Bedroom 3, Kitchen, Breakfast, Laundry, Bathroom 1, Bathroom 2, Bath:Full, Utility Room
Primary bedroom
- Features: Ceiling Fan(s), Wood Floor
- Level: First
- Area: 300
- Dimensions: 20 x 15
Bedroom 2
- Features: Ceiling Fan(s), Wood Floor
- Level: First
- Area: 120
- Dimensions: 10 x 12
Bedroom 3
- Features: Ceiling Fan(s), Wood Floor
- Level: First
- Area: 132
- Dimensions: 12 x 11
Dining room
- Features: Ceiling Fan(s), Wood Floor
- Level: First
- Area: 180
- Dimensions: 15 x 12
Kitchen
- Features: Ceiling Fan(s), Eat-in Kitchen, Kitchen Island, Pantry, Sitting Area, Tile
- Level: First
- Area: 340
- Dimensions: 20 x 17
Living room
- Features: Fireplace, Sitting Area, Wood Floor
- Level: First
- Area: 330
- Dimensions: 15 x 22
Utility room
- Features: Tile
- Level: First
- Area: 112
- Dimensions: 8 x 14
Heating
- Central 1, Natural Gas
Cooling
- Central 1
Appliances
- Included: Dishwasher, Water Heater, Gas Oven, Disposal, Tankless Water Heater
Features
- Basement: Crawl Space
- Number of fireplaces: 1
- Fireplace features: One, Wood Burning
Interior area
- Total interior livable area: 2,086 sqft
Property
Parking
- Total spaces: 1
- Parking features: Carport, Attached Carport, Covered, Driveway-Concrete, Driveway-Gravel
- Carport spaces: 1
Features
- Levels: One
- Stories: 1
- Patio & porch: Front Porch, Covered Porch
Lot
- Size: 7.47 Acres
Details
- Parcel number: 1305150000016.000
Construction
Type & style
- Home type: SingleFamily
- Architectural style: Ranch
- Property subtype: Single Family Residence
Condition
- New construction: No
- Year built: 1968
Utilities & green energy
- Sewer: Septic Tank
- Water: Public
Community & HOA
Community
- Subdivision: Metes And Bounds
HOA
- Has HOA: No
Location
- Region: Decatur
Financial & listing details
- Price per square foot: $192/sqft
- Tax assessed value: $39,500
- Annual tax amount: $358
- Date on market: 7/6/2026
Estimated market value
$389,400
$370,000 - $409,000
$2,002/mo
Price history
| Date | Event | Price |
|---|---|---|
| 8/19/2026 | Price change | $399,987-4.7%$192/sqft |
Source:  ValleyMLS #21922867 Report a problem ValleyMLS #21922867 Report a problem | ||
| 7/27/2026 | Price change | $419,900-6.4%$201/sqft |
Source: ValleyMLS #21922867 Report a problem | ||
| 7/6/2026 | Listed for sale | $448,500-0.1%$215/sqft |
Source: ValleyMLS #21922867 Report a problem | ||
| 6/4/2026 | Listing removed | $448,900$215/sqft |
Source: ValleyMLS #21890532 Report a problem | ||
| 4/6/2026 | Price change | $448,900-0.2%$215/sqft |
Source: ValleyMLS #21890532 Report a problem | ||
| 12/3/2025 | Price change | $449,987-4.8%$216/sqft |
Source: ValleyMLS #21890532 Report a problem | ||
| 6/3/2025 | Listed for sale | $472,900-0.4%$227/sqft |
Source: ValleyMLS #21890532 Report a problem | ||
| 5/3/2025 | Listing removed | $475,000$228/sqft |
Source: ValleyMLS #21861832 Report a problem | ||
| 10/25/2024 | Price change | $475,000-3.1%$228/sqft |
Source: ValleyMLS #21861832 Report a problem | ||
| 7/31/2024 | Price change | $490,000-2%$235/sqft |
Source: ValleyMLS #21861832 Report a problem | ||
| 5/29/2024 | Listed for sale | $500,000+69.1%$240/sqft |
Source: ValleyMLS #21861832 Report a problem | ||
| 7/13/2022 | Sold | $295,600$142/sqft |
Source: Public Record Report a problem | ||
Public tax history
| Year | Property taxes | Tax assessment |
|---|---|---|
| 2025 | $358 | $7,900 |
| 2024 | $358 | $7,900 |
| 2023 | $358 -48% | $7,900 -51.4% |
| 2022 | $688 +9.8% | $16,240 +9.1% |
| 2021 | $626 +6.3% | $14,880 +5.8% |
| 2020 | $589 | $14,060 |
| 2019 | $589 | $14,060 +13.8% |
| 2015 | $589 +15% | $12,360 |
| 2014 | $512 | $12,360 +1.1% |
| 2013 | $512 +1.3% | $12,220 |
| 2012 | $506 -2.3% | $12,220 -2.1% |
| 2010 | $518 | $12,480 |
Find assessor info on the county website
Monthly payment
Est. payment
Payment breakdown
Explore the cost of this home by adjusting the details. Changes won't be saved.Climate risks
Neighborhood: 35603
Nearby schools
Schools provided by the listing agent
- Elementary: Chestnut Grove Elementary
- Middle: Austin Middle
- High: Austin
Source: ValleyMLS. This data may not be complete. We recommend contacting the local school district to confirm school assignments for this home.
- $1,350,000101.53 acres3820 S South Chapel Hill Rd, Decatur, AL 35603Lot/Land

- $226,800-- bd-- ba-- sqft3724 S Chapel Hill Rd SW, Decatur, AL 35603Off Market
- $207,800-- bd1 ba1.6k sqft3902 S Chapel Hill Rd SW, Decatur, AL 35603Off Market
- $971,700-- bd2 ba5.1k sqft3732 S Chapel Hill Rd SW, Decatur, AL 35603Off Market
Similar homes
- $470,0004 bd2 ba3.1k sqft4106 S Chapel Hill Rd SW, Decatur, AL 35603For Sale
 MLS ID #21928682, Ryan Summerford. ValleyMLS
 - $355,0004 bd2 ba2.2k sqft4313 Indian Hills Rd SE, Decatur, AL 35603For Sale
 MLS ID #21931154, Galvin Gray. ValleyMLS
 - $399,9003 bd4 ba2.7k sqft2011 Shady Grove Ln SW, Decatur, AL 35603For Sale
 MLS ID #21928776, Sarah Scarbrough. ValleyMLS
 - $369,9004 bd3 ba2k sqft3706 Hatfield Cv SW, Decatur, AL 35603For Sale
 MLS ID #21929929, Glenn Bryant. ValleyMLS
