Experience country living in the city with this beautiful 4-bedroom, 3-bath home built in 2019 and set on 4 acres! The heart of the home is the impressive open-concept kitchen, featuring abundant cabinetry, beautiful stone countertops, a spacious island with seating, and stainless steel appliances. The huge upstairs bonus room offers endless possibilities for a media room, game room, home gym, or additional living space. The spacious primary suite features an amazing bathroom with a large walk-in shower, multiple shower heads, and a luxurious rainfall shower head! Outside, enjoy the covered patio and fireplace, creating the perfect setting for entertaining or relaxing in this peaceful country setting. The property also features an enormous 30x50 metal shop with a lean-to and a greenhouse on a slab, offering plenty of space for hobbies, storage, gardening, equipment, or a workshop. City of Arlington address but Bartlett taxes and schools! Schedule you appointment today!
Pending
$650,000
4285 Brunswick Rd, Arlington, TN 38002
4beds
3,088sqft
Single Family Residence
Built in 2019
4 Acres Lot
$649,000 Zestimate®
$210/sqft
$-- HOA
What's special
Spacious island with seatingHuge upstairs bonus roomStainless steel appliancesCovered patioGreenhouse on a slabImpressive open-concept kitchenAbundant cabinetry
- 45 days
- 329
- 20
Zillow last checked:
Listing updated:
Listed by:
Aaron Jacques,
Reid, REALTORS 901-372-8500
Source: MAAR,MLS#: 10228756
Facts & features
Interior
Bedrooms & bathrooms
- Bedrooms: 4
- Bathrooms: 3
- Full bathrooms: 3
Rooms
- Room types: Bonus Room
Primary bedroom
- Features: Walk-In Closet(s), Smooth Ceiling
- Level: First
- Area: 234
- Dimensions: 13 x 18
Bedroom 2
- Features: Smooth Ceiling
- Level: First
- Area: 130
- Dimensions: 10 x 13
Bedroom 3
- Features: Shared Bath, Carpet
- Level: Second
- Area: 156
- Dimensions: 13 x 12
Bedroom 4
- Features: Shared Bath, Smooth Ceiling, Carpet
- Level: Second
- Area: 144
- Dimensions: 12 x 12
Primary bathroom
- Features: Double Vanity, Separate Shower, Smooth Ceiling, Full Bath
Dining room
- Features: Separate Dining Room
- Area: 143
- Dimensions: 11 x 13
Kitchen
- Features: Updated/Renovated Kitchen, Eat-in Kitchen, Breakfast Bar, Pantry, Kitchen Island
Living room
- Width: 0
Bonus room
- Area: 575
- Dimensions: 25 x 23
Den
- Area: 432
- Dimensions: 16 x 27
Heating
- Central
Cooling
- Central Air, Ceiling Fan(s)
Appliances
- Included: Double Oven, Gas Cooktop, Disposal, Dishwasher, Refrigerator
- Laundry: Laundry Room
Features
- Primary Down, Renovated Bathroom, Full Bath Down, Smooth Ceiling, Dining Room, Den/Great Room, Kitchen, Primary Bedroom, 2nd Bedroom, 2 or More Baths, Laundry Room, Breakfast Room, 3rd Bedroom, 4th or More Bedrooms, Bonus Room, Square Feet Source: Appraisal
- Flooring: Part Carpet, Concrete
- Attic: Pull Down Stairs
- Number of fireplaces: 2
- Fireplace features: In Den/Great Room
Interior area
- Total interior livable area: 3,088 sqft
Property
Parking
- Total spaces: 3
- Parking features: Driveway/Pad, Workshop in Garage, Garage Faces Side
- Has garage: Yes
- Covered spaces: 3
- Has uncovered spaces: Yes
Features
- Stories: 1.5
- Patio & porch: Covered Patio
- Pool features: None
Lot
- Size: 4 Acres
- Dimensions: 285 x 574
- Features: Some Trees, Level, Landscaped
Details
- Parcel number: B0149 00661
Construction
Type & style
- Home type: SingleFamily
- Architectural style: Traditional
- Property subtype: Single Family Residence
Materials
- Brick Veneer, Wood/Composition
- Foundation: Slab
- Roof: Composition Shingles
Condition
- New construction: No
- Year built: 2019
Utilities & green energy
- Sewer: Septic Tank
- Water: Public
Community & HOA
Community
- Subdivision: Stewart Hills South Daviseshire Unrec
Location
- Region: Arlington
Financial & listing details
- Price per square foot: $210/sqft
- Annual tax amount: $6,837
- Price range: $650K - $650K
- Date on market: 8/20/2026
- Cumulative days on market: 44 days
- Listing terms: Conventional,FHA,VA Loan
Estimated market value
$649,000
$617,000 - $681,000
$2,960/mo
Price history
| Date | Event | Price |
|---|---|---|
| 8/23/2026 | Pending sale | $650,000$210/sqft |
Source:  MAAR #10228756 Report a problem MAAR #10228756 Report a problem | ||
| 8/20/2026 | Listed for sale | $650,000$210/sqft |
Source: MAAR #10228756 Report a problem | ||
Public tax history
Tax history is unavailable.
Monthly payment
Est. payment
Payment breakdown
Explore the cost of this home by adjusting the details. Changes won't be saved.Climate risks
Neighborhood: 38002
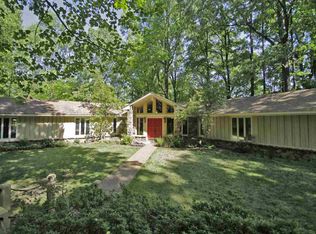
Similar homes
- $829,9004 bd4 ba3.9k sqft4312 Brunswick Rd, Arlington, TN 38002For Sale
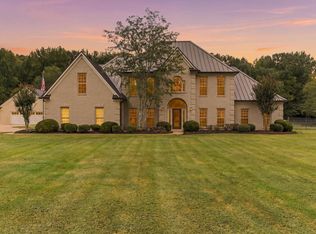 MLS ID #10231465, Trey Foster, Emmett Baird Realty, LLC. MAAR
 - $--5 bd3 ba3.5k sqft4560 Model Cv, Bartlett, TN 38002Auction
 Auction.com 2
 - $574,9004 bd3 ba2.9k sqft4431 Broadway Rd, Arlington, TN 38002For Sale
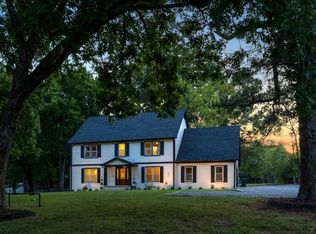 MLS ID #10228399, Kirsten Sciacchetano, eXp Realty, LLC. MAAR
 - $499,9004 bd3 ba3k sqft8308 Thorne Hollow Cv, Arlington, TN 38002For Sale
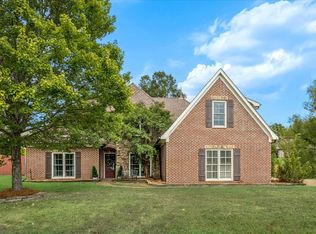 MLS ID #10231382, Angie Kelley, Compass RE. MAAR
 - $580,0004 bd4 ba3.3k sqft8923 Planters View Cv, Bartlett, TN 38133For Sale
 MLS ID #3542756, Stacey Haynes. RealTracs MLS as distributed by MLS GRID
