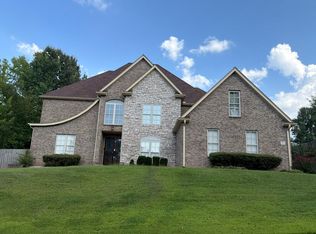
Beautiful 4-bedroom, 3.5-bath home offering just under 4,000 SF on 4 acres. A gated entrance and long, impressive driveway create a grand arrival to this exceptional property. Designed for entertaining, the expansive outdoor living area features a large Gunite pool and spacious covered outdoor kitchen—perfect for gatherings with family and friends. A detached shop provides excellent additional space for storage, hobbies, equipment, or a workshop. The 4-acre setting offers plenty of room to enjoy the outdoors while providing a peaceful backdrop for everyday living. With generous living space, exceptional outdoor amenities, and a beautiful setting, this property offers a unique opportunity to enjoy both comfort and entertaining at its finest.
Pending
$829,900
4312 Brunswick Rd, Arlington, TN 38002
4beds
3,909sqft
Single Family Residence
Built in 2006
4.08 Acres Lot
$824,200 Zestimate®
$212/sqft
$-- HOA
What's special
Detached shopExceptional outdoor amenitiesBeautiful settingGated entranceGenerous living spaceLarge gunite poolSpacious covered outdoor kitchen
- 23 days
- 4,764
- 153
Likely to sell faster than
Zillow last checked:
Listing updated:
Listed by:
Trey Foster,
Emmett Baird Realty, LLC 901-257-9420,
Elizabeth Oldham,
Emmett Baird Realty, LLC
Source: MAAR,MLS#: 10231465
Facts & features
Interior
Bedrooms & bathrooms
- Bedrooms: 4
- Bathrooms: 4
- Full bathrooms: 3
- 1/2 bathrooms: 1
Rooms
- Room types: Bonus Room, Attic
Primary bedroom
- Features: Hardwood Floor
- Level: First
- Area: 288
- Dimensions: 18 x 16
Bedroom 2
- Features: Private Full Bath
- Level: Second
- Area: 252
- Dimensions: 21 x 12
Bedroom 3
- Features: Shared Bath
- Level: Second
- Area: 204
- Dimensions: 17 x 12
Bedroom 4
- Features: Shared Bath
- Level: Second
- Area: 156
- Dimensions: 13 x 12
Primary bathroom
- Features: Double Vanity, Tile Floor, Full Bath
Dining room
- Features: Separate Dining Room
- Area: 180
- Dimensions: 15 x 12
Kitchen
- Features: Eat-in Kitchen, Breakfast Bar, Pantry, Washer/Dryer Connections, Keeping/Hearth Room
- Area: 156
- Dimensions: 13 x 12
Living room
- Features: Separate Living Room
- Area: 324
- Dimensions: 18 x 18
Bonus room
- Area: 700
- Dimensions: 35 x 20
Den
- Dimensions: 0 x 0
Heating
- Central, Natural Gas, Dual System
Cooling
- Central Air, Attic Fan, Ceiling Fan(s), Dual, 220 Wiring
Appliances
- Included: Electric Water Heater, 2+ Water Heaters, Range/Oven, Double Oven, Gas Cooktop, Disposal, Dishwasher, Microwave, Refrigerator, Washer, Dryer
- Laundry: Laundry Room
Features
- 1 or More BR Down, Primary Down, Renovated Bathroom, Luxury Primary Bath, Double Vanity Bath, Full Bath Down, Half Bath Down, Cable Wired, Walk-In Closet(s), Rear Stairs to Playroom, Square Feet Source: Appraisal
- Flooring: Part Hardwood, Part Carpet, Tile
- Windows: Double Pane Windows, Window Treatments
- Attic: Pull Down Stairs,Attic Access
- Number of fireplaces: 1
- Fireplace features: Factory Built, Living Room, Gas Starter
Interior area
- Total interior livable area: 3,909 sqft
Property
Parking
- Total spaces: 5
- Parking features: Driveway/Pad, More than 3 Coverd Spaces, Workshop in Garage, Garage Faces Side, Gated, Gate Clickers
- Has garage: Yes
- Covered spaces: 5
- Has uncovered spaces: Yes
Features
- Stories: 2
- Patio & porch: Covered Patio
- Exterior features: Gas Grill, Storage
- Has private pool: Yes
- Pool features: Pool Cleaning Equipment, In Ground
- Fencing: Wrought Iron,Iron Fence
Lot
- Size: 4.08 Acres
- Dimensions: 392.16 x 470.05 IRR
- Features: Some Trees, Level, Professionally Landscaped, Well Landscaped Grounds
Details
- Additional structures: Workshop
- Parcel number: B0149 P00006
- Other equipment: Satellite Dish
Construction
Type & style
- Home type: SingleFamily
- Architectural style: Traditional
- Property subtype: Single Family Residence
Materials
- Brick Veneer
- Foundation: Slab
Condition
- New construction: No
- Year built: 2006
Utilities & green energy
- Sewer: Public Sewer
- Water: Public
Community & HOA
Community
- Security: Security System, Smoke Detector(s), Burglar Alarm, Security Gate, Dead Bolt Lock(s)
Location
- Region: Arlington
Financial & listing details
- Price per square foot: $212/sqft
- Tax assessed value: $710,600
- Annual tax amount: $7,728
- Price range: $829.9K - $829.9K
- Date on market: 10/1/2026
- Cumulative days on market: 23 days
- Listing terms: Conventional,FHA,VA Loan
Estimated market value
$824,200
$783,000 - $865,000
$3,663/mo
Price history
| Date | Event | Price |
|---|---|---|
| 10/5/2026 | Pending sale | $829,900$212/sqft |
Source:  MAAR #10231465 Report a problem MAAR #10231465 Report a problem | ||
| 10/1/2026 | Listed for sale | $829,900$212/sqft |
Source: MAAR #10231465 Report a problem | ||
Public tax history
| Year | Property taxes | Tax assessment |
|---|---|---|
| 2025 | $7,728 +26.9% | $177,650 +49.4% |
| 2024 | $6,089 | $118,925 |
| 2023 | $6,089 | $118,925 |
| 2022 | -- | $118,925 |
| 2021 | -- | $118,925 +42.5% |
| 2020 | $1,528 | $83,475 -15.5% |
| 2019 | $1,528 -61.8% | $98,825 |
| 2018 | $4,002 -31.8% | $98,825 |
| 2017 | $5,870 +374.9% | $98,825 +29.5% |
| 2016 | $1,236 | $76,300 +10.9% |
| 2014 | -- | $68,800 |
| 2013 | -- | $68,800 |
| 2012 | -- | $68,800 |
| 2011 | -- | $68,800 -16.7% |
| 2010 | -- | $82,550 -2.9% |
| 2009 | -- | $85,025 -2.4% |
| 2008 | -- | $87,075 |
| 2007 | -- | $87,075 |
Find assessor info on the county website
Monthly payment
Est. payment
Payment breakdown
Explore the cost of this home by adjusting the details. Changes won't be saved.Climate risks
Neighborhood: 38002
Similar homes
- $--4 bd3 ba3.5k sqft7303 Shadow Run Ln, Bartlett, TN 38002AuctionServiceLink Auction
- $--5 bd3 ba3.5k sqft4560 Model Cv, Bartlett, TN 38002Auction
 Auction.com 2
 - $--5 bd5 ba3.9k sqft4112 Hadley Dr, Lakeland, TN 38002Auction
 Auction.com 2
 - $864,0005 bd4 ba5.2k sqft8930 Clair Douwie Cv, Bartlett, TN 38133For Sale
 MLS ID #10230146, Michael J Bryan, Bryan Realty Group. MAAR
