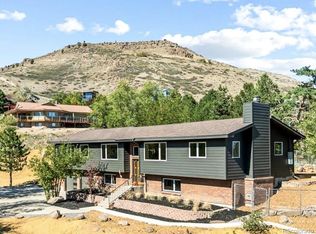
Incredible opportunity in Golden with spectacular views of the downtown Denver skyline, Table Mountain, and the surrounding foothills! Situated on an expansive lot of over 28,000 square feet, this four-bedroom, three-bath home offers tremendous potential in a desirable Golden location. The spacious floor plan features a walkout basement with a secondary kitchen, creating an excellent opportunity for a potential in-law suite. A large deck provides the perfect setting to relax, entertain, and take in the impressive views. Another exceptional feature is the oversized detached three-car garage with a substantial upper-level space offering exciting possibilities for a future accessory dwelling unit (ADU), guest quarters, home office, or studio. While the home is in need of updating, it presents a wonderful opportunity for buyers to bring their vision and make it their own. With its generous lot size, remarkable views, versatile living spaces, and additional garage structure, this property offers a unique combination of location, flexibility, and potential. Don't miss this opportunity to create something truly special in Golden!
Pending
$1,500,000
4285 Easley Road, Golden, CO 80403
4beds
3,220sqft
Single Family Residence
Built in 1966
0.65 Acres Lot
$-- Zestimate®
$466/sqft
$-- HOA
What's special
- 16 days
- 1,086
- 49
Zillow last checked:
Listing updated:
Listed by:
Will Gosch 720-227-2655 willg@gocorealty.com,
Real Broker, LLC DBA Real
Source: REcolorado as distributed by MLS GRID,MLS#: 7583501
Facts & features
Interior
Bedrooms & bathrooms
- Bedrooms: 4
- Bathrooms: 4
- Full bathrooms: 3
- 1/2 bathrooms: 1
- Main level bathrooms: 2
- Main level bedrooms: 3
Bedroom
- Description: Primary Bedroom
- Level: Main
Bedroom
- Features: Primary Suite
- Level: Main
Bedroom
- Level: Main
Bedroom
- Level: Basement
Bathroom
- Description: Primary Bath
- Level: Main
Bathroom
- Level: Main
Bathroom
- Level: Basement
Bathroom
- Level: Basement
Bonus room
- Level: Main
Dining room
- Level: Main
Family room
- Level: Basement
Kitchen
- Level: Main
Kitchen
- Level: Basement
Laundry
- Level: Main
Laundry
- Level: Basement
Living room
- Level: Main
Heating
- Baseboard, Forced Air, Hot Water, Radiant
Cooling
- Central Air
Appliances
- Included: Cooktop, Dishwasher, Dryer, Oven, Refrigerator, Washer
- Laundry: In Unit
Features
- Primary Suite, Vaulted Ceiling(s)
- Flooring: Wood
- Basement: Finished,Full,Interior Entry,Walk-Out Access
- Number of fireplaces: 1
Interior area
- Total structure area: 3,220
- Total interior livable area: 3,220 sqft
- Finished area above ground: 1,736
- Finished area below ground: 1,484
Property
Parking
- Total spaces: 7
- Parking features: Asphalt, Concrete, Storage
- Garage spaces: 3
- Details: Off Street Spaces: 3, RV Spaces: 1
Features
- Levels: One
- Stories: 1
- Entry location: Ground
- Patio & porch: Deck, Front Porch
- Exterior features: Balcony, Dog Run, Garden, Private Yard
- Fencing: Full
- Has view: Yes
- View description: City, Mountain(s)
Lot
- Size: 0.65 Acres
- Features: Foothills, Sloped
Details
- Parcel number: 426723
- Zoning: MR-1
- Special conditions: Standard
Construction
Type & style
- Home type: SingleFamily
- Property subtype: Single Family Residence
Materials
- Brick, Wood Siding
- Foundation: Slab
- Roof: Composition
Condition
- Fixer
- Year built: 1966
Utilities & green energy
- Water: Public
- Utilities for property: Cable Available, Electricity Connected, Natural Gas Connected
Community & HOA
Community
- Subdivision: Crestview, Fairmount
HOA
- Has HOA: No
Location
- Region: Golden
Financial & listing details
- Price per square foot: $466/sqft
- Tax assessed value: $926,678
- Annual tax amount: $5,007
- Date on market: 10/9/2026
- Listing terms: 1031 Exchange,Cash,Conventional,Jumbo,Other
- Exclusions: Personal Property In The Garage
- Ownership: Individual
- Electric utility on property: Yes
- Road surface type: Paved
Estimated market value
Not available
Estimated sales range
Not available
Not available
Price history
| Date | Event | Price |
|---|---|---|
| 10/14/2026 | Pending sale | $1,500,000$466/sqft |
Source:  REcolorado as distributed by MLS GRID #7583501 Report a problem | ||
| 10/9/2026 | Listed for sale | $1,500,000$466/sqft |
Source: REcolorado as distributed by MLS GRID #7583501 Report a problem | ||
Public tax history
| Year | Property taxes | Tax assessment |
|---|---|---|
| 2025 | $4,607 +4.5% | $57,917 +0.6% |
| 2024 | $4,408 +45.6% | $57,597 |
| 2023 | $3,027 -1.7% | $57,597 +39.2% |
| 2022 | $3,079 +1.2% | $41,374 -2.8% |
| 2021 | $3,043 | $42,565 +3% |
| 2020 | $3,043 +4% | $41,329 |
| 2019 | $2,927 +5.4% | $41,329 +7.3% |
| 2018 | $2,776 | $38,523 |
| 2017 | $2,776 +23.8% | $38,523 +14.4% |
| 2016 | $2,242 | $33,660 |
| 2015 | $2,242 +17.8% | $33,660 +17.6% |
| 2014 | $1,903 -3.1% | $28,633 |
| 2013 | $1,964 -24.6% | $28,633 -6% |
| 2012 | $2,605 +2.6% | $30,459 |
| 2011 | $2,538 +0.1% | $30,459 +1.7% |
| 2010 | $2,536 +21.8% | $29,960 |
| 2009 | $2,081 +0.3% | $29,960 -7.8% |
| 2008 | $2,076 +36.4% | $32,490 |
| 2007 | $1,522 -27.5% | $32,490 +26.1% |
| 2006 | $2,098 -25.2% | $25,770 -23.4% |
| 2005 | $2,805 +10% | $33,650 |
| 2004 | $2,549 +13.4% | $33,650 |
| 2003 | $2,249 +2.1% | $33,650 +15.2% |
| 2002 | $2,202 +14.5% | $29,220 +29.3% |
| 2001 | $1,924 -1.9% | $22,600 |
| 2000 | $1,961 | $22,600 |
Find assessor info on the county website
Monthly payment
Est. payment
Payment breakdown
Explore the cost of this home by adjusting the details. Changes won't be saved.Climate risks
Neighborhood: 80403
Nearby schools
Schools provided by the listing agent
- Elementary: Fairmount
- Middle: Drake
- High: Arvada West
- District: Jefferson County R-1
Source: REcolorado as distributed by MLS GRID. This data may not be complete. We recommend contacting the local school district to confirm school assignments for this home.
Similar homes
- $1,499,4505 bd3 ba4k sqft4242 Ulysses Way, Golden, CO 80403For Sale
 MLS ID #3958472, Jerrod Johnson, Erwin. REcolorado as distributed by MLS GRID
- $1,515,0003 bd3 ba2.1k sqft21208 W 56th Avenue, Golden, CO 80403For Sale
 MLS ID #9142029, Michael Lane, Michael Lane. REcolorado as distributed by MLS GRID
- $1,325,0004 bd3 ba2.5k sqft17425 W 57th Avenue, Golden, CO 80403For Sale
 MLS ID #5370278, Greg Kitzmiller, Berkshire Hathaway HomeServices Colorado Real Estate, LLC. REcolorado as distributed by MLS GRID
- $1,860,0005 bd4 ba3.8k sqft15050 Foothill Road, Golden, CO 80401For Sale
 MLS ID #5496613, Nikki Ragonese, HomeSmart. REcolorado as distributed by MLS GRID
- $1,450,0006 bd4 ba3.9k sqft3210 Arbutus Street, Golden, CO 80401For SaleMLS ID #4810905, Ciaran O'Brien, MODUS Real Estate. REcolorado as distributed by MLS GRID
- $750,0003 bd1 ba1.9k sqft4995 Indiana Street, Golden, CO 80403For SaleMLS ID #1776756, Zach McGuire, RE/MAX Alliance. REcolorado as distributed by MLS GRID
- $1,175,0005 bd3 ba2.2k sqft412 Grand Court, Golden, CO 80401For SaleMLS ID #7300610, Motenia Rose-Deaver, RE/MAX Professionals. REcolorado as distributed by MLS GRID
- $1,499,0007 bd5 ba4k sqft2979 Robb Circle, Lakewood, CO 80215For SaleMLS ID #8286742, Joe Solomon, Your Castle Real Estate Inc. REcolorado as distributed by MLS GRID
- $1,100,0003 bd2 ba3.9k sqft5598 Orion Circle, Golden, CO 80403For SaleMLS ID #9549252, Becky Gonzalez, Brokers Guild Homes. REcolorado as distributed by MLS GRID
- $1,099,9994 bd4 ba3.2k sqft5045 Gladiola, Golden, CO 80403For SaleMLS ID #8064276, Tina Kulp, Life Designs Real Estate. REcolorado as distributed by MLS GRID
- $995,0004 bd3 ba2.5k sqft16445 W 63rd Place W, Golden, CO 80403For SaleMLS ID #6039990, Amy Simon, Keller Williams Avenues Realty. REcolorado as distributed by MLS GRID
- $1,299,0005 bd3 ba3.6k sqft5340 Gladiola Street, Arvada, CO 80002For SaleMLS ID #4529455, Cody Wood, eXp Realty, LLC. REcolorado as distributed by MLS GRID
- $1,199,0006 bd3 ba2.8k sqft13442 W 24th Place, Golden, CO 80401For SaleMLS ID #1620539, Jaden Hanson, Your Castle Realty LLC. REcolorado as distributed by MLS GRID
- $1,850,0005 bd5 ba3.8k sqft14840 Foothill Road, Golden, CO 80401For SaleMLS ID #5300162, Tyler Horgan, Resident Realty South Metro. REcolorado as distributed by MLS GRID
- $1,650,0005 bd5 ba4.1k sqft359 Canyon Point Circle, Golden, CO 80403For SaleMLS ID #9277465, Jim Smith, CENTURY 21 Golden Real Estate. REcolorado as distributed by MLS GRID
- $1,200,0006 bd5 ba3.6k sqft1941 Mt Zion Drive, Golden, CO 80401For SaleMLS ID #2599621, Tammy Breeser, Coldwell Banker Realty 54. REcolorado as distributed by MLS GRID
- $1,300,0004 bd3 ba2.1k sqft16041 W 74th Avenue, Arvada, CO 80007For SaleMLS ID #7371686, Kristin Sullivan, Insight Realty Team LLC. REcolorado as distributed by MLS GRID
- $750,0005 bd3 ba2.4k sqft13405 W 21st Pl, Golden, CO 80401For Sale
 MLS ID #1070908, Clint Cooper, Orchard Brokerage LLC. IRES as distributed by MLS GRID
- $1,425,0006 bd4 ba3.6k sqft2625 Vivian Street, Lakewood, CO 80215For SaleMLS ID #1928322, Benjamin Kaplan, Atrium Realty LLC. REcolorado as distributed by MLS GRID
- $1,350,0004 bd5 ba4.7k sqft16628 W 69th Circle, Arvada, CO 80007For SaleMLS ID #5160956, Zach McGuire, RE/MAX Alliance. REcolorado as distributed by MLS GRID
