Some houses follow the formula. This one has a point of view.
Designed and built by professional enginieer Ronald C. McLaughlin, this one-of-a-kind home is anything but basic. (Except maybe the staging. We can talk about that. ??)
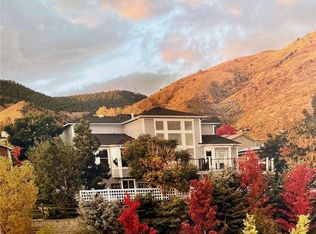
Open-beam wood ceilings. Wood floors. Light everywhere. It’s giving California hills vibes - with Front Range views and a decidedly Colorado address.
South Table Mountain is your backdrop, open space fills the south-facing outlook, and trail access makes “heading out for a quick hike” a reality. The low-maintenance landscape? More weekend, less yard work.
Inside, the easy flow was made for dinner parties that run late and Sundays that start slow. Move in and enjoy it. Or bring your designer and turn it up to 11 - this has all the makings of one of the sexiest houses on the block.
Come for the views. Stay for the possibilities.
Golden, Colorado | Near The Club at Rolling Hills
Message me with questions.
For sale
$1,860,000
15050 Foothill Road, Golden, CO 80401
5beds
3,846sqft
Single Family Residence
Built in 1981
0.29 Acres Lot
$-- Zestimate®
$484/sqft
$-- HOA
What's special
- 1 day
- 1,236
- 212
Zillow last checked:
Listing updated:
Listed by:
Nikki Ragonese 720-732-9008 nikki@nikkicolorado.com,
HomeSmart
Source: REcolorado as distributed by MLS GRID,MLS#: 5496613
Facts & features
Interior
Bedrooms & bathrooms
- Bedrooms: 5
- Bathrooms: 4
- Full bathrooms: 1
- 3/4 bathrooms: 2
- 1/2 bathrooms: 1
- Main level bathrooms: 3
- Main level bedrooms: 3
Bedroom
- Level: Main
Bedroom
- Description: Views Of The Front Range
- Features: Primary Suite
- Level: Main
Bedroom
- Description: Guest Or In-Law Suite
- Features: Primary Suite
- Level: Lower
Bedroom
- Level: Main
Bedroom
- Description: Or Use As Office, Workout Space Etc
- Level: Upper
Bathroom
- Level: Main
Bathroom
- Level: Main
Bathroom
- Features: Primary Suite
- Level: Main
Bathroom
- Features: Primary Suite
- Level: Lower
Bonus room
- Description: Part Of Guest Suite
- Level: Lower
Dining room
- Description: Open To Kitchen
- Level: Main
Family room
- Description: Open To Kitchen With Great Windows
- Level: Main
Kitchen
- Description: Open To Kitchen And Family Room
- Level: Main
Living room
- Description: Views Of The Front Range
- Level: Main
Loft
- Description: For Sleeping
- Level: Main
Mud room
- Level: Lower
Heating
- Forced Air
Cooling
- Air Conditioning-Room, Central Air
Appliances
- Included: Convection Oven, Dishwasher, Disposal, Dryer, Gas Water Heater, Microwave, Range, Range Hood, Refrigerator, Washer
- Laundry: Laundry Closet
Features
- Butcher Counters, Ceiling Fan(s), Granite Counters, High Ceilings, Kitchen Island, Open Floorplan, Pantry, Primary Suite, Smoke Free, Vaulted Ceiling(s), Wet Bar
- Flooring: Tile, Wood
- Windows: Skylight(s)
- Basement: Crawl Space
- Number of fireplaces: 2
- Fireplace features: Family Room, Gas, Gas Log, Living Room
Interior area
- Total structure area: 3,846
- Total interior livable area: 3,846 sqft
- Finished area above ground: 3,846
Property
Parking
- Total spaces: 4
- Parking features: Lighted, Oversized, Pit, Tandem
- Attached garage spaces: 4
Features
- Levels: Multi/Split
- Patio & porch: Deck, Patio
- Exterior features: Balcony, Dog Run, Lighting, Private Yard
- Has view: Yes
- View description: Mountain(s)
Lot
- Size: 0.29 Acres
- Features: Borders Public Land, Foothills, Landscaped, Mountainous, Open Space, Sloped
- Residential vegetation: Mixed, Natural State
Details
- Parcel number: 136470
- Zoning: R-1
- Special conditions: Standard
Construction
Type & style
- Home type: SingleFamily
- Architectural style: Mountain Contemporary
- Property subtype: Single Family Residence
Materials
- Concrete, Wood Siding
- Roof: Metal
Condition
- Updated/Remodeled
- Year built: 1981
Utilities & green energy
- Sewer: Public Sewer
- Water: Public
- Utilities for property: Cable Available, Electricity Connected, Internet Access (Wired), Natural Gas Connected
Community & HOA
Community
- Security: Carbon Monoxide Detector(s), Smoke Detector(s)
- Subdivision: Echo Hills
HOA
- Has HOA: No
Location
- Region: Golden
Financial & listing details
- Price per square foot: $484/sqft
- Tax assessed value: $1,450,541
- Annual tax amount: $9,376
- Date on market: 10/23/2026
- Listing terms: Cash,Conventional,Jumbo
- Exclusions: All Personal Items.
- Ownership: Individual
- Electric utility on property: Yes
- Road surface type: Paved
Estimated market value
Not available
Estimated sales range
Not available
Not available
Price history
| Date | Event | Price |
|---|---|---|
| 10/23/2026 | Listed for sale | $1,860,000+267.6%$484/sqft |
Source:  REcolorado as distributed by MLS GRID #5496613 Report a problem | ||
| 11/1/2013 | Sold | $506,000$132/sqft |
Source: Public Record Report a problem | ||
| 9/25/2013 | Listed for sale | $506,000+10.4%$132/sqft |
Source: Keller Williams Realty Success, LLC #1234371 Report a problem | ||
| 10/1/1999 | Sold | $458,500$119/sqft |
Source: Public Record Report a problem | ||
Public tax history
| Year | Property taxes | Tax assessment |
|---|---|---|
| 2025 | $7,832 +0.1% | $90,658 +12.5% |
| 2024 | $7,828 +38.4% | $80,598 |
| 2023 | $5,655 -1.3% | $80,598 +41.7% |
| 2022 | $5,731 +7.3% | $56,891 -2.8% |
| 2021 | $5,341 | $58,527 +7.2% |
| 2020 | $5,341 +1.3% | $54,587 |
| 2019 | $5,271 +5.8% | $54,587 +9.7% |
| 2018 | $4,983 | $49,775 |
| 2017 | $4,983 +29.3% | $49,775 +23.6% |
| 2016 | $3,855 | $40,278 -11.4% |
| 2015 | $3,855 +13% | $45,455 +33.1% |
| 2014 | $3,413 -7.2% | $34,140 |
| 2013 | $3,676 +1.9% | $34,140 -8% |
| 2012 | $3,607 +0.6% | $37,115 |
| 2011 | $3,584 +0.2% | $37,115 +0% |
| 2010 | $3,578 -2% | $37,100 |
| 2009 | $3,651 +0.4% | $37,100 -1.7% |
| 2008 | $3,637 +9.9% | $37,740 |
| 2007 | $3,310 +2.4% | $37,740 +11.3% |
| 2006 | $3,232 +7.5% | $33,900 +9.8% |
| 2005 | $3,005 +8.5% | $30,880 |
| 2004 | $2,770 -14.4% | $30,880 |
| 2003 | $3,235 +1.8% | $30,880 -13% |
| 2002 | $3,178 +40.3% | $35,490 +54.2% |
| 2001 | $2,265 -0.9% | $23,010 |
| 2000 | $2,285 | $23,010 |
Find assessor info on the county website
Monthly payment
Est. payment
Payment breakdown
Explore the cost of this home by adjusting the details. Changes won't be saved.Climate risks
Neighborhood: Applewood
Nearby schools
Schools provided by the listing agent
- Elementary: Maple Grove
- Middle: Everitt
- High: Golden
- District: Jefferson County R-1
Source: REcolorado as distributed by MLS GRID. This data may not be complete. We recommend contacting the local school district to confirm school assignments for this home.
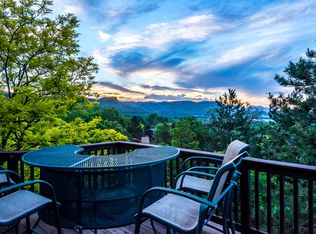

Similar homes
- $1,850,0005 bd5 ba3.8k sqft14840 Foothill Road, Golden, CO 80401For Sale
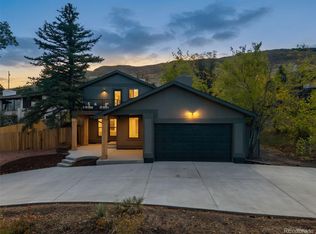
 MLS ID #5300162, Tyler Horgan, Resident Realty South Metro. REcolorado as distributed by MLS GRID
- $1,799,0005 bd5 ba4.6k sqft14394 Foothill Road, Golden, CO 80401For Sale
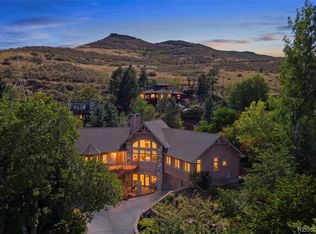 MLS ID #2209485, Nicole Sabo, Your Castle Real Estate Inc. REcolorado as distributed by MLS GRID
- $1,450,0006 bd4 ba3.9k sqft3210 Arbutus Street, Golden, CO 80401For Sale
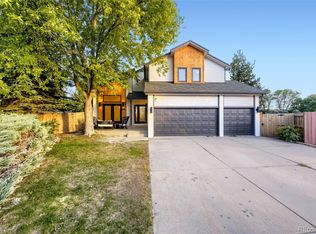 MLS ID #4810905, Ciaran O'Brien, MODUS Real Estate. REcolorado as distributed by MLS GRID
- $1,595,0005 bd4 ba4.8k sqft1914 Parfet Estates Drive, Golden, CO 80401For Sale
 MLS ID #5259303, Pamela Digiosio, Century 21 Moore Real Estate. REcolorado as distributed by MLS GRID
- $1,199,0006 bd3 ba2.8k sqft13442 W 24th Place, Golden, CO 80401For SaleMLS ID #1620539, Jaden Hanson, Your Castle Realty LLC. REcolorado as distributed by MLS GRID
- $1,499,4505 bd3 ba4k sqft4242 Ulysses Way, Golden, CO 80403For SaleMLS ID #3958472, Jerrod Johnson, Erwin. REcolorado as distributed by MLS GRID
- $1,499,0004 bd5 ba5.6k sqft48 S Rogers Way, Golden, CO 80401For SaleMLS ID #1789320, Mary McCoin, KM Luxury Homes. REcolorado as distributed by MLS GRID
- $1,050,0002 bd3 ba3.1k sqft15152 W 32nd Dr, Golden, CO 80401For Sale
 MLS ID #1070333, Josh Jackson, LIV Sotheby's Intl Realty. IRES as distributed by MLS GRID
- $1,175,0005 bd3 ba2.2k sqft412 Grand Court, Golden, CO 80401For SaleMLS ID #7300610, Motenia Rose-Deaver, RE/MAX Professionals. REcolorado as distributed by MLS GRID
- $1,999,9994 bd4 ba4.1k sqft359 Parkview Avenue, Golden, CO 80401For SaleMLS ID #6850094, Leslie Eavenson, Realty One Group Premier. REcolorado as distributed by MLS GRID
- $1,000,0004 bd3 ba3.7k sqft4265 Everett Street, Wheat Ridge, CO 80033For SaleMLS ID #2941292, Sarah Clark, Compass - Denver. REcolorado as distributed by MLS GRID
- $1,500,0008 bd4 ba3.5k sqft2006 Arapahoe Street, Golden, CO 80401For SaleMLS ID #8766843, Jason Glowacki, Redfin Corporation. REcolorado as distributed by MLS GRID
- $1,275,0004 bd4 ba4.9k sqft17066 W 61st Place, Golden, CO 80403For SaleMLS ID #5851598, Nancy Kunz, Legacy 100 Real Estate Partners LLC. REcolorado as distributed by MLS GRID
- $1,200,0006 bd5 ba3.6k sqft1941 Mt Zion Drive, Golden, CO 80401For SaleMLS ID #2599621, Tammy Breeser, Coldwell Banker Realty 54. REcolorado as distributed by MLS GRID
- $1,650,0005 bd5 ba4.1k sqft359 Canyon Point Circle, Golden, CO 80403For SaleMLS ID #9277465, Jim Smith, CENTURY 21 Golden Real Estate. REcolorado as distributed by MLS GRID
- $1,700,0004 bd5 ba3.7k sqft15757 W 14th Court, Golden, CO 80401New ConstructionMLS ID #7995405, Jason Cummings, Serhant Colorado LLC. REcolorado as distributed by MLS GRID
- $1,195,0005 bd4 ba4.4k sqft15207 W Ellsworth Place, Golden, CO 80401For SaleMLS ID #6657075, Heather Kirchhoff, HK Real Estate. REcolorado as distributed by MLS GRID
- $965,0005 bd3 ba3.2k sqft12556 W Texas Place, Lakewood, CO 80228For SaleMLS ID #2175777, Marc Monaco, The Monaco Group Inc. REcolorado as distributed by MLS GRID
- $2,000,0005 bd4 ba5.2k sqft2080 Robb Street, Lakewood, CO 80215For SaleMLS ID #6356225, Cynthia Foster, RE/MAX Professionals. REcolorado as distributed by MLS GRID
- $1,099,0004 bd5 ba4.8k sqft13028 W 27th Lane, Golden, CO 80401For SaleMLS ID #1739274, Tim Wade, Keller Williams Advantage Realty LLC. REcolorado as distributed by MLS GRID
