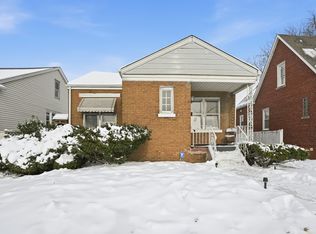
Own a piece of Calumet City history in this spacious 1930 home filled with timeless character and endless potential. Offering original classic architectural details, this property includes a grand foyer, stately staircase, hardwood floors, arched doorways, crown molding, hand-painted mural, built-in cabinetry and more! The formal dining room flows perfectly into the kitchen, while the spacious living room is anchored by a beautiful stone fireplace. An additional flex room is perfect for a home office, playroom, or guest space. The main level also includes a bedroom with patio access and a full bath. Upstairs, you'll find three generously sized bedrooms, one with access to the oversized balcony, and a full bath. The unfinished basement includes a stone fireplace, half bath, abundant storage, laundry space, and room for future expansion. Step outside to the backyard patio, ideal for relaxing or entertaining. A standout feature of this property is the massive 4-car garage with coach house, covered porch and oversized garage door, making it ideal for larger vehicles, equipment, a workshop, or additional storage. Recent updates include a new roof 2018, furnace 2022, and water heater 2018. Conveniently located near shopping, restaurants, schools, and major commuting routes. Enjoy nearby Memorial Park, the Calumet City Historical Society, River Oaks shopping and dining, and easy access to the Indiana border and downtown Chicago. This home needs work and is being offered AS-IS but offers a fantastic opportunity to build equity!
New
$200,000
905 Wentworth Ave, Calumet City, IL 60409
4beds
2,393sqft
Single Family Residence
Built in 1929
10,454 Square Feet Lot
$-- Zestimate®
$84/sqft
$-- HOA
What's special
Original classic architectural detailsCrown moldingStately staircaseFormal dining roomGrand foyerArched doorwaysCovered porch
- 4 days |
- 574 |
- 58 |
Zillow last checked:
Listing updated:
Listed by:
Melissa Kingsbury (224)699-5002,
Redfin Corporation
Source: MRED as distributed by MLS GRID,MLS#: 12719588
Facts & features
Interior
Bedrooms & bathrooms
- Bedrooms: 4
- Bathrooms: 3
- Full bathrooms: 2
- 1/2 bathrooms: 1
Rooms
- Room types: Office, Storage
Primary bedroom
- Features: Flooring (Carpet), Bathroom (Full)
- Level: Second
- Area: 336 Square Feet
- Dimensions: 21X16
Bedroom 2
- Features: Flooring (Carpet)
- Level: Second
- Area: 187 Square Feet
- Dimensions: 17X11
Bedroom 3
- Features: Flooring (Carpet)
- Level: Second
- Area: 204 Square Feet
- Dimensions: 17X12
Bedroom 4
- Features: Flooring (Carpet)
- Level: Main
- Area: 140 Square Feet
- Dimensions: 14X10
Dining room
- Features: Flooring (Hardwood)
- Level: Main
- Area: 195 Square Feet
- Dimensions: 15X13
Kitchen
- Features: Kitchen (Eating Area-Table Space, Pantry-Closet), Flooring (Vinyl)
- Level: Main
- Area: 150 Square Feet
- Dimensions: 15X10
Laundry
- Features: Flooring (Other)
- Level: Basement
- Area: 228 Square Feet
- Dimensions: 19X12
Living room
- Features: Flooring (Carpet)
- Level: Main
- Area: 357 Square Feet
- Dimensions: 21X17
Office
- Features: Flooring (Carpet)
- Level: Main
- Area: 130 Square Feet
- Dimensions: 13X10
Storage
- Features: Flooring (Other)
- Level: Basement
- Area: 357 Square Feet
- Dimensions: 21X17
Storage
- Features: Flooring (Other)
- Level: Basement
- Area: 286 Square Feet
- Dimensions: 26X11
Heating
- Natural Gas, Baseboard
Cooling
- Central Air
Appliances
- Included: Range, Microwave, Dishwasher, Refrigerator, Washer, Dryer, Disposal, Humidifier
- Laundry: Gas Dryer Hookup, In Unit, Sink
Features
- 1st Floor Bedroom, 1st Floor Full Bath
- Flooring: Hardwood
- Doors: Sliding Doors, Storm Door(s)
- Windows: Blinds, Insulated Windows
- Basement: Unfinished,Full
- Attic: Unfinished
- Number of fireplaces: 2
- Fireplace features: Wood Burning, Living Room, Basement
Interior area
- Total structure area: 3,293
- Total interior livable area: 2,393 sqft
Property
Parking
- Total spaces: 4
- Parking features: Concrete, Garage Door Opener, Heated Garage, Garage, Yes, Garage Owned, Detached
- Garage spaces: 4
- Has uncovered spaces: Yes
Accessibility
- Accessibility features: No Disability Access
Features
- Stories: 2
- Patio & porch: Deck, Patio, Porch
- Exterior features: Balcony
Lot
- Size: 10,454 Square Feet
- Features: Corner Lot
Details
- Additional structures: None
- Parcel number: 30174000010000
- Special conditions: None
- Other equipment: Ceiling Fan(s), Fan-Attic Exhaust, Sprinkler-Lawn
Construction
Type & style
- Home type: SingleFamily
- Property subtype: Single Family Residence
Materials
- Cedar, Stucco, Stone
- Roof: Asphalt
Condition
- New construction: No
- Year built: 1929
Utilities & green energy
- Electric: Circuit Breakers
- Sewer: Public Sewer
- Water: Lake Michigan
Community & HOA
Community
- Features: Park, Curbs, Sidewalks, Street Lights, Street Paved
- Security: Carbon Monoxide Detector(s)
HOA
- Services included: None
Location
- Region: Calumet City
Financial & listing details
- Price per square foot: $84/sqft
- Tax assessed value: $190,000
- Date on market: 8/11/2026
- Ownership: Fee Simple
Estimated market value
Not available
Estimated sales range
Not available
Not available
Price history
| Date | Event | Price |
|---|---|---|
| 8/11/2026 | Listed for sale | $200,000+125.1%$84/sqft |
Source:  MRED as distributed by MLS GRID #12719588 Report a problem MRED as distributed by MLS GRID #12719588 Report a problem | ||
| 4/30/1987 | Sold | $88,830$37/sqft |
Source: Agent Provided Report a problem | ||
Public tax history
| Year | Property taxes | Tax assessment |
|---|---|---|
| 2024 | -- | $19,000 |
| 2023 | $8,675 +12.3% | $19,000 +34.8% |
| 2022 | $7,726 | $14,091 |
| 2021 | -- | $14,091 |
| 2020 | -- | $14,091 -6.1% |
| 2019 | $6,386 | $15,005 |
| 2018 | -- | $15,005 -12.9% |
| 2017 | $11,822 +58.1% | $17,218 +8.7% |
| 2016 | $7,477 +5.6% | $15,844 |
| 2015 | $7,082 -0.7% | $15,844 |
| 2014 | $7,135 +14.9% | $15,844 +2.4% |
| 2013 | $6,209 -10.9% | $15,471 |
| 2012 | $6,970 -4.7% | $15,471 -8% |
| 2011 | $7,316 +13.1% | $16,808 -10.4% |
| 2010 | $6,471 +14.6% | $18,755 |
| 2009 | $5,647 +12.5% | $18,755 -5% |
| 2008 | $5,020 +1.9% | $19,743 +20.7% |
| 2007 | $4,926 +8.3% | $16,355 |
| 2006 | $4,547 +8.9% | $16,355 |
| 2005 | $4,176 -2.7% | $16,355 +7.9% |
| 2004 | $4,292 +2.5% | $15,159 |
| 2003 | $4,189 +7% | $15,159 |
| 2002 | $3,914 +15.3% | $15,159 +13.3% |
| 2001 | $3,394 +3.2% | $13,381 |
| 2000 | $3,290 +5.9% | $13,381 |
| 1999 | $3,106 | $13,381 |
Find assessor info on the county website
Monthly payment
Est. payment
Payment breakdown
Explore the cost of this home by adjusting the details. Changes won't be saved.Climate risks
Neighborhood: 60409
Nearby schools
GreatSchools rating
- 7/10Lincoln Elementary SchoolGrades: PK-8Distance: 0.5 mi
- 3/10Thornton Fractional North High SchoolGrades: 9-12Distance: 0.8 mi
Schools provided by the listing agent
- Elementary: Lincoln Elementary School
- Middle: Lincoln Elementary School
- High: Thornton Fractnl No High School
- District: 156
Source: MRED as distributed by MLS GRID. This data may not be complete. We recommend contacting the local school district to confirm school assignments for this home.
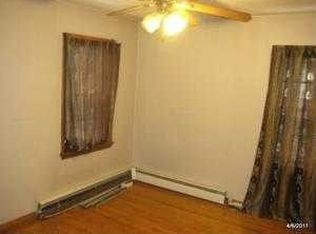
- $121,700-- bd1 ba1k sqft135 Warren St, Calumet City, IL 60409Off Market
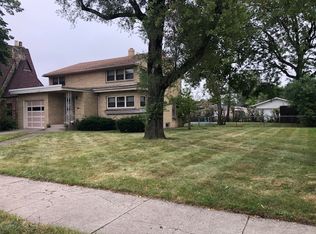
- $226,6004 bd2 ba1.9k sqft913 Wentworth Ave, Calumet City, IL 60409Off Market
- $19,200-- bd-- ba-- sqft913 Wentworth Ave, Calumet City, IL 60409Off Market
- $213,9004 bd2 ba1.3k sqft133 Warren St, Calumet City, IL 60409Off Market
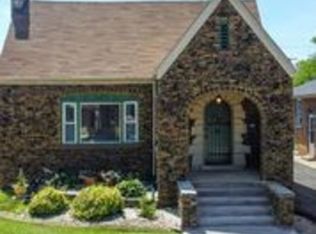
- $190,6005 bd2 ba2.3k sqft893 Wentworth Ave, Calumet City, IL 60409Off Market
- $125,1003 bd1 ba1.4k sqft921 Wentworth Ave, Calumet City, IL 60409Off Market
- $114,9003 bd1 ba1.4k sqft921 Wentworth Ave, Calumet City, IL 60409Off Market
- $169,8004 bd2 ba1.4k sqft131 Warren St, Calumet City, IL 60409Off Market
A local agent can set up tours, give advice and negotiate with sellers.
Similar homes
- $195,0004 bd2 ba1.2k sqft1117 156th Pl, Calumet City, IL 60409Active
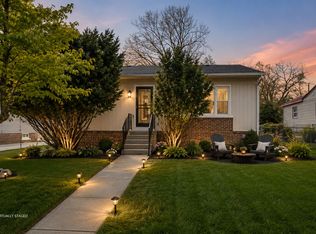 MLS ID #12726275, Nadiyah Pendleton, eXp Realty. MRED as distributed by MLS GRID
 - $214,0003 bd2 ba1.6k sqft126 Warren St, Calumet City, IL 60409Active
 MLS ID #12526882, Gina Ziobro, Listing Leaders Northwest, Inc. MRED as distributed by MLS GRID
 - $185,0004 bd2 ba1.7k sqft602 Hirsch Ave, Calumet City, IL 60409Active
 MLS ID #12660420, Chayanta Spaniol, Key Collective. MRED as distributed by MLS GRID
 - $188,0003 bd1 ba2.2k sqft6333 Monroe Ave, Hammond, IN 46324Active
 MLS ID #22116929, Edward Pluchar, 1 Percent Lists Indiana Real Estate. MIBOR as distributed by MLS GRID
 - $199,0003 bd1 ba1.7k sqft2201 Thornton Lansing Rd, Lansing, IL 60438ActiveMLS ID #12557060, Jodie Ridderhoff, KW Crossroads. MRED as distributed by MLS GRID
- $239,9993 bd2 ba1.7k sqft558 Manistee Ave, Calumet City, IL 60409Price ChangeMLS ID #12676556, Maribel Gutierrez, john greene Realtor. MRED as distributed by MLS GRID
- $219,9003 bd2 ba1.7k sqft259 Humpfer St, Hammond, IN 46324For Sale
 MLS ID #843584, Juanita Nunez, McColly Real Estate. NIRA as distributed by MLS GRID
 - $270,0004 bd2 ba1.8k sqft19580 Glenwood Rd, Chicago Heights, IL 60411ActiveMLS ID #12723989, Alice Green, Real People Realty. MRED as distributed by MLS GRID
- $230,0003 bd2 ba1.2k sqft590 Exchange Ave, Calumet City, IL 60409ActiveMLS ID #12547570, Jerry Goodwin, Coldwell Banker Realty. MRED as distributed by MLS GRID
- $185,0004 bd2 ba1.8k sqft(Undisclosed Address), Park Forest, IL 60466Price ChangeMLS ID #12729020, Lissette Rivero, CSC,PSA,SFR,SRS, Realty of America. MRED as distributed by MLS GRID
- $199,9004 bd1 ba2.6k sqft1322 Main St, Crete, IL 60417ActiveMLS ID #12725779, Joseph Stith, Hoffman Realtors LLC. MRED as distributed by MLS GRID
- $220,0003 bd2 ba1.4k sqft902 173rd St, Hammond, IN 46324For SaleMLS ID #843070, Lisa Gaff, White Hat Realty Group, LLC. NIRA as distributed by MLS GRID
- $210,0003 bd2 ba1.4k sqft17237 Greenbay Ave, Lansing, IL 60438ActiveMLS ID #12690950, Robert Bretthorst, Better Homes & Gardens Real Estate. MRED as distributed by MLS GRID
- $209,9993 bd2 ba1.3k sqft1928 Lincoln Ave, Whiting, IN 46394For SaleMLS ID #842183, Alexander Evon, McColly Real Estate. NIRA as distributed by MLS GRID
- $169,9004 bd1 ba2.2k sqft14119 Lincoln Ave, Dolton, IL 60419ActiveMLS ID #12563500, Tiffany Gillard, ABR,SRS, Chicagoland Brokers Inc.. MRED as distributed by MLS GRID
- $175,0004 bd2 ba1.7k sqft7621 S Perry Ave, Chicago, IL 60620ActiveMLS ID #12728678, Michael Applegate, Straight-A Realty, LLC. MRED as distributed by MLS GRID
- $275,0004 bd3 ba2.4k sqft17807 Stonebridge Dr, Hazel Crest, IL 60429Price ChangeMLS ID #12652967, Scott Schoon, Keller Williams Preferred Rlty. MRED as distributed by MLS GRID
- $275,0005 bd3 ba2.7k sqft1808 Sheridan Ave, Whiting, IN 46394For SaleMLS ID #843689, Elias Quintero, Bloom/Sanchez Realty Inc.. NIRA as distributed by MLS GRID
- $229,9003 bd2 ba1.2k sqft913 E 162nd Pl, South Holland, IL 60473ActiveMLS ID #12695243, John Litrenta, Redfin Corporation. MRED as distributed by MLS GRID
- $274,9003 bd2 ba1.2k sqft2295 177th St, Lansing, IL 60438ActiveMLS ID #12725851, Jason Rosenberg, Infiniti Properties, Inc.. MRED as distributed by MLS GRID
