Welcome to this beautifully updated home at 429 Burns Mill Road in West Union, where comfort, functionality, and outdoor living come together. A circular driveway provides easy access and plenty of parking, while the spacious front porch offers a welcoming place to relax and enjoy the peaceful surroundings.
Inside, you'll find a freshly updated interior featuring new paint throughout and new flooring, creating a clean, move-in-ready feel. The spacious floor plan includes both a living room and a separate family room, each with sliding glass doors that open onto a covered rear porch, allowing natural light to fill the home and providing seamless indoor-outdoor living.
The well-designed kitchen features a stainless steel refrigerator, a gas range, and ample cabinet and counter space for everyday cooking and entertaining. The primary suite offers a private retreat with a full bath and a generous walk-in closet. A convenient laundry/mud room includes a utility sink, making household chores and cleanup a breeze.
Step outside to discover an abundance of outdoor entertaining space. The covered rear porch overlooks a large deck, perfect for grilling, gathering with family and friends, or simply enjoying the outdoors. The spacious, fenced backyard provides plenty of room for children, pets, gardening, or recreation.
Additional features include a gas water heater, a crawl space with a partial concrete floor for extra storage, and a roof that is less than one year old, offering added peace of mind.
If you're looking for a well-maintained home with thoughtful updates, generous living space, and exceptional outdoor amenities in the West Union area, this property deserves a place at the top of your list.
Under contract
Price cut: $10K (8/19)
$405,000
429 Burns Mill Rd, West Union, SC 29696
3beds
--sqft
Single Family Residence
Built in 1997
1.08 Acres Lot
$392,100 Zestimate®
$--/sqft
$-- HOA
What's special
Gas range
- 89 days
- 312
- 8
Zillow last checked:
Listing updated:
Listed by:
Jeffrey Turpin 864-940-7075,
Real Local/Real Broker, LLC
Source: WUMLS,MLS#: 20303111 Originating MLS: Western Upstate Association of Realtors
Originating MLS: Western Upstate Association of RealtorsFacts & features
Interior
Bedrooms & bathrooms
- Bedrooms: 3
- Bathrooms: 2
- Full bathrooms: 2
- Main level bathrooms: 2
- Main level bedrooms: 3
Rooms
- Room types: Breakfast Room/Nook, Laundry
Primary bedroom
- Level: Main
- Dimensions: 15x14
Bedroom 2
- Level: Main
- Dimensions: 14x13
Bedroom 3
- Level: Main
- Dimensions: 14x10
Primary bathroom
- Level: Main
- Dimensions: 12x9
Bathroom
- Level: Main
- Dimensions: 14x6
Other
- Level: Main
- Dimensions: 10x5
Dining room
- Level: Main
- Dimensions: 15x14
Garage
- Level: Main
- Dimensions: 25x19
Great room
- Level: Main
- Dimensions: 16x15
Kitchen
- Features: Eat-in Kitchen
- Level: Main
- Dimensions: 18x14
Laundry
- Level: Main
- Dimensions: 10x5
Living room
- Level: Main
- Dimensions: 18x13
Heating
- Central, Gas
Cooling
- Central Air, Gas
Appliances
- Included: Dishwasher, Gas Oven, Gas Range, Gas Water Heater, Refrigerator
- Laundry: Washer Hookup, Electric Dryer Hookup, Sink
Features
- Ceiling Fan(s), Cathedral Ceiling(s), Dual Sinks, Laminate Countertop, Bath in Primary Bedroom, Main Level Primary, Tub Shower, Walk-In Closet(s), Window Treatments, Breakfast Area
- Flooring: Carpet, Ceramic Tile, Luxury Vinyl Plank
- Windows: Blinds, Bay Window(s)
- Basement: None,Crawl Space
Interior area
- Living area range: 2000-2249 Square Feet
Video & virtual tour
Property
Parking
- Total spaces: 2
- Parking features: Attached, Garage, Circular Driveway, Driveway, Garage Door Opener
- Attached garage spaces: 2
Features
- Levels: One
- Stories: 1
- Patio & porch: Deck, Front Porch
- Exterior features: Deck, Fence, Paved Driveway, Porch
- Fencing: Yard Fenced
Lot
- Size: 1.08 Acres
- Features: Not In Subdivision, Outside City Limits
Details
- Parcel number: 1620302009
Construction
Type & style
- Home type: SingleFamily
- Architectural style: Traditional
- Property subtype: Single Family Residence
Materials
- Brick, Vinyl Siding
- Foundation: Crawlspace
- Roof: Architectural,Shingle
Condition
- Year built: 1997
Utilities & green energy
- Sewer: Septic Tank
- Water: Public
Community & HOA
HOA
- Has HOA: No
Location
- Region: West Union
Financial & listing details
- Tax assessed value: $178,962
- Annual tax amount: $1,539
- Date on market: 6/25/2026
- Cumulative days on market: 89 days
- Listing agreement: Exclusive Right To Sell
Estimated market value
$392,100
$372,000 - $412,000
$2,074/mo
Price history
| Date | Event | Price |
|---|---|---|
| 9/2/2026 | Contingent | $405,000 |
Source:  WUMLS #20303111 Report a problem WUMLS #20303111 Report a problem | ||
| 8/19/2026 | Price change | $405,000-2.4% |
Source: WUMLS #20303111 Report a problem | ||
| 6/25/2026 | Listed for sale | $415,000 |
Source: WUMLS #20303111 Report a problem | ||
Public tax history
| Year | Property taxes | Tax assessment |
|---|---|---|
| 2025 | $1,539 | $7,160 |
| 2024 | $1,539 | $7,160 |
| 2023 | $1,539 | $7,160 |
| 2022 | -- | -- |
| 2021 | -- | -- |
| 2020 | -- | $170,420 |
| 2019 | -- | $170,420 |
| 2018 | -- | -- |
| 2017 | -- | -- |
| 2016 | -- | -- |
| 2015 | -- | -- |
| 2014 | -- | $7,028 |
| 2013 | -- | -- |
| 2012 | -- | -- |
| 2011 | -- | -- |
| 2010 | -- | -- |
| 2008 | -- | $7,010 |
| 2007 | -- | $7,010 |
| 2006 | -- | $7,010 |
Find assessor info on the county website
Monthly payment
Est. payment
Payment breakdown
Explore the cost of this home by adjusting the details. Changes won't be saved.Climate risks
Neighborhood: 29696
Nearby schools
Schools provided by the listing agent
- Elementary: Walhalla Elem
- Middle: Walhalla Middle
- High: Walhalla High
Source: WUMLS. This data may not be complete. We recommend contacting the local school district to confirm school assignments for this home.

Similar homes
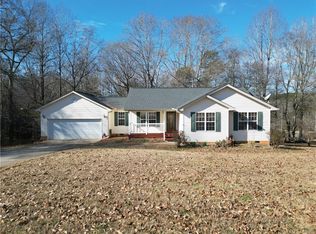
- $348,5003 bd3 ba1.6k sqft147 Taylor Rd, West Union, SC 29696For Sale
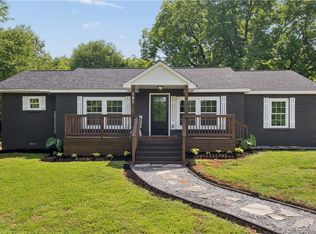 MLS ID #20302245, Olivia Wright, Keller Williams Easley/Powd. WUMLS
 - $529,9004 bd3 ba-- sqft302 Ridgeside Ct, West Union, SC 29696For Sale
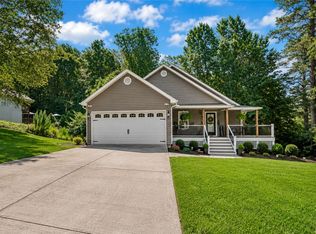 MLS ID #20304038, Hunter Massey, Bluefield Realty Group. WUMLS
 - $384,5004 bd3 ba2.3k sqft209 Poplar Springs Rd, Walhalla, SC 29691For Sale
 MLS ID #20304136, Amy Albertson, Albertson Real Estate, LLC. WUMLS
 - $385,0004 bd3 ba2.6k sqft104 Beaty Creek Ct, Walhalla, SC 29691For Sale
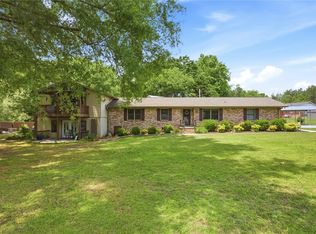 MLS ID #20301249, Land Beside The Water, Keller Williams Oconee. WUMLS
 - $425,0004 bd3 ba2.8k sqft120 Warpaint Ln, Westminster, SC 29693Active
 MLS ID #10831934, Spot On The Lake, Keller Williams Lake Hartwell. GAMLS
