Skip main navigation
Off market
  • Tax assessed value
    $187,903

    433 Burns Mill Rd, West Union, SC 29696

    4beds
    3,000sqft
    SingleFamily
    Built in 2004
    1 Acres Lot
    $-- Zestimate®
    $63/sqft
    $3,067 Estimated rent

    Home value

    Not available

    Estimated sales range

    Not available

    $3,067/mo

    Zestimate® history
    Loading
    Loading...

    Owner options

    List your home for rent

    $3,067/mo

    Rent Zestimate®

    Find your next renter with Zillow Rental Manager. Plus, with online applications, you can quickly screen prospective tenants – for free.

    Learn more

    $3,067/mo

    Rent Zestimate®

    Refinance and save

    $855/mo

    Est. payment

    Refinancing to a lower rate could help reduce your monthly payments and save thousands over the life of the loan.

    See today's rates

    $855/mo

    Est. payment

    Explore your selling options

    Work with a Zillow partner agent

    Leverage their expertise and Zillow's premium Showcase listings to get your home seen by more buyers.

    Get started

    List with your own agent

    Get your home in front of millions of buyers by listing it on Zillow.

    Learn how to do it

    Sell it yourself

    Take full control of how buyers see your home on Zillow by listing For Sale by Owner (FSBO).

    List your home

    What's special

    Functional layoutBrand-new kitchen appliancesBeautiful new deck

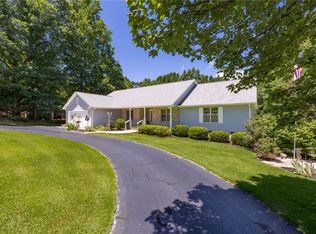
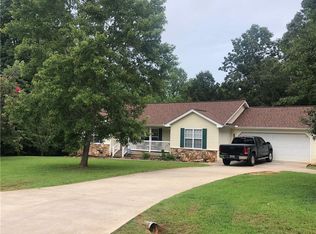
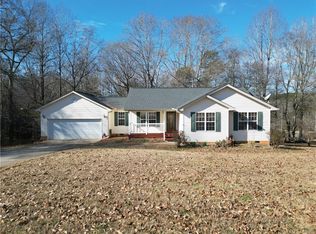
    Welcome to your private retreat just outside the city limits! Situated on a secluded, wooded 1.17-acre lot, this spacious 4-bedroom, 3-bathroom home offers approximately 3,000 square feet of comfortable living space with room to grow. Built in 2004, this well-maintained home features numerous recent updates, including a new roof installed in 2022 with a transferable 50-year warranty, along with new gutter guards and gutters installed at the same time. Additional upgrades include new luxury vinyl plank flooring throughout the upper and lower levels, brand-new kitchen appliances installed in April 2026, and a beautiful new deck completed in spring 2026. The home’s functional layout includes 3 bedrooms and 2 full bathrooms on the main level, with an additional 1 bedroom and 1 full bathroom in the walkout basement. The versatile basement offers endless possibilities and is ideal for a mother-in-law suite, guest quarters, apartment-style living space, home office, or recreation area. With a private entrance and full bathroom, it’s perfectly suited for multi-generational living or potential rental income. Enjoy the privacy and shade provided by the mature trees surrounding the property while still benefiting from public water service and trash pickup. Located in the highly sought-after Walhalla school district, this home combines peaceful country living with convenient access to nearby amenities. The attached two-car garage provides ample storage and convenience, while the expansive lot offers plenty of room to relax, entertain, or enjoy nature. Whether you’re looking for a peaceful family home, a property with income-producing potential, or space for extended family, this home offers the flexibility, updates, and privacy you’ve been searching for. Schedule your showing today and experience all this beautiful property has to offer! FOR SALE BY OWNER **basement pictures will be uploaded next week as we are moving things to storage currently.

    This property is off market, which means it's not currently listed for sale or rent on Zillow. This may be different from what's available on other websites or public sources.
    Facts & features

    Interior

    Bedrooms & bathrooms
    • Bedrooms: 4
    • Bathrooms: 3
    • Full bathrooms: 3
    Heating
    • Heat pump, Electric
    Cooling
    • Central
    Appliances
    • Included: Dishwasher, Dryer, Garbage disposal, Microwave, Range / Oven, Refrigerator, Washer
    Features
    • Flooring: Concrete, Linoleum / Vinyl
    • Basement: Finished
    • Has fireplace: Yes
    Interior area
    • Total interior livable area: 3,000 sqft

    Property

    Parking
    • Total spaces: 2
    • Parking features: Garage - Attached
    Features
    • Exterior features: Vinyl
    Lot
    • Size: 1 Acres
    Details
    • Parcel number: 1620302008

    Construction

    Type & style
    • Home type: SingleFamily
    Materials
    • Foundation: Other
    • Roof: Asphalt
    Condition
    • Year built: 2004

    Community & HOA

    Location
    • Region: West Union

    Financial & listing details

    • Price per square foot: $63/sqft
    • Tax assessed value: $187,903
    • Annual tax amount: $1,616

    Price history

    DateEventPrice
    6/26/2026Listing removed--
    Source: Owner Report a problem
    6/5/2026Listed for sale$399,900+66.7%$133/sqft
    Source: Owner Report a problem
    6/4/2021Sold$239,900+4.3%$80/sqft
    Source: Public Record Report a problem
    4/17/2021Listed for sale$229,900$77/sqft
    Source: Owner Report a problem

    Public tax history

    YearProperty taxesTax assessment
    2025$1,616 $7,520
    2024$1,616 $7,520
    2023$1,616 $7,520
    2022-- --
    2021-- --
    2020-- $178,900
    2019-- $178,900
    2018-- --
    2017-- --
    2016-- --
    2015-- --
    2014-- $6,881
    2013-- --
    2012-- --
    2011-- --
    2010-- --
    2008-- $5,980
    2007-- $5,980
    2006-- $5,980
    Find assessor info on the county website

    Neighborhood: 29696

    Nearby schools

    GreatSchools rating
    Get pre-qualified for a loan
    At Zillow Home Loans, we can pre-qualify you in as little as 5 minutes with no impact to your credit score.

    An equal housing lender. NMLS #10287.