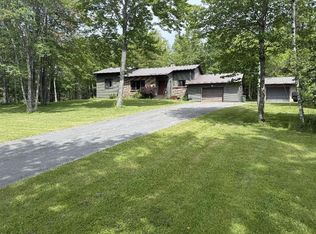
RARE LAKEFRONT OPPORTUNITY ON BEAVERDAM LAKE Welcome to this charming lakefront home located in one of the area’s most sought-after waterfront communities, where properties seldom come to market. Offering a peaceful lifestyle with stunning views of Beaverdam Lake, this home presents an exceptional opportunity for year-round living or a relaxing getaway retreat. The upper level features two comfortable bedrooms, a full 4-piece bathroom, and a spacious family room highlighted by a beautiful fireplace. Patio doors open onto a second-storey balcony where you can take in breathtaking, unobstructed lake views. On the main level, you’ll find a bright and inviting living room designed for both everyday comfort and entertaining. The kitchen offers new laminate flooring and is complemented by a second cozy fireplace that adds warmth and character. This level also includes an additional bedroom, a recently updated 3-piece bathroom, and convenient access to an expansive patio area. The lower level offers a walkout basement with utility space and excellent potential for storage, hobbies, or future development, allowing flexibility to suit your needs. Additional features include a forced-air oil furnace, multiple fireplaces, a lake-view balcony, and walkout basement access to the outdoors. Enjoy the tranquility of lakeside living while remaining close to nearby amenities. Rarely does a property in this location become available—don’t miss your opportunity to secure this exceptional lakefront home.
For sale
C$699,000
429 Clinton Rd, Beaver Dam, NS B0W 2E0
3beds
1,450sqft
Single Family Residence
Built in 1979
0.5 Acres Lot
$-- Zestimate®
C$482/sqft
C$-- HOA
What's special
Lakefront homeTwo comfortable bedroomsSpacious family roomBeautiful fireplaceSecond-storey balconyBreathtaking unobstructed lake viewsSecond cozy fireplace
- 84 days
- 19
- 2
Zillow last checked:
Listing updated:
Listed by:
Andrea Huskilson-Townsend,
Keller Williams Select Realty Brokerage,
The Property People,
Keller Williams Select Realty (Shelburne)
Source: NSAR,MLS®#: 202614492 Originating MLS®#: Nova Scotia Association of REALTORS®
Originating MLS®#: Nova Scotia Association of REALTORS®Facts & features
Interior
Bedrooms & bathrooms
- Bedrooms: 3
- Bathrooms: 2
- Full bathrooms: 2
- Main level bathrooms: 1
- Main level bedrooms: 1
Bedroom
- Level: Main
- Area: 117.3
- Dimensions: 11.08 x 10.58
Bedroom 1
- Level: Second
- Area: 129
- Dimensions: 12 x 10.75
Bedroom 2
- Level: Second
- Area: 132
- Dimensions: 11 x 12
Bathroom
- Level: Main
- Area: 42
- Dimensions: 7 x 6
Bathroom 1
- Level: Second
- Area: 62.28
- Dimensions: 9.83 x 6.33
Dining room
- Level: Main
- Area: 83.33
- Dimensions: 8.33 x 10
Family room
- Level: Second
- Area: 330.75
- Dimensions: 27 x 12.25
Kitchen
- Level: Main
- Area: 108.33
- Dimensions: 10.83 x 10
Living room
- Level: Main
- Area: 261.25
- Dimensions: 17.42 x 15
Heating
- Baseboard, Fireplace(s), Forced Air
Appliances
- Included: Electric Range, Dryer - Electric, Washer, Refrigerator
Features
- High Speed Internet, Master Downstairs
- Flooring: Carpet, Laminate, Softwood
- Basement: Full,Walk-Out Access
- Has fireplace: Yes
Interior area
- Total structure area: 1,450
- Total interior livable area: 1,450 sqft
- Finished area above ground: 1,450
Property
Parking
- Parking features: No Garage, Gravel, Parking Spaces(s)
Features
- Levels: 2 Storey
- Stories: 2
- Patio & porch: Patio, Porch
- Has view: Yes
- View description: Lake
- Has water view: Yes
- Water view: Lake
- Waterfront features: Lake, Lake Privileges, Brackish Water
- Frontage length: Water Frontage(100 Feet)
Lot
- Size: 0.5 Acres
- Features: Partial Landscaped, Wooded, 0.5 to 0.99 Acres
Details
- Parcel number: 80080617
- Zoning: RESIDENTIA
- Other equipment: No Rental Equipment
Construction
Type & style
- Home type: SingleFamily
- Property subtype: Single Family Residence
Materials
- Shingle Siding
- Roof: Asphalt
Condition
- New construction: No
- Year built: 1979
Utilities & green energy
- Gas: Oil
- Sewer: Holding Tank
- Water: Dug, Well
- Utilities for property: Cable Connected, Electricity Connected, Phone Connected, Electric
Community & HOA
Community
- Features: Golf, Park, Playground, Recreation Center, School Bus Service, Shopping, Marina, Place of Worship, Beach
Location
- Region: Beaver Dam
Financial & listing details
- Price per square foot: C$482/sqft
- Price range: C$699K - C$699K
- Date on market: 6/15/2026
- Ownership: Estate Sale
- Electric utility on property: Yes
Price history
| Date | Event | Price |
|---|---|---|
| 6/16/2026 | Listed for sale | C$699,000C$482/sqft |
Source:  NSAR #202614492 Report a problem NSAR #202614492 Report a problem | ||
Public tax history
Tax history is unavailable.
Climate risks
Neighborhood: Nine Mile River
Nearby schools
GreatSchools rating
No schools nearby
We couldn't find any schools near this home.
Schools provided by the listing agent
- Elementary: Hillcrest Academy
- High: Shelburne Regional High School
Source: NSAR. This data may not be complete. We recommend contacting the local school district to confirm school assignments for this home.
- C$202,9003 bd1 ba1.1k sqft298 Caldwell Rd, Nine Mile River, NS B2S2X4Off Market
- C$120,1003 bd1 ba1.1k sqft240 Caldwell Rd, Nine Mile River, NS B2S2X4Off Market
- C$224,500-- bd2 ba1k sqft158 Macphee Rd, Nine Mile River, NS B2S2W7Off Market
- C$278,6003 bd3 ba1.8k sqft161 Macphee Rd, Nine Mile River, NS B2S2W8Off Market
Similar homes
- C$649,9003 bd2 ba1.6k sqft7450 Highway 14, Nine Mile River, NS B2S 2T8For Sale
 MLS ID #202618679, Tim Isenor, Royal LePage Atlantic (Enfield) Brokerage. NSAR
 - C$574,9004 bd3 ba2.1k sqft9041 Highway 14, Hardwood Lands, NS B0N 1Y0For Sale
 MLS ID #202614840, John Knol, Viewpoint Realty Services Inc. (Elmsdale) Brokerage. NSAR
 - C$675,0003 bd2 ba1.6k sqft1878 Highway 202, Gore, NS B0N 1P0New Construction
 MLS ID #202615512, Michael Blois, Viewpoint Realty Services Inc. (Elmsdale) Brokerage. NSAR
 - C$530,0003 bd2 ba1.4k sqft23 Elmbel Dr, East Hants, NS B2S 2M3For Sale
 MLS ID #202616379, Matthew Ward, Hants Realty Ltd. Brokerage. NSAR
